Skip main navigation
Closed
Street View
  • $445,000

    7615 Foxwood Dr, Schererville, IN 46375

    3beds
    4,358sqft
    Single Family Residence
    Built in 1990
    0.28 Acres Lot
    $505,400 Zestimate®
    $102/sqft
    $3,535 Estimated rent

    Home value

    $505,400

    $480,000 - $531,000

    $3,535/mo

    Zestimate® history
    Loading
    Loading...

    Owner options

    List your home for rent

    $3,535/mo

    Rent Zestimate®

    Find your next renter with Zillow Rental Manager. Plus, with online applications, you can quickly screen prospective tenants – for free.

    Learn more

    $3,535/mo

    Rent Zestimate®

    Refinance and save

    $2,812/mo

    Est. payment

    Refinancing to a lower rate could help reduce your monthly payments and save thousands over the life of the loan.

    See today's rates

    $2,812/mo

    Est. payment

    Explore your selling options

    Work with a Zillow partner agent

    Leverage their expertise and Zillow's premium Showcase listings to get your home seen by more buyers.

    Get started

    List with your own agent

    Get your home in front of millions of buyers by listing it on Zillow.

    Learn how to do it

    Sell it yourself

    Take full control of how buyers see your home on Zillow by listing For Sale by Owner (FSBO).

    List your home

    What's special

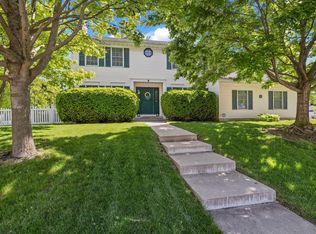
    This meticulously cared for and move-in ready 3-bed, 2.5 bath former Parade home nestled on a cul-de-sac lot immediately impresses with its inviting curb appeal and beautifully updated landscaping. Step inside to discover an open-concept living area featuring cathedral ceilings and large windows that flood the space with natural light. The kitchen has granite countertops, stainless steel appliances, and an abundance of storage. The great room, complete with a cozy fireplace, seamlessly connects to the kitchen and dinette, making it the perfect space for entertaining guests. The back yard features a stamped, lighted patio and a 10x16 shed with electric. A formal dining room awaits for those special occasions. The primary suite offers a fully updated en-suite bathroom and a generously-sized walk-in closet. Two additional bedrooms and a full finished basement provide versatility. Schedule your showing now! This 2x6 constructed home offers a seamless transition for the next lucky owner!

    Zillow last checked:

    Listing updated:

    Listed by:

    Renee Egnatz 219-808-7337,

    McColly Real Estate

    Bought with:

    GENERAL GENERAL

    General

    Source: MRED as distributed by MLS GRID,MLS#: 11868922MLS Logo

    Facts & features

    Interior

    Bedrooms & bathrooms
    • Bedrooms: 3
    • Bathrooms: 3
    • Full bathrooms: 2
    • 1/2 bathrooms: 1
    Rooms
    • Room types: Great Room, Recreation Room
    Primary bedroom
    • Features: Flooring (Carpet), Bathroom (Full, Double Sink, Tub & Separate Shwr)
    • Level: Second
    • Area: 400 Square Feet
    • Dimensions: 25X16
    Bedroom 2
    • Features: Flooring (Carpet)
    • Level: Second
    • Area: 132 Square Feet
    • Dimensions: 12X11
    Bedroom 3
    • Features: Flooring (Carpet)
    • Level: Second
    • Area: 132 Square Feet
    • Dimensions: 12X11
    Dining room
    • Features: Flooring (Carpet)
    • Level: Main
    • Area: 168 Square Feet
    • Dimensions: 14X12
    Great room
    • Features: Flooring (Carpet)
    • Level: Main
    • Area: 234 Square Feet
    • Dimensions: 18X13
    Kitchen
    • Features: Kitchen (Eating Area-Table Space, Island, Pantry-Walk-in, Custom Cabinetry, Granite Counters), Flooring (Ceramic Tile)
    • Level: Main
    • Area: 300 Square Feet
    • Dimensions: 20X15
    Laundry
    • Features: Flooring (Ceramic Tile)
    • Level: Main
    • Area: 48 Square Feet
    • Dimensions: 8X6
    Living room
    • Features: Flooring (Carpet)
    • Level: Main
    • Area: 345 Square Feet
    • Dimensions: 23X15
    Recreation room
    • Features: Flooring (Carpet)
    • Level: Basement
    • Area: 1120 Square Feet
    • Dimensions: 40X28
    Heating
    • Natural Gas, Forced Air
    Cooling
    • Central Air
    Appliances
    • Included: Dishwasher, Refrigerator, Disposal, Oven, Electric Cooktop
    • Laundry: Main Level, Gas Dryer Hookup
    Features
    • Cathedral Ceiling(s), Dry Bar, Walk-In Closet(s), Open Floorplan, Granite Counters, Separate Dining Room, Pantry
    • Flooring: Hardwood, Carpet, Wood
    • Windows: Drapes
    • Basement: Finished,Full
    • Number of fireplaces: 1
    • Fireplace features: Gas Log, Great Room
    Interior area
    • Total structure area: 4,370
    • Total interior livable area: 4,358 sqft
    • Finished area below ground: 1,128

    Property

    Parking
    • Total spaces: 2.5
    • Parking features: Concrete, Garage Door Opener, On Site, Garage Owned, Attached, Garage
    • Attached garage spaces: 2.5
    • Has uncovered spaces: Yes
    Accessibility
    • Accessibility features: No Disability Access
    Features
    • Stories: 2
    • Patio & porch: Patio
    Lot
    • Size: 0.28 Acres
    • Dimensions: 80X150
    • Features: Cul-De-Sac, Landscaped, Level
    Details
    • Additional structures: Shed(s)
    • Parcel number: 451113454003000036
    • Special conditions: None

    Construction

    Type & style
    • Home type: SingleFamily
    • Architectural style: Traditional
    • Property subtype: Single Family Residence
    Materials
    • Vinyl Siding, Brick, Other
    • Roof: Asphalt
    Condition
    • New construction: No
    • Year built: 1990

    Utilities & green energy

    • Water: Lake Michigan

    Community & HOA

    Community
    • Features: Sidewalks, Street Lights
    HOA
    • Services included: None
    Location
    • Region: Schererville

    Financial & listing details

    • Price per square foot: $102/sqft
    • Tax assessed value: $473,100
    • Annual tax amount: $4,329
    • Date on market: 8/24/2023
    • Listing terms: Cash
    • Ownership: Fee Simple

    Price history

    DateEventPrice
    11/9/2023Sold$445,000-1%$102/sqft
    Source: MRED as distributed by MLS GRID #11868922 Report a problem
    10/14/2023Listed for sale$449,500$103/sqft
    Source: NIRA as distributed by MLS GRID #537070 Report a problem
    9/13/2023Pending sale$449,500$103/sqft
    Source: MRED as distributed by MLS GRID #11868922 Report a problem
    8/24/2023Listed for sale$449,500+52.4%$103/sqft
    Source: MRED as distributed by MLS GRID #11868922 Report a problem
    7/11/2013Listing removed$294,900$68/sqft
    Source: CENTURY 21 Executive Realty #327480 Report a problem
    7/10/2013Pending sale$294,900$68/sqft
    Source: CENTURY 21 Executive Realty #327480 Report a problem
    7/8/2013Sold$294,900$68/sqft
    Source: Agent Provided Report a problem
    5/7/2013Listed for sale$294,900$68/sqft
    Source: Century 21 Executive Realty #327480 Report a problem

    Public tax history

    YearProperty taxesTax assessment
    2025$4,090 +4.1%$473,100 +8.2%
    2024$3,930 -8.3%$437,300 +3.9%
    2023$4,284 +8.8%$420,900 +4.8%
    2022$3,938 +0.5%$401,500 +6.4%
    2021$3,919 +1.3%$377,200 +2.8%
    2020$3,869 +1.9%$367,100 +6.8%
    2019$3,797 +7.5%$343,600 +3.8%
    2018$3,531 +5.4%$331,000 +1.5%
    2017$3,349 $326,100 +9.7%
    2016$3,349 +1%$297,300 -7.3%
    2014$3,316 +2.9%$320,800 +4.6%
    2013$3,222 -8.7%$306,700 +0.9%
    2012$3,528 +9.2%$303,900 -5.5%
    2011$3,231 -4.6%$321,700
    2010$3,386 $321,700 -2.2%
    2009-- $329,000 +7.2%
    2007-- $306,900 +46.8%
    2006-- $209,100
    2005-- $209,100
    2004-- $209,100 +100.1%
    2003-- $104,500
    2002-- $104,500 +200%
    2001-- $34,830
    Find assessor info on the county website

    Neighborhood: 46375

    Nearby schools

    GreatSchools rating
    Get a cash offer in 3 minutes
    Find out how much your home could sell for in as little as 3 minutes with a no-obligation cash offer.
    Estimated market value
    $505,400
    Get a cash offer in 3 minutes
    Find out how much your home could sell for in as little as 3 minutes with a no-obligation cash offer.
    Estimated market value
    $505,400