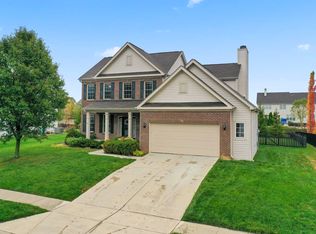
Welcome home to this stunning sanctuary nestled in one of the premiere Franklin Township neighborhoods (Edenwilde). This 4 bedroom and 3.5 bath home sits on a quiet cul-de-sac near everything that Indianapolis has to offer! The moment you walk in the door you will see & feel the sellers' love, care and pride reflected in all the amazing updates, finishes and details! Highlights include a new, $45K professionally finished basement with wet bar/kitchenette, full bathroom and multiple storage spaces. (Make sure to find the Murphy Door that leads to a hidden storage space!) On the first floor, you'll find a bright and beautiful kitchen with stainless steel appliances. The kitchen opens up into a spacious family room with a charming gas fireplace. You'll also find a dining room and office/flex space with amazing built-in, custom cabinets. Upstairs you'll find four bedrooms and two full bathrooms including the expansive owner's suite with an amazing vaulted ceiling and huge walk-in closets. Enjoy the updated outdoor living space too! Entertain guests by the fire pit on your new patio in your fully fenced back yard. This truly is a spectacular home... Come and take a look for yourself and fall in love!
Sold
$415,000
7615 Hartington Pl, Indianapolis, IN 46259
4beds
3,734sqft
Residential, Single Family Residence
Built in 2006
0.31 Acres Lot
$450,000 Zestimate®
$111/sqft
$2,906 Estimated rent
Home value
$450,000
$423,000 - $477,000
$2,906/mo
Zestimate® history
Owner options
List your home for rent
$2,906/mo
Rent Zestimate®
Find your next renter with Zillow Rental Manager. Plus, with online applications, you can quickly screen prospective tenants – for free.
$2,906/mo
Rent Zestimate®
Refinance and save
$3,117/mo
Est. payment
Refinancing to a lower rate could help reduce your monthly payments and save thousands over the life of the loan.
$3,117/mo
Est. payment
Explore your selling options
Work with a Zillow partner agent
Leverage their expertise and Zillow's premium Showcase listings to get your home seen by more buyers.
Get startedList with your own agent
Get your home in front of millions of buyers by listing it on Zillow.
Learn how to do itSell it yourself
Take full control of how buyers see your home on Zillow by listing For Sale by Owner (FSBO).
List your homeWhat's special
New patioFire pitWet barFlex spaceSpacious family roomPremiere franklin township neighborhoodsHidden storage space
Zillow last checked:
Listing updated:
Listed by:
Heather Large 317-408-8538,
Home Bound Real Estate LLC,
Jeremy Large,
Home Bound Real Estate LLC
Bought with:
Jeannie Grant
Highgarden Real Estate
Source: MIBOR as distributed by MLS GRID,MLS#: 21971821
Facts & features
Interior
Bedrooms & bathrooms
- Bedrooms: 4
- Bathrooms: 4
- Full bathrooms: 3
- 1/2 bathrooms: 1
- Main level bathrooms: 1
Primary bedroom
- Features: Carpet
- Level: Upper
- Area: 336 Square Feet
- Dimensions: 21x16
Bedroom 2
- Features: Carpet
- Level: Upper
- Area: 132 Square Feet
- Dimensions: 11x12
Bedroom 3
- Features: Carpet
- Level: Upper
- Area: 144 Square Feet
- Dimensions: 12x12
Bedroom 4
- Features: Carpet
- Level: Upper
- Area: 110 Square Feet
- Dimensions: 10x11
Dining room
- Features: Carpet
- Level: Main
- Area: 140 Square Feet
- Dimensions: 10x14
Family room
- Features: Carpet
- Level: Main
- Area: 322 Square Feet
- Dimensions: 23x14
Kitchen
- Features: Laminate Hardwood
- Level: Main
- Area: 140 Square Feet
- Dimensions: 10x14
Laundry
- Features: Laminate Hardwood
- Level: Main
- Area: 81 Square Feet
- Dimensions: 9x9
Office
- Features: Carpet
- Level: Main
- Area: 168 Square Feet
- Dimensions: 14x12
Heating
- Forced Air
Cooling
- Has cooling: Yes
Appliances
- Included: Dishwasher, Dryer, Disposal, Gas Water Heater, MicroHood, Gas Oven, Refrigerator, Washer
- Laundry: Main Level
Features
- Attic Access, Kitchen Island, Ceiling Fan(s), Eat-in Kitchen, Pantry, Walk-In Closet(s), Wet Bar
- Windows: Screens, Windows Vinyl
- Basement: Ceiling - 9+ feet,Egress Window(s),Finished,Finished Ceiling,Finished Walls,Storage Space
- Attic: Access Only
- Number of fireplaces: 1
- Fireplace features: Gas Starter, Living Room
Interior area
- Total structure area: 3,734
- Total interior livable area: 3,734 sqft
- Finished area below ground: 1,252
Property
Parking
- Total spaces: 2
- Parking features: Attached, Concrete, Garage Door Opener
- Attached garage spaces: 2
- Details: Garage Parking Other(Finished Garage, Garage Door Opener, Guest Street Parking, Keyless Entry, Service Door)
Features
- Levels: Two
- Stories: 2
- Patio & porch: Covered, Patio
- Exterior features: Fire Pit
- Fencing: Fenced,Fence Full Rear,Privacy,Gate,Split Rail
Lot
- Size: 0.31 Acres
- Features: Cul-De-Sac
Details
- Parcel number: 491618110007000300
- Horse amenities: None
Construction
Type & style
- Home type: SingleFamily
- Architectural style: Traditional
- Property subtype: Residential, Single Family Residence
Materials
- Brick, Vinyl With Brick
- Foundation: Concrete Perimeter, See Remarks
Condition
- New construction: No
- Year built: 2006
Utilities & green energy
- Water: Municipal/City
Community & HOA
Community
- Features: Pool
- Subdivision: Edenwilde
HOA
- Has HOA: Yes
- Amenities included: Basketball Court, Playground, Pond Seasonal, Pool, Snow Removal
- Services included: Association Home Owners, Entrance Common, ParkPlayground, Snow Removal
- HOA fee: $550 annually
Location
- Region: Indianapolis
Financial & listing details
- Price per square foot: $111/sqft
- Tax assessed value: $447,600
- Annual tax amount: $4,009
- Date on market: 4/19/2024
- Cumulative days on market: 4 days
Price history
| Date | Event | Price |
|---|---|---|
| 5/30/2024 | Sold | $415,000+1.2%$111/sqft |
Source:  MIBOR as distributed by MLS GRID #21971821 Report a problem MIBOR as distributed by MLS GRID #21971821 Report a problem | ||
| 4/22/2024 | Pending sale | $409,900$110/sqft |
Source: MIBOR as distributed by MLS GRID #21971821 Report a problem | ||
| 4/19/2024 | Listed for sale | $409,900+56.5%$110/sqft |
Source: MIBOR as distributed by MLS GRID #21971821 Report a problem | ||
| 5/11/2018 | Sold | $262,000-1.1%$70/sqft |
Source: MIBOR as distributed by MLS GRID #21550302 Report a problem | ||
| 4/11/2018 | Pending sale | $264,900$71/sqft |
Source: Keller Williams Realty Indy Metro South #21550302 Report a problem | ||
| 4/6/2018 | Price change | $264,900-1.9%$71/sqft |
Source: Keller Williams Realty Indy Metro South #21550302 Report a problem | ||
| 2/11/2018 | Price change | $270,000-5.3%$72/sqft |
Source: Indy Metro South #21550302 Report a problem | ||
| 1/12/2018 | Price change | $285,000-3.4%$76/sqft |
Source: Indy Metro South #21550302 Report a problem | ||
| 12/21/2017 | Listed for sale | $295,000+40.5%$79/sqft |
Source: Keller Williams Indy Metro S #21529086 Report a problem | ||
| 10/22/2015 | Sold | $209,900$56/sqft |
Source: Public Record Report a problem | ||
| 7/29/2015 | Price change | $209,900-4.5%$56/sqft |
Source: Exceptional Homes, Inc. #21348419 Report a problem | ||
| 6/23/2015 | Price change | $219,900-2.2%$59/sqft |
Source: Exceptional Homes, Inc. #21348419 Report a problem | ||
| 5/23/2015 | Price change | $224,900-2.2%$60/sqft |
Source: Exceptional Homes, Inc. #21348419 Report a problem | ||
| 4/22/2015 | Listed for sale | $229,900-4.2%$62/sqft |
Source: Exceptional Homes, Inc. #21348419 Report a problem | ||
| 3/10/2015 | Listing removed | $240,000$64/sqft |
Source: F.C. Tucker Company, Inc. #21325016 Report a problem | ||
| 7/4/2013 | Listed for sale | $240,000+0%$64/sqft |
Source: F.C. Tucker Company, Inc. #21242423 Report a problem | ||
| 11/20/2006 | Sold | $239,999$64/sqft |
Source: MIBOR as distributed by MLS GRID #2633376 Report a problem | ||
Public tax history
| Year | Property taxes | Tax assessment |
|---|---|---|
| 2025 | $4,073 +1.6% | $447,600 +9.9% |
| 2024 | $4,009 +0% | $407,300 +1.6% |
| 2023 | $4,007 +16.2% | $400,900 +0% |
| 2022 | $3,447 +10.7% | $400,700 +16.2% |
| 2021 | $3,113 +3.6% | $344,700 +10.7% |
| 2020 | $3,004 +15.4% | $311,300 +3.6% |
| 2019 | $2,603 +2.1% | $300,400 +15.4% |
| 2018 | $2,550 -0.3% | $260,300 +3.4% |
| 2017 | $2,558 +7.5% | $251,800 +2% |
| 2016 | $2,380 -0.8% | $246,800 +2.8% |
| 2014 | $2,400 +1.8% | $240,000 |
| 2013 | $2,358 | $240,000 +1.8% |
| 2012 | $2,358 | $235,800 +2% |
| 2011 | -- | $231,200 |
| 2010 | $2,312 -5.5% | $231,200 -5.5% |
| 2009 | $2,447 | $244,700 +2.1% |
| 2007 | -- | $239,600 |
Find assessor info on the county website
Neighborhood: South Franklin
Nearby homes
- $360,0004 bd3 ba3.2k sqft7607 Hartington Pl, Indianapolis, IN 46259Sold

- $493,4004 bd3 ba3.7k sqft7623 Hartington Pl, Indianapolis, IN 46259Off Market

- $360,0004 bd3 ba3.2k sqft7555 Hartington Pl, Indianapolis, IN 46259Sold
- $469,9004 bd2 ba2.6k sqft7610 Ockley Ln, Indianapolis, IN 46259Off Market
- $521,2004 bd3 ba4.3k sqft7558 Ockley Ln, Indianapolis, IN 46259Off Market
- $474,0004 bd1 ba2.8k sqft7629 Hartington Pl, Indianapolis, IN 46259Off Market
- $487,4004 bd3 ba3.7k sqft7618 Ockley Ln, Indianapolis, IN 46259Off Market
- $466,8004 bd1 ba2.6k sqft7614 Hartington Pl, Indianapolis, IN 46259Off Market
Nearby schools
GreatSchools rating
- 8/10South Creek Elementary SchoolGrades: K-3Distance: 1 mi
- 7/10Franklin Central Junior HighGrades: 7-8Distance: 2.5 mi
- 9/10Franklin Central High SchoolGrades: 9-12Distance: 1.5 mi
Schools provided by the listing agent
- Elementary: South Creek Elementary
- High: Franklin Central High School
Source: MIBOR as distributed by MLS GRID. This data may not be complete. We recommend contacting the local school district to confirm school assignments for this home.
Get a cash offer in 3 minutes
Find out how much your home could sell for in as little as 3 minutes with a no-obligation cash offer.
Estimated market value
$450,000
Get a cash offer in 3 minutes
Find out how much your home could sell for in as little as 3 minutes with a no-obligation cash offer.
Estimated market value
$450,000
- Indiana
- Marion County
- Indianapolis
- 46259
- South Franklin
- 7615 Hartington Pl
Nearby cities
Nearby neighborhoods
Nearby zip codes
Other Indianapolis Topics
