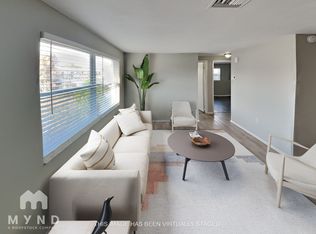

Under contract-accepting backup offers. Location, Location, Location! Welcome home to this tastefully updated 3-bedroom, 2-bath home nestled in the heart of desirable coastal Pasco County—where convenience, recreation, and the Florida lifestyle come together. Step inside to discover beautiful transitionless luxury vinyl plank flooring throughout, creating a seamless, modern feel. The updated kitchen features stunning new quartz countertops, brand-new stainless steel appliances, and a fresh, contemporary look that's perfect for everyday living or entertaining. Outside your front door, you'll love being just 10 minutes from the Gulf beaches, waterfront parks, nature preserves, boat ramps, restaurants, shopping, and all the outdoor recreation that makes Florida's Nature Coast so special. Commuters will appreciate the quick and easy access to the Suncoast Parkway (SR 589), making trips to Tampa, Tampa International Airport, Disney World, and surrounding areas a breeze. Even better, this home is located in an area that does not require flood insurance, providing added peace of mind and potential savings. As an added bonus, the seller is installing a brand-new roof prior to closing, giving the next owner one more major upgrade to enjoy from day one. Don't miss this opportunity to own an updated home in one of Pasco County's most convenient and rapidly growing coastal locations!
Accepting backups
$229,900
7615 IRONBARK DRIVE, PORT RICHEY, FL 34668
3beds
1,090sqft
:
Get pre-qualified$1,550/mo
Single Family Residence
Built in 1980
5,332 Square Feet Lot
$225,100 Zestimate®
$211/sqft
$-- HOA
What's special
Stunning new quartz countertopsFresh contemporary lookUpdated kitchenBrand-new stainless steel appliances
- 25 days |
- 666 |
- 53 |
Likely to sell faster than
Zillow last checked:
Listing updated:
Listed by:
Tony Fonte 727-255-0359,
EXP REALTY LLC 888-883-8509
Source: Stellar MLS,MLS#: W7887794
Originating MLS: Sarasota - Manatee

Facts & features
Interior
Bedrooms & bathrooms
- Bedrooms: 3
- Bathrooms: 2
- Full bathrooms: 2
Rooms
- Room types: Den/Library/Office
Primary bedroom
- Features: Ceiling Fan(s), Built-in Closet
- Level: First
- Area: 168 Square Feet
- Dimensions: 14x12
Primary bathroom
- Features: Tub With Shower
- Level: First
Dining room
- Level: First
- Area: 90 Square Feet
- Dimensions: 9x10
Family room
- Features: Ceiling Fan(s)
- Level: First
- Area: 288 Square Feet
- Dimensions: 18x16
Kitchen
- Features: Stone Counters
- Level: First
- Area: 104 Square Feet
- Dimensions: 13x8
Heating
- Electric
Cooling
- Central Air
Appliances
- Included: Disposal, Electric Water Heater, Exhaust Fan, Microwave, Range, Refrigerator
- Laundry: Other
Features
- Built-in Features, Ceiling Fan(s), Primary Bedroom Main Floor, Stone Counters, Thermostat
- Flooring: Luxury Vinyl
- Doors: Sliding Doors
- Has fireplace: No
Interior area
- Total structure area: 1,520
- Total interior livable area: 1,090 sqft
Video & virtual tour
Property
Parking
- Total spaces: 1
- Parking features: Bath In Garage, Driveway, Garage Door Opener, Ground Level, Parking Pad
- Attached garage spaces: 1
- Has uncovered spaces: Yes
- Details: Garage Dimensions: 20x15
Features
- Levels: One
- Stories: 1
- Patio & porch: Covered, Porch, Rear Porch
- Exterior features: Lighting, Private Mailbox
- Fencing: Wood
Lot
- Size: 5,332 Square Feet
- Features: Cleared, Landscaped, Level
- Residential vegetation: Mature Landscaping
Details
- Parcel number: 162510053.F000.01049.0
- Zoning: R4
- Special conditions: None
Construction
Type & style
- Home type: SingleFamily
- Architectural style: Craftsman
- Property subtype: Single Family Residence
Materials
- Block, Concrete, Stucco
- Foundation: Slab
- Roof: Shingle
Condition
- Completed
- New construction: No
- Year built: 1980
Utilities & green energy
- Sewer: Public Sewer
- Water: Public
- Utilities for property: BB/HS Internet Available, Electricity Connected, Sewer Connected, Underground Utilities, Water Connected
Green energy
- Energy efficient items: Appliances
- Water conservation: Fl. Friendly/Native Landscape
Community & HOA
Community
- Pet fee: $0 monthly
- Subdivision: PALM TERRACE GARDENS
HOA
- Has HOA: No
Location
- Region: Port Richey
Financial & listing details
- Price per square foot: $211/sqft
- Tax assessed value: $180,414
- Annual tax amount: $2,428
- Date on market: 7/19/2026
- Cumulative days on market: 5 days
- Listing terms: Cash,Conventional,FHA,VA Loan
- Ownership: Fee Simple
- Total actual rent: 0
- Electric utility on property: Yes
- Road surface type: Paved, Asphalt
Estimated market value
Zestimate®
$225,100
Estimated sales range
$214,000 - $236,000
Rent Zestimate®
$1,743/mo
Price history
| Date | Event | Price |
|---|---|---|
| 8/11/2026 | Listed for sale | $229,900$211/sqft |
Source: | ||
| 7/25/2026 | Contingent | $229,900$211/sqft |
Source: | ||
| 7/19/2026 | Listed for sale | $229,900+70.3%$211/sqft |
Source: | ||
| 6/12/2026 | Listing removed | $1,850$2/sqft |
Source: Zillow Rentals Report a problem | ||
| 5/1/2026 | Listed for rent | $1,850+166.2%$2/sqft |
Source: Zillow Rentals Report a problem | ||
| 10/6/2025 | Sold | $135,000+645.9%$124/sqft |
Source: Public Record Report a problem | ||
| 8/14/2013 | Listing removed | $695$1/sqft |
Source: Postlets Report a problem | ||
| 8/6/2013 | Listed for rent | $695$1/sqft |
Source: Zillow Rental Network Report a problem | ||
| 7/11/2011 | Sold | $18,100+0.6%$17/sqft |
Source: Public Record Report a problem | ||
| 4/19/2011 | Listed for sale | $18,000-40%$17/sqft |
Source: isNowListed.com Report a problem | ||
| 11/12/2010 | Sold | $30,000-60.5%$28/sqft |
Source: Public Record Report a problem | ||
| 7/16/2003 | Sold | $76,000$70/sqft |
Source: Public Record Report a problem | ||
Public tax history
| Year | Property taxes | Tax assessment |
|---|---|---|
| 2024 | $2,371 +7.7% | $180,414 +93% |
| 2023 | $2,201 +31.6% | $93,470 +10% |
| 2022 | $1,673 +8.9% | $84,980 +21% |
| 2021 | $1,536 +10.8% | $70,240 +10% |
| 2020 | $1,386 +8.2% | $63,860 +10% |
| 2019 | $1,282 | $58,060 -10.3% |
| 2018 | $1,282 +14% | $64,717 +16.3% |
| 2017 | $1,125 +8.4% | $55,646 +13.3% |
| 2016 | $1,037 +24.6% | $49,107 +23.8% |
| 2015 | $832 +8.5% | $39,658 +7% |
| 2014 | $767 | $37,049 +5.4% |
| 2013 | -- | $35,161 -8.3% |
| 2012 | -- | $38,339 -15.4% |
| 2011 | -- | $45,316 +8.9% |
| 2010 | -- | $41,620 -21.2% |
| 2009 | -- | $52,804 -33.7% |
| 2008 | -- | $79,623 -18.6% |
| 2007 | -- | $97,842 +8.8% |
| 2006 | -- | $89,930 +34.5% |
| 2005 | -- | $66,884 +22.7% |
| 2004 | -- | $54,518 +14.5% |
| 2003 | -- | $47,600 +2.6% |
| 2002 | -- | $46,398 +21% |
| 2000 | -- | $38,361 |
| 1999 | -- | $38,361 |
Find assessor info on the county website
Monthly payment
Est. payment
Payment breakdown
Explore the cost of this home by adjusting the details. Changes won't be saved.Climate risks
Neighborhood: 34668
Nearby schools
GreatSchools rating
- 2/10Gulf Highlands Elementary SchoolGrades: PK-5Distance: 0.5 mi
- 2/10Bayonet Point Middle SchoolGrades: 6-8Distance: 1.2 mi
- 2/10Fivay High SchoolGrades: 8-12Distance: 1.9 mi
- $237,600-- bd2 ba1.4k sqft7611 Ironbark Dr, Port Richey, FL 34668Off Market
Save - $249,9003 bd2 ba1.3k sqft7621 Ironbark Dr, Port Richey, FL 34668Off Market
Save 
- $200,5002 bd2 ba1.4k sqft7614 Judith Cres, Port Richey, FL 34668Off Market
Save 
- $---- bd-- ba-- sqft7614 Judith Cres, Pt Richey, FL 34668Off Market
Save - $257,800-- bd2 ba1.4k sqft7610 Judith Cres, Port Richey, FL 34668Off Market
Save - $247,0002 bd2 ba1.3k sqft7620 Judith Cres, Port Richey, FL 34668Sold
Save - $216,1002 bd2 ba1.4k sqft7605 Ironbark Dr, Port Richey, FL 34668Off Market
Save - $274,5003 bd2 ba1.5k sqft7625 Ironbark Dr, Port Richey, FL 34668Off Market
Save
A local agent can set up tours, give advice and negotiate with sellers.