Skip main navigation
Closed
  • $1,280,000

    7615 Laurel Oak Dr, Suwanee, GA 30024

    6beds
    5,807sqft
    Single Family Residence
    Built in 2000
    0.46 Acres Lot
    $1,268,000 Zestimate®
    $220/sqft
    $5,248 Estimated rent

    Home value

    $1,268,000

    $1.18M - $1.36M

    $5,248/mo

    Zestimate® history
    Loading
    Loading...

    Owner options

    List your home for rent

    $5,248/mo

    Rent Zestimate®

    Find your next renter with Zillow Rental Manager. Plus, with online applications, you can quickly screen prospective tenants – for free.

    Learn more

    $5,248/mo

    Rent Zestimate®

    Refinance and save

    $10,861/mo

    Est. payment

    Refinancing to a lower rate could help reduce your monthly payments and save thousands over the life of the loan.

    See today's rates

    $10,861/mo

    Est. payment

    Explore your selling options

    Work with a Zillow partner agent

    Leverage their expertise and Zillow's premium Showcase listings to get your home seen by more buyers.

    Get started

    List with your own agent

    Get your home in front of millions of buyers by listing it on Zillow.

    Learn how to do it

    Sell it yourself

    Take full control of how buyers see your home on Zillow by listing For Sale by Owner (FSBO).

    List your home

    What's special

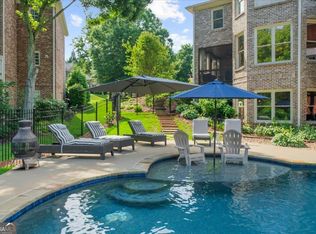
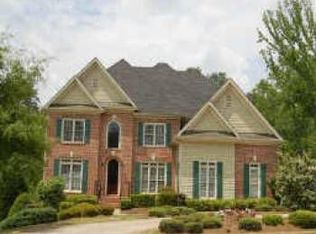
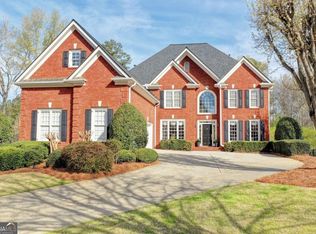
    So much curb appeal.....Amazingly stylish home in sought after gated Laurel Springs and Lambert High School District. Close to the guard gate at Mathis, you and your guests will have easy access into the upscale subdivision. This beautiful home has been renovated and upgraded during this homeowners' time. The experience all starts the minute you drive up to the home. With cedar shake, brick and the large circular driveway, the home oozes comfort and invites you in. As you enter through the beautiful wooden double doors, to the left you'll see a bedroom with a closet that current owners use as an office with removable bookshelves. To the right is the dining room with an inset for your buffet table or china cabinet. The family room with coffered ceilings and brick fireplace overlooks the back yard with a wall of windows that extends from the family room to the kitchen breakfast room. The owners' renovated kitchen boasts a pine barn door to the pantry, marble backsplash with upscale honed, matte quartz to complement the shine of the marble. This matte quartz doesn't show fingerprints. Off the sitting area in the kitchen is a beloved screened in porch where you can spend your mornings and evenings bug free. Upstairs you'll discover the primary suite with its own sitting area and an incredibly updated bath along with two his and hers custom closets. Secondary bedrooms with jack and jill updated bath are also found upstairs. From the master and secondary bedrooms walking down the hall to the right is a bonus room used for an art room now but has endless possibilities. Further down the hallway is a bedroom with its ensuite bath. The basement was professionally and custom built out with coffered ceilings, workout area, tv area, and a full bath and bedroom! AND, for the handy member of the family, there is an outstanding workshop space! Additionally, the basement has an area plumbed for bar or kitchen. Lighted underdecking allows you to sit outside rain or shine. The deep and flat backyard has plenty of room for a pool. Stained ressure treated decking rounds out this immaculately kept and upgraded home. Worth noting....There is a larger pull down storage in the attic with a high pitched roof line, and you'll find additional attic storage hatches in 2nd story bedrooms/closets. There is an invisible fence in the front and back yard that conveys with the home. With the 3 car garage and large circular drive, there is plenty of parking! In the basement off the workout rooms closet, is an intentionally designed small space like a little playhouse indoors. See how charming this area is in the pictures. Just so many extras....It's a Laurel Springs find you don't want to miss!

    Zillow last checked:

    Listing updated:

    Listed by:

    Liz Sills 7707148274,

    HomeSmart

    Bought with:

    Ellen Yi, 372503

    Virtual Properties Realty.com

    Source: GAMLS,MLS#: 10545873MLS Logo

    Facts & features

    Interior

    Bedrooms & bathrooms
    • Bedrooms: 6
    • Bathrooms: 5
    • Full bathrooms: 5
    • Main level bathrooms: 1
    • Main level bedrooms: 1
    Rooms
    • Room types: Bonus Room, Keeping Room, Other
    Dining room
    • Features: Separate Room
    Kitchen
    • Features: Breakfast Bar, Breakfast Room
    Heating
    • Central
    Cooling
    • Central Air
    Appliances
    • Included: Dishwasher, Disposal, Double Oven, Oven
    • Laundry: Other
    Features
    • Beamed Ceilings, Double Vanity, High Ceilings
    • Flooring: Carpet, Hardwood
    • Windows: Double Pane Windows
    • Basement: Bath Finished,Exterior Entry,Finished,Full,Interior Entry
    • Attic: Pull Down Stairs
    • Number of fireplaces: 1
    • Fireplace features: Family Room
    • Common walls with other units/homes: No Common Walls
    Interior area
    • Total structure area: 5,807
    • Total interior livable area: 5,807 sqft
    • Finished area above ground: 4,002
    • Finished area below ground: 1,805

    Property

    Parking
    • Total spaces: 3
    • Parking features: Garage
    • Has garage: Yes
    Features
    • Levels: Three Or More
    • Stories: 3
    • Patio & porch: Deck, Porch, Screened
    • Exterior features: Balcony, Sprinkler System
    • Fencing: Back Yard
    • Has view: Yes
    • View description: City
    • Waterfront features: No Dock Or Boathouse
    • Body of water: None
    Lot
    • Size: 0.46 Acres
    • Features: Level
    Details
    • Parcel number: 159 286

    Construction

    Type & style
    • Home type: SingleFamily
    • Architectural style: Cape Cod,Traditional
    • Property subtype: Single Family Residence
    Materials
    • Brick, Wood Siding
    • Foundation: Slab
    • Roof: Composition
    Condition
    • Resale
    • New construction: No
    • Year built: 2000

    Utilities & green energy

    • Sewer: Public Sewer
    • Water: Public
    • Utilities for property: Cable Available, Electricity Available, High Speed Internet, Natural Gas Available, Phone Available, Sewer Available, Underground Utilities, Water Available

    Community & HOA

    Community
    • Features: Clubhouse, Fitness Center, Gated, Playground, Pool, Swim Team, Tennis Court(s)
    • Security: Smoke Detector(s)
    • Subdivision: Laurel Springs
    HOA
    • Has HOA: Yes
    • Services included: Maintenance Grounds, Reserve Fund, Security, Swimming, Tennis, Trash
    • HOA fee: $3,200 annually
    Location
    • Region: Suwanee

    Financial & listing details

    • Price per square foot: $220/sqft
    • Tax assessed value: $1,188,160
    • Annual tax amount: $8,777
    • Date on market: 6/18/2025
    • Cumulative days on market: 8 days
    • Listing agreement: Exclusive Right To Sell
    • Electric utility on property: Yes

    Price history

    DateEventPrice
    7/31/2025Sold$1,280,000-1.2%$220/sqft
    Source: GAMLS #10545873 Report a problem
    6/29/2025Pending sale$1,295,000$223/sqft
    Source: FMLS GA #7593832 Report a problem
    6/27/2025Contingent$1,295,000$223/sqft
    Source: HomeSmart #10545873 Report a problem
    6/26/2025Pending sale$1,295,000$223/sqft
    Source: GAMLS #10545873 Report a problem
    6/18/2025Listed for sale$1,295,000+142.1%$223/sqft
    Source: FMLS GA #7593832 Report a problem
    6/14/2007Sold$535,000+24.1%$92/sqft
    Source: Public Record Report a problem
    11/9/2000Sold$431,000$74/sqft
    Source: Public Record Report a problem

    Public tax history

    YearProperty taxesTax assessment
    2025$9,063 +3.3%$475,264 +12.8%
    2024$8,777 +19.5%$421,416 +9.9%
    2023$7,346 +3.3%$383,564 +33%
    2022$7,108 +6%$288,312 +13.1%
    2021$6,706 +3.6%$254,868 +4.6%
    2020$6,475 +0.4%$243,692 +0.7%
    2019$6,451 +5.7%$242,072 +8.1%
    2017$6,103 +0%$223,944
    2016$6,103 $223,944 +3.2%
    2015$6,103 +16.2%$216,904 +7.6%
    2014$5,250 -0.2%$201,608
    2013$5,260 -1.1%$201,608 -0.9%
    2012$5,317 -1.1%$203,380 -0.9%
    2011$5,376 $205,192 -4.2%
    2010-- $214,168
    2009-- $214,168
    2008-- $214,168 -2.7%
    2007-- $220,160
    2006$4,529 +3.2%$220,160 +3.8%
    2005$4,387 $212,160
    2004$4,387 -5.1%$212,160
    2003$4,625 +7%--
    2002$4,321 +23.2%--
    2001$3,507 +484.8%--
    2000$600 --
    Find assessor info on the county website

    Neighborhood: 30024

    Nearby schools

    GreatSchools rating
    Schools provided by the listing agent
    • Elementary: Sharon
    • Middle: South Forsyth
    • High: Lambert

    Source: GAMLS. This data may not be complete. We recommend contacting the local school district to confirm school assignments for this home.

    Get a cash offer in 3 minutes
    Find out how much your home could sell for in as little as 3 minutes with a no-obligation cash offer.
    Estimated market value
    $1,268,000
    Get a cash offer in 3 minutes
    Find out how much your home could sell for in as little as 3 minutes with a no-obligation cash offer.
    Estimated market value
    $1,268,000