This OPEN-CONCEPT home is not only bright and welcoming but also practical. HIGH CEILINGS give a sense of space, while the flooring is easy to maintain with TILES in common areas and luxury vinyl plank in the master bedroom. NEWLY PAINTED WALLS provide a clean, updated look. The home has been substantially upgraded, with OVER $48,000 SPENT ON IMPROVEMENTS like a NEW A/C SYSTEM as of December 2022 and a TANKLESS WATER HEATER installed in 2021. A detailed list of all updates is available for your review. In terms of LOCATION, this home scores high on CONVENIENCE. Citrus Park Elementary and Sgt Smith Middle School are down your street, and Sickles High School is within walking distance. Plato Academy and Victory Charter School offer additional educational options nearby. For day-to-day needs, the proximity to ESSENTIAL COMMUNITY SERVICES like a FIRE STATION, an URGENT CARE CENTER and the Citrus Park Sports Association, is a bonus. Pet owners will find it handy that TWO VETERINARY HOSPITALS are also within walking distance. Set on a CORNER LOT, this property gives you extra privacy and more yard space for outdoor activities. There's no CDD fee, and the low HOA covers maintenance of the community POOL, CLUBHOUSE, and pet waste stations. The home's location in Citrus Park places you near Tampa International Airport, Citrus Park Mall, and a variety of shopping and dining options. Downtown Tampa is just a quick car ride away. Plus, you have the advantage of easy access to local beaches and Disney for leisure activities.
Sold for $390,000
$390,000
7615 LIMEBURY COURT, TAMPA, FL 33625
3beds
1,348sqft
Single Family Residence
Built in 1987
4,900 Square Feet Lot
$379,600 Zestimate®
$289/sqft
$2,421 Estimated rent
Home value
$379,600
$361,000 - $399,000
$2,421/mo
Zestimate® history
Owner options
List your home for rent
$2,421/mo
Rent Zestimate®
Find your next renter with Zillow Rental Manager. Plus, with online applications, you can quickly screen prospective tenants – for free.
$2,421/mo
Rent Zestimate®
Refinance and save
$2,795/mo
Est. payment
Refinancing to a lower rate could help reduce your monthly payments and save thousands over the life of the loan.
$2,795/mo
Est. payment
Explore your selling options
Work with a Zillow partner agent
Leverage their expertise and Zillow's premium Showcase listings to get your home seen by more buyers.
Get startedList with your own agent
Get your home in front of millions of buyers by listing it on Zillow.
Learn how to do itSell it yourself
Take full control of how buyers see your home on Zillow by listing For Sale by Owner (FSBO).
List your homeWhat's special
Fire stationCitrus park mallHigh ceilingsMaster bedroomLuxury vinyl plankHigh schoolUrgent care center
Zillow last checked:
Listing updated:
Listed by:
Anjali Gill 813-693-2198,
KELLER WILLIAMS TAMPA PROP. 813-264-7754,
CHRISTINA Griffin 813-603-6609,
KELLER WILLIAMS TAMPA PROP.
Bought with:
Marylin Salazar, 3403857
1ST INVESTMENT REALTY GROUP LLC
Source: Stellar MLS,MLS#: T3468932 Originating MLS: Tampa
Originating MLS: Tampa
Facts & features
Interior
Bedrooms & bathrooms
- Bedrooms: 3
- Bathrooms: 2
- Full bathrooms: 2
Primary bedroom
- Level: First
- Dimensions: 13x12
Bedroom 2
- Level: First
- Dimensions: 11x11
Bedroom 3
- Level: First
- Dimensions: 11x10
Primary bathroom
- Features: Tub With Shower
- Level: First
Kitchen
- Features: Breakfast Bar
- Level: First
- Dimensions: 12x8
Living room
- Level: First
- Dimensions: 24x15
Heating
- Central, Electric
Cooling
- Central Air
Appliances
- Included: Dishwasher, Microwave, Refrigerator
- Laundry: Inside
Features
- Ceiling Fan(s), Eating Space In Kitchen, High Ceilings, Kitchen/Family Room Combo, Living Room/Dining Room Combo, Primary Bedroom Main Floor, Thermostat, Walk-In Closet(s)
- Flooring: Carpet, Ceramic Tile
- Doors: Sliding Doors
- Windows: Blinds, Storm Window(s), Hurricane Shutters/Windows
- Has fireplace: No
- Common walls with other units/homes: Corner Unit
Interior area
- Total structure area: 1,454
- Total interior livable area: 1,348 sqft
Property
Parking
- Parking features: None
Features
- Levels: One
- Stories: 1
- Patio & porch: Covered, Patio, Rear Porch
- Exterior features: Private Mailbox, Rain Gutters, Storage
- Fencing: Fenced
- Has view: Yes
- View description: Trees/Woods
Lot
- Size: 4,900 Square Feet
- Dimensions: 49.0 x 100.0
- Features: Conservation Area, Corner Lot, City Lot, Sidewalk
- Residential vegetation: Mature Landscaping, Trees/Landscaped
Details
- Additional structures: Shed(s)
- Parcel number: U02281703Y00001300008.0
- Zoning: CPV-I-
- Special conditions: None
Construction
Type & style
- Home type: SingleFamily
- Architectural style: Contemporary
- Property subtype: Single Family Residence
Materials
- Block, Stucco
- Foundation: Slab
- Roof: Shingle
Condition
- Completed
- New construction: No
- Year built: 1987
Utilities & green energy
- Sewer: Public Sewer
- Water: Public
- Utilities for property: BB/HS Internet Available, Cable Available, Electricity Available, Electricity Connected, Public, Water Available, Water Connected
Green energy
- Indoor air quality: No Smoking-Interior Buildg, No/Low VOC Flooring, No/Low VOC Paint/Finish
Community & HOA
Community
- Features: Clubhouse, Deed Restrictions, Pool, Racquetball
- Security: Closed Circuit Camera(s)
- Pet fee: $0 monthly
- Subdivision: CITRUS POINTE UNIT 2
HOA
- Has HOA: Yes
- Amenities included: Clubhouse, Racquetball
- Services included: Community Pool, Maintenance Grounds, Pool Maintenance
- HOA fee: $52 monthly
- HOA name: Condominium Associates
Location
- Region: Tampa
Financial & listing details
- Price per square foot: $289/sqft
- Tax assessed value: $245,712
- Annual tax amount: $1,094
- Date on market: 9/7/2023
- Cumulative days on market: 4 days
- Listing terms: Cash,Conventional,FHA,VA Loan
- Ownership: Fee Simple
- Total actual rent: 0
- Electric utility on property: Yes
- Road surface type: Paved, Asphalt
Price history
| Date | Event | Price |
|---|---|---|
| 10/11/2023 | Sold | $390,000+2.6%$289/sqft |
Source:  Stellar MLS #T3468932 Report a problem Stellar MLS #T3468932 Report a problem | ||
| 9/11/2023 | Pending sale | $380,000$282/sqft |
Source: Stellar MLS #T3468932 Report a problem | ||
| 9/7/2023 | Listed for sale | $380,000+347.1%$282/sqft |
Source: Stellar MLS #T3468932 Report a problem | ||
| 3/11/2011 | Sold | $85,000-5.5%$63/sqft |
Source: Public Record Report a problem | ||
| 11/26/2010 | Price change | $89,900-6.3%$67/sqft |
Source: CHARLES RUTENBERG REALTY,INC. #T2435677 Report a problem | ||
| 11/19/2010 | Price change | $95,900-4%$71/sqft |
Source: CHARLES RUTENBERG REALTY,INC. #T2435677 Report a problem | ||
| 10/30/2010 | Price change | $99,900-9.1%$74/sqft |
Source: CHARLES RUTENBERG REALTY,INC. #T2435677 Report a problem | ||
| 9/29/2010 | Price change | $109,900-4.4%$82/sqft |
Source: CHARLES RUTENBERG REALTY,INC. #T2435677 Report a problem | ||
| 9/3/2010 | Listed for sale | $114,900-14.9%$85/sqft |
Source: CHARLES RUTENBERG REALTY,INC. #T2435677 Report a problem | ||
| 9/7/2004 | Sold | $135,000$100/sqft |
Source: Public Record Report a problem | ||
Public tax history
| Year | Property taxes | Tax assessment |
|---|---|---|
| 2025 | $4,280 +4.5% | $245,712 -1% |
| 2024 | $4,094 +235.9% | $248,083 +193.9% |
| 2023 | $1,219 +11.4% | $84,425 +3% |
| 2022 | $1,094 +2.2% | $81,966 +3% |
| 2021 | $1,071 +7.7% | $79,579 +1.4% |
| 2020 | $994 +8.5% | $78,480 +2.3% |
| 2019 | $916 | $76,716 +1.9% |
| 2018 | $916 +1.8% | $75,286 -38.1% |
| 2017 | $900 +1.1% | $121,696 +68.5% |
| 2016 | $890 +0.8% | $72,221 +0.7% |
| 2015 | $884 +0.4% | $71,719 +0.8% |
| 2014 | $880 | $71,150 +1.5% |
| 2013 | $880 -39.7% | $70,099 +16.5% |
| 2012 | $1,459 -18.2% | $60,153 -20.9% |
| 2011 | $1,783 +56.8% | $76,015 -10.6% |
| 2010 | $1,137 -18.7% | $85,002 -13.3% |
| 2009 | $1,399 -23% | $98,015 -17.5% |
| 2008 | $1,815 -10.1% | $118,853 +3% |
| 2007 | $2,020 -4.4% | $115,391 +2.5% |
| 2006 | $2,112 +0.4% | $112,577 +3% |
| 2005 | $2,103 | $109,298 +15.8% |
| 2004 | -- | $94,365 +55.7% |
| 2003 | -- | $60,601 +2.4% |
| 2002 | -- | $59,181 +1.6% |
| 2001 | -- | $58,249 -11.4% |
| 2000 | $933 | $65,762 |
Find assessor info on the county website
Neighborhood: 33625
Nearby homes
- $376,4003 bd2 ba1.3k sqft7616 Lemonwood Ct, Tampa, FL 33625Off Market
- $406,5003 bd2 ba1.3k sqft7616 Limebury Ct, Tampa, FL 33625Off Market
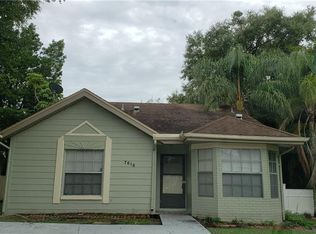
- $325,6003 bd2 ba1.3k sqft7613 Limebury Ct, Tampa, FL 33625Off Market
- $328,0003 bd2 ba1.3k sqft7614 Lemonwood Ct, Tampa, FL 33625Off Market
- $349,6003 bd2 ba1.3k sqft7611 Limebury Ct, Tampa, FL 33625Off Market
- $371,7003 bd2 ba1.4k sqft7612 Lemonwood Ct, Tampa, FL 33625Off Market
- $298,7002 bd2 ba1.1k sqft7614 Limebury Ct, Tampa, FL 33625Off Market
- $331,6002 bd2 ba1.1k sqft7615 Caracal Ct, Tampa, FL 33625Off Market
Nearby schools
GreatSchools rating
- 7/10Citrus Park Elementary SchoolGrades: PK-5Distance: 0.2 mi
- 8/10Sergeant Paul R Smith Middle SchoolGrades: 6-8Distance: 0.2 mi
- 8/10Sickles High SchoolGrades: 9-12Distance: 0.6 mi
Schools provided by the listing agent
- Elementary: Citrus Park-HB
- Middle: Walker-HB
- High: Sickles-HB
Source: Stellar MLS. This data may not be complete. We recommend contacting the local school district to confirm school assignments for this home.
Get a cash offer in 3 minutes
Find out how much your home could sell for in as little as 3 minutes with a no-obligation cash offer.
Estimated market value
$379,600
Get a cash offer in 3 minutes
Find out how much your home could sell for in as little as 3 minutes with a no-obligation cash offer.
Estimated market value
$379,600
- Florida
- Hillsborough County
- Citrus Park
- 33625
- 7615 LIMEBURY COURT
Nearby cities
Nearby zip codes
Other Citrus Park Topics
