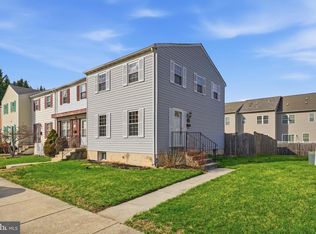
Welcome to your new home! This charming 3-bedroom, 1.5-bath end-of-group townhome offers a serene setting on a quiet street, featuring a private side entrance for added convenience. The well-appointed kitchen is a highlight, complete with modern stainless steel appliances and elegant granite countertops. Step outside to discover a fully fenced backyard, an ideal space for relaxation and entertaining. The brick patio and mature trees offer a blend of privacy and natural shade, creating a perfect outdoor retreat. This home is ideally situated, providing easy access to shopping, entertainment, schools, and parks. Enjoy the comfort of a well-maintained property in a desirable location.
Sold for $335,000
$335,000
7615 McNamara Dr, Glen Burnie, MD 21061
3beds
1,624sqft
Townhouse
Built in 1979
-- sqft lot
$339,200 Zestimate®
$206/sqft
$2,396 Estimated rent
Home value
$339,200
$322,000 - $360,000
$2,396/mo
Zestimate® history
Owner options
List your home for rent
$2,396/mo
Rent Zestimate®
Find your next renter with Zillow Rental Manager. Plus, with online applications, you can quickly screen prospective tenants – for free.
$2,396/mo
Rent Zestimate®
Refinance and save
$2,056/mo
Est. payment
Refinancing to a lower rate could help reduce your monthly payments and save thousands over the life of the loan.
$2,056/mo
Est. payment
Explore your selling options
Work with a Zillow partner agent
Leverage their expertise and Zillow's premium Showcase listings to get your home seen by more buyers.
Get startedList with your own agent
Get your home in front of millions of buyers by listing it on Zillow.
Learn how to do itSell it yourself
Take full control of how buyers see your home on Zillow by listing For Sale by Owner (FSBO).
List your homeWhat's special
Zillow last checked:
Listing updated:
Listed by:
Lara Trouland 443-386-0877,
EXP Realty, LLC
Bought with:
Bob Chew, 0225277244
Berkshire Hathaway HomeServices PenFed Realty
Corey Liberatore
Berkshire Hathaway HomeServices PenFed Realty
Source: Bright MLS,MLS#: MDAA2091550
Facts & features
Interior
Bedrooms & bathrooms
- Bedrooms: 3
- Bathrooms: 2
- Full bathrooms: 1
- 1/2 bathrooms: 1
- Main level bathrooms: 1
Rooms
- Room types: Living Room, Bedroom 2, Bedroom 3, Kitchen, Family Room, Bedroom 1, Laundry, Storage Room, Bathroom 1, Half Bath
Basement
- Area: 580
Heating
- Heat Pump, Electric
Cooling
- Central Air, Electric
Appliances
- Included: Dishwasher, Dryer, Microwave, Oven/Range - Electric, Refrigerator, Washer, Water Heater, Disposal, Exhaust Fan, Stainless Steel Appliance(s), Electric Water Heater
- Laundry: In Basement, Dryer In Unit, Has Laundry, Washer In Unit, Laundry Room
Features
- Dining Area, Upgraded Countertops, Combination Kitchen/Dining, Family Room Off Kitchen, Kitchen - Table Space, Bathroom - Tub Shower, Dry Wall
- Flooring: Hardwood, Carpet, Vinyl, Wood
- Doors: Storm Door(s)
- Basement: Partially Finished,Full,Improved,Heated,Interior Entry,Sump Pump,Space For Rooms
- Has fireplace: No
Interior area
- Total structure area: 1,740
- Total interior livable area: 1,624 sqft
- Finished area above ground: 1,160
- Finished area below ground: 464
Property
Parking
- Parking features: Assigned, Parking Lot
- Details: Assigned Parking
Accessibility
- Accessibility features: None
Features
- Levels: Two
- Stories: 2
- Patio & porch: Patio, Deck
- Pool features: None
- Fencing: Wood,Back Yard,Privacy
Lot
- Features: Rear Yard
Details
- Additional structures: Above Grade, Below Grade
- Parcel number: 020415390021908
- Zoning: R15
- Special conditions: Standard
Construction
Type & style
- Home type: Townhouse
- Architectural style: Colonial
- Property subtype: Townhouse
Materials
- Vinyl Siding
- Foundation: Block
- Roof: Shingle
Condition
- New construction: No
- Year built: 1979
Utilities & green energy
- Sewer: Public Sewer
- Water: Public
Community & HOA
Community
- Condo and coop fee: $120 monthly
- Subdivision: Cohansey Courts
HOA
- Has HOA: No
- Services included: Insurance, Common Area Maintenance
- HOA name: Cohansey Courts-sentry Management
Location
- Region: Glen Burnie
Financial & listing details
- Price per square foot: $206/sqft
- Tax assessed value: $256,133
- Annual tax amount: $3,185
- Date on market: 8/24/2024
- Listing agreement: Exclusive Right To Sell
- Ownership: Fee Simple
Price history
| Date | Event | Price |
|---|---|---|
| 12/23/2024 | Sold | $335,000$206/sqft |
Source: Public Record Report a problem | ||
| 9/17/2024 | Sold | $335,000+6.3%$206/sqft |
Source:  Bright MLS #MDAA2091550 Report a problem Bright MLS #MDAA2091550 Report a problem | ||
| 8/29/2024 | Pending sale | $315,000$194/sqft |
Source: Bright MLS #MDAA2091550 Report a problem | ||
| 8/24/2024 | Listed for sale | $315,000+59.9%$194/sqft |
Source: Bright MLS #MDAA2091550 Report a problem | ||
| 8/3/2018 | Sold | $197,000+6.5%$121/sqft |
Source: Public Record Report a problem | ||
| 6/19/2018 | Listed for sale | $184,900+59.4%$114/sqft |
Source: Move4Free Realty, LLC #1001902278 Report a problem | ||
| 6/11/2018 | Sold | $116,000+20.8%$71/sqft |
Source: Public Record Report a problem | ||
| 6/27/1997 | Sold | $96,000+8%$59/sqft |
Source: Public Record Report a problem | ||
| 8/8/1995 | Sold | $88,900$55/sqft |
Source: Public Record Report a problem | ||
Public tax history
| Year | Property taxes | Tax assessment |
|---|---|---|
| 2025 | $3,420 +21.9% | $272,600 +6.4% |
| 2024 | $2,805 +7.2% | $256,133 +6.9% |
| 2023 | $2,617 +12.2% | $239,667 +7.4% |
| 2022 | $2,332 +10.4% | $223,200 +10.4% |
| 2021 | $2,113 +11.5% | $202,200 +11.6% |
| 2020 | $1,895 +13% | $181,200 +13.1% |
| 2019 | $1,677 +3.3% | $160,200 |
| 2018 | $1,624 -0.5% | $160,200 |
| 2017 | $1,633 | $160,200 -12.1% |
| 2016 | -- | $182,200 +2.2% |
| 2015 | -- | $178,200 +2.3% |
| 2014 | -- | $174,200 +2.4% |
| 2013 | -- | $170,200 |
| 2012 | -- | $170,200 |
| 2011 | -- | $170,200 -28% |
| 2010 | -- | $236,470 +13.9% |
| 2009 | -- | $207,546 +16.2% |
| 2008 | -- | $178,623 +19.3% |
| 2007 | -- | $149,700 +16.2% |
| 2006 | -- | $128,812 +19.4% |
| 2005 | -- | $107,926 +24% |
| 2004 | -- | $87,040 |
| 2003 | -- | $87,040 |
| 2002 | -- | $87,040 -0.6% |
| 2001 | -- | $87,590 |
Find assessor info on the county website
Neighborhood: 21061
Nearby homes
- $325,0003 bd2 ba1.4k sqft7611 McNamara Dr, Glen Burnie, MD 21061Sold
- $397,000-- bd2 ba1.9k sqft1040 Wisdom Ct, Glen Burnie, MD 21061Off Market
- $240,0003 bd2 ba1.1k sqft7625 McNamara Dr, Glen Burnie, MD 21061Sold
- $394,200-- bd2 ba1.9k sqft1042 Wisdom Ct, Glen Burnie, MD 21061Off Market
- $390,3003 bd3 ba1.8k sqft1038 Wisdom Ct, Glen Burnie, MD 21061Off Market
- $394,300-- bd2 ba1.9k sqft1044 Wisdom Ct, Glen Burnie, MD 21061Off Market
- $399,1004 bd4 ba1.2k sqft1036 Wisdom Ct, Glen Burnie, MD 21061Off Market
- $387,500-- bd2 ba1.9k sqft1046 Wisdom Ct, Glen Burnie, MD 21061Off Market
Nearby schools
GreatSchools rating
- 5/10Glen Burnie Park Elementary SchoolGrades: PK-5Distance: 0.8 mi
- 5/10Old Mill Middle SouthGrades: 6-8Distance: 2.3 mi
- 4/10Old Mill High SchoolGrades: 9-12Distance: 2 mi
Schools provided by the listing agent
- District: Anne Arundel County Public Schools
Source: Bright MLS. This data may not be complete. We recommend contacting the local school district to confirm school assignments for this home.
Get a cash offer in 3 minutes
Find out how much your home could sell for in as little as 3 minutes with a no-obligation cash offer.
Estimated market value
$339,200
Get a cash offer in 3 minutes
Find out how much your home could sell for in as little as 3 minutes with a no-obligation cash offer.
Estimated market value
$339,200
- Maryland
- Anne Arundel County
- Glen Burnie
- 21061
- 7615 McNamara Dr
Nearby cities
Nearby zip codes
Other Glen Burnie Topics
