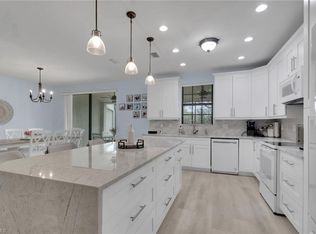
Welcome to this immaculate, lightly lived-in end-unit townhouse in the highly sought-after gated community of Vanderbilt Reserve. Built in 2020 and completely move-in ready, this home offers a highly desirable floor plan flooded with natural light and sunset views through stunning impact-glass sliders. Step through the front door and be greeted by an elegant, neutral color palette with gorgeous tile flooring. Down the hall, the spacious family room offers the perfect layout for entertaining or relaxing, seamlessly flowing into a true show-stopper of a kitchen. Designed to impress, the chef’s kitchen features stunning quartz countertops, stainless steel appliances, a vibrant backsplash, and abundant cabinetry with a generous pantry. A breakfast bar illuminated by chic pendant lighting and a dedicated dining space provide plenty of room for hosting friends and family. A convenient half-bath completes the main-level living area. Upstairs, a versatile loft provides the ideal space for a home office, quiet reading nook, or secondary media room. All three generously sized bedrooms are located on the second floor, each easily accommodating a king-sized bed and featuring ceiling fans and excellent natural light. The primary suite is a true retreat, boasting an enormous walk-in closet and a spa-like en-suite bathroom. You will love the glass-enclosed shower with custom fixtures, dual vanity, linen closet, and private water closet. For ultimate convenience, the laundry room is also situated upstairs, complete with a newer washer and dryer and a dedicated laundry tub. Practicality meets luxury in the two-car garage, featuring an elegant paver driveway and a deep storage area perfectly suited for bicycles, beach gear, or holiday decor. Living in Vanderbilt Reserve means enjoying resort-style amenities right at your doorstep, including a sparkling pool, spa, fitness center with modern equipment, and a rentable community clubhouse. The location is second to none—situated with immediate access to Vanderbilt Beach Road and Immokalee Road. You are just minutes from the pristine white sands of the Gulf of Mexico, as well as premier shopping and dining at Publix, the new Founder’s Square, and Addie's Corner. If you are looking for a flawless North Naples lifestyle, do not miss this exceptional end-unit home!
For sale
$500,000
7615 Morgan WAY, NAPLES, FL 34119
3beds
1,762sqft
Townhouse
Built in 2021
3,484 Square Feet Lot
$482,200 Zestimate®
$284/sqft
$476/mo HOA
What's special
Elegant neutral color paletteGorgeous tile flooringStainless steel appliancesDual vanityLinen closetVibrant backsplashPrivate water closet
- 17 days
- 484
- 43
Likely to sell faster than
Zillow last checked:
Listing updated:
Listed by:
Chris Farrugia 239-248-8171,
Compass Florida LLC,
Laney Farrugia 239-784-3509,
Compass Florida LLC
Source: SWFLMLS,MLS#: 226037963 Originating MLS: Naples
Facts & features
Interior
Bedrooms & bathrooms
- Bedrooms: 3
- Bathrooms: 3
- Full bathrooms: 2
- 1/2 bathrooms: 1
Rooms
- Room types: Den - Study, Family Room, Great Room, Guest Bath, Guest Room, Loft, Open Porch/Lanai, Screened Lanai/Porch, 3 Bedrooms Plus Den
Dining room
- Features: Breakfast Bar, Dining - Family
Heating
- Central
Cooling
- Central Air
Appliances
- Included: Electric Cooktop, Dishwasher, Disposal, Dryer, Microwave, Range, Refrigerator/Icemaker, Self Cleaning Oven, Washer
- Laundry: Inside, Laundry Tub
Features
- Laundry Tub, Smoke Detectors, Walk-In Closet(s), Window Coverings, Den - Study, Family Room, Great Room, Guest Bath, Guest Room, Laundry in Residence, Loft, Open Porch/Lanai, Screened Lanai/Porch
- Flooring: Carpet, Tile
- Doors: Impact Resistant Doors
- Windows: Window Coverings, Impact Resistant Windows
- Has fireplace: No
Interior area
- Total structure area: 2,126
- Total interior livable area: 1,762 sqft
Property
Parking
- Total spaces: 2
- Parking features: Attached
- Attached garage spaces: 2
Features
- Stories: 2
- Patio & porch: Open Porch/Lanai, Screened Lanai/Porch
- Pool features: Community
- Spa features: Community
- Has view: Yes
- View description: Landscaped Area, Preserve, Trees/Woods
- Waterfront features: None
Lot
- Size: 3,484 Square Feet
- Features: Regular
Details
- Parcel number: 79450002508
Construction
Type & style
- Home type: Townhouse
- Property subtype: Townhouse
Materials
- Block, Stucco
- Foundation: Concrete Block
- Roof: Tile
Condition
- New construction: No
- Year built: 2021
Utilities & green energy
- Water: Central
Community & HOA
Community
- Features: Clubhouse, Pool, Fitness Center, Sidewalks, Street Lights, Gated
- Security: Security System, Smoke Detector(s), Gated Community
- Subdivision: VANDERBILT RESERVE
HOA
- Has HOA: Yes
- Amenities included: Clubhouse, Pool, Community Room, Fitness Center, Internet Access, Sidewalk, Streetlight
- HOA fee: $5,712 annually
Location
- Region: Naples
Financial & listing details
- Price per square foot: $284/sqft
- Tax assessed value: $412,242
- Annual tax amount: $4,592
- Date on market: 10/31/2026
- Lease term: Buyer Finance/Cash
- Road surface type: Paved
Estimated market value
$482,200
$458,000 - $506,000
$2,979/mo
Price history
| Date | Event | Price |
|---|---|---|
| 10/31/2026 | Listed for sale | $500,000-8.3%$284/sqft |
Source:  SWFLMLS #226037963 Report a problem | ||
| 5/13/2024 | Sold | $545,000-0.7%$309/sqft |
Source: SWFLMLS #224009832 Report a problem | ||
| 4/9/2024 | Pending sale | $549,000$312/sqft |
Source: SWFLMLS #224009832 Report a problem | ||
| 2/2/2024 | Listed for sale | $549,000+46.5%$312/sqft |
Source: SWFLMLS #224009832 Report a problem | ||
| 2/1/2022 | Sold | $374,800$213/sqft |
Source: Public Record Report a problem | ||
Public tax history
| Year | Property taxes | Tax assessment |
|---|---|---|
| 2025 | $4,593 +31.3% | $412,242 +32.2% |
| 2024 | $3,497 +19.6% | $311,863 +10% |
| 2023 | $2,924 -27.2% | $283,512 -22.6% |
| 2022 | $4,014 +1009% | $366,149 +1210% |
| 2021 | $362 +26% | $27,951 +10% |
| 2020 | $287 -0.7% | $25,410 |
| 2019 | $289 | $25,410 |
Find assessor info on the county website
Monthly payment
Est. payment
Payment breakdown
Explore the cost of this home by adjusting the details. Changes won't be saved.Climate risks
Neighborhood: 34119
Nearby schools
Schools provided by the listing agent
- Elementary: VINEYARDS ELEMENTARY
- Middle: OAKRIDGE MIDDLE SCHOOL
- High: BARRON COLLIER HIGH SCHOOL
Source: SWFLMLS. This data may not be complete. We recommend contacting the local school district to confirm school assignments for this home.


Similar homes
- $420,0003 bd3 ba1.6k sqft15068 Summit Place CIR #225, NAPLES, FL 34119For Sale
 MLS ID #226038085, Laney Farrugia, Compass Florida LLC. SWFLMLS
- $495,0002 bd2 ba1.5k sqft9420 Benvenuto CT #104, NAPLES, FL 34119For Sale
 MLS ID #226040578, Lauren Brooker, LLC, Compass Florida LLC. SWFLMLS
- $425,0003 bd3 ba1.5k sqft15527 Wildflower CIR, NAPLES, FL 34119For Sale
 MLS ID #226033948, Joe Nasello, Jr., BEX Realty. SWFLMLS
- $480,0003 bd2 ba1.5k sqft7518 Silver Trumpet LN #201, NAPLES, FL 34109For Sale
 MLS ID #226027129, Enelda Bekurti, Marzucco Real Estate. SWFLMLS
- $480,0003 bd2 ba2.1k sqft2352 Anguilla DR #201, NAPLES, FL 34120For SaleMLS ID #226028867, Jennifer DeFrancesco, Coldwell Banker Realty. SWFLMLS
- $685,0003 bd2 ba1.8k sqft4208 Hampton LN, NAPLES, FL 34119For SaleMLS ID #226035187, Jessica Stoots-Zazo, Premiere Plus Realty Company. SWFLMLS
- $399,0003 bd2 ba1.7k sqft178 Vintage CIR #M202, NAPLES, FL 34119For SaleMLS ID #226037461, Yasmin Saad, PA, Compass Florida LLC. SWFLMLS
- $575,0002 bd2 ba1.7k sqft9646 Montelanico LOOP #102, NAPLES, FL 34119For SaleMLS ID #226036040, Chris Lecca, PA, William Raveis Real Estate. SWFLMLS
- $699,0003 bd2 ba2.1k sqft8260 Laurel Lakes BLVD, NAPLES, FL 34119For SaleMLS ID #226037042, Anna Smith, Waterfront Realty Group Inc. SWFLMLS
- $510,0002 bd2 ba1.5k sqft8111 Calle Canovas ST, NAPLES, FL 34114For SaleMLS ID #226039633, Susan Wiendczak, KW Florida Living. SWFLMLS
- $585,0003 bd3 ba2k sqft13058 Pembroke DR, NAPLES, FL 34105For SaleMLS ID #226036336, Erik David Barber, PA, Premier Sotheby's Int'l Realty. SWFLMLS
- $519,9003 bd2 ba2.2k sqft12259 TOSCANA WAY #202, BONITA SPRINGS, FL 34135For SaleMLS ID #226023647, Susan Heller, EXP Realty LLC. SWFLMLS
- $599,0003 bd3 ba1.9k sqft13081 Pembroke DR, NAPLES, FL 34105For SaleMLS ID #226026265, Mary Barbieri, Coldwell Banker Realty. SWFLMLS
- $479,9992 bd2 ba1.6k sqft6355 Lexington CT #102, NAPLES, FL 34110For SaleMLS ID #226025426, Robin Crudele, John R Wood Properties. SWFLMLS
- $435,0003 bd2 ba1.2k sqft2531 70th Ave Ne, NAPLES, FL 34120For SaleMLS ID #226040693, Carlos Ramirez Hernandez, PA, Marzucco Real Estate. SWFLMLS
- $649,0004 bd2 ba2k sqft630 Lalique CIR #506, NAPLES, FL 34119For SaleMLS ID #225026540, Lisa Cachon, Cachon Realty Group. LLC. SWFLMLS
- $535,0003 bd2 ba1.6k sqft28254 Captiva Shell LOOP, BONITA SPRINGS, FL 34135For SaleMLS ID #226037751, Steven Kolenda, Berkshire Hathaway Florida Realty. SWFLMLS
- $689,9003 bd2 ba1.7k sqft11409 Jacaranda DR, NAPLES, FL 34120For SaleMLS ID #226040201, D.Michael Burke PA, Realty One Group MVP. SWFLMLS
- $415,0002 bd2 ba1.4k sqft2318 Sawyers Hill RD #103, NAPLES, FL 34120For SaleMLS ID #226035892, Deborah Moriarty, Premier Sotheby's Int'l Realty. SWFLMLS
- $545,0003 bd2 ba1.7k sqft2555 Seychelles DR #407, NAPLES, FL 34112For SaleMLS ID #226031152, Tracy LeBaron, John R Wood Properties. SWFLMLS
