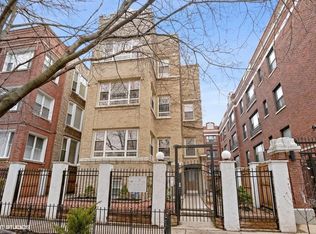
Truly extraordinary & spacious! This massive, 4- bed, 2-bath condo in East Rogers Park lives like a single-family home. With a 21' x 13' living room, 12' x 8' dining area, and 15' x 14' kitchen, the open concept floorplan is perfect for family living or entertaining on a grand scale. With custom modern finishes throughout this home boasts an all stainless steel kitchen with island, granite counters, and timeless, Shaker, hardwood 42" cabinetry. Gleaming hardwood floors, custom finishes in both baths, and custom closets. Primary bath suite with luxe finishes includes deep soaking tub/ shower combo and, double vanity. New, in unit, full sized washer/dryer. Additional storage and exterior parking space included. Gated front & side perennial gardens. 100% owner occupied, self-managed, very well-maintained building with low monthly assessments. The lake, parks, shopping, express busses, Red, Purple, and Yellow lines are all just a stroll away. Check out the 3D tour and make your showing appointment. This won't last long!
Closed
$384,900
7615 N Bosworth Ave #2, Chicago, IL 60626
4beds
--sqft
Condominium, Single Family Residence
Built in 1919
-- sqft lot
$437,900 Zestimate®
$--/sqft
$2,938 Estimated rent
Home value
$437,900
$407,000 - $469,000
$2,938/mo
Zestimate® history
Owner options
List your home for rent
$2,938/mo
Rent Zestimate®
Find your next renter with Zillow Rental Manager. Plus, with online applications, you can quickly screen prospective tenants – for free.
$2,938/mo
Rent Zestimate®
Refinance and save
$2,936/mo
Est. payment
Refinancing to a lower rate could help reduce your monthly payments and save thousands over the life of the loan.
$2,936/mo
Est. payment
Explore your selling options
Work with a Zillow partner agent
Leverage their expertise and Zillow's premium Showcase listings to get your home seen by more buyers.
Get startedList with your own agent
Get your home in front of millions of buyers by listing it on Zillow.
Learn how to do itSell it yourself
Take full control of how buyers see your home on Zillow by listing For Sale by Owner (FSBO).
List your homeWhat's special
Zillow last checked:
Listing updated:
Listed by:
Robert Teverbaugh 773-203-8709,
Century 21 Circle,
Julie Goding 773-750-9325,
Century 21 Circle
Bought with:
Jacqueline Alter
Redfin Corporation
Source: MRED as distributed by MLS GRID,MLS#: 12046011
Facts & features
Interior
Bedrooms & bathrooms
- Bedrooms: 4
- Bathrooms: 2
- Full bathrooms: 2
Rooms
- Room types: Foyer
Primary bedroom
- Features: Flooring (Hardwood), Window Treatments (Blinds), Bathroom (Full, Double Sink)
- Level: Main
- Area: 168 Square Feet
- Dimensions: 14X12
Bedroom 2
- Features: Flooring (Hardwood), Window Treatments (Blinds)
- Level: Main
- Area: 90 Square Feet
- Dimensions: 10X09
Bedroom 3
- Features: Flooring (Hardwood), Window Treatments (Blinds)
- Level: Main
- Area: 110 Square Feet
- Dimensions: 11X10
Bedroom 4
- Features: Window Treatments (Blinds)
- Level: Main
- Area: 90 Square Feet
- Dimensions: 10X09
Dining room
- Features: Flooring (Hardwood), Window Treatments (Blinds)
- Level: Main
- Dimensions: COMBO
Foyer
- Features: Flooring (Hardwood)
- Level: Main
- Area: 20 Square Feet
- Dimensions: 05X04
Kitchen
- Features: Kitchen (Eating Area-Breakfast Bar, Eating Area-Table Space, Island), Flooring (Hardwood), Window Treatments (Blinds)
- Level: Main
- Area: 210 Square Feet
- Dimensions: 15X14
Living room
- Features: Flooring (Hardwood), Window Treatments (Blinds)
- Level: Main
- Area: 432 Square Feet
- Dimensions: 24X18
Heating
- Natural Gas
Cooling
- Central Air
Appliances
- Included: Range, Microwave, Dishwasher, Refrigerator, Washer, Dryer, Disposal, Stainless Steel Appliance(s)
- Laundry: Washer Hookup, In Unit, Laundry Closet
Features
- Storage, Built-in Features, Walk-In Closet(s), High Ceilings, Open Floorplan
- Flooring: Hardwood
- Windows: Screens
- Basement: None
Interior area
- Total structure area: 0
Property
Parking
- Total spaces: 1
- Parking features: Assigned, Off Alley, Alley Access, Secured, Garage Faces Side, On Site, Owned
- Has garage: Yes
Accessibility
- Accessibility features: No Disability Access
Lot
- Features: Common Grounds
Details
- Parcel number: 11291060381002
- Special conditions: Corporate Relo
Construction
Type & style
- Home type: Condo
- Property subtype: Condominium, Single Family Residence
Materials
- Brick
Condition
- New construction: No
- Year built: 1919
Utilities & green energy
- Electric: Circuit Breakers
- Sewer: Public Sewer
- Water: Lake Michigan, Public
- Utilities for property: Cable Available
Community & HOA
HOA
- Has HOA: Yes
- Services included: Insurance, Exterior Maintenance, Lawn Care, Scavenger, Snow Removal
- HOA fee: $185 monthly
Location
- Region: Chicago
Financial & listing details
- Tax assessed value: $125,170
- Annual tax amount: $4,759
- Date on market: 5/2/2024
- Listing terms: Conventional
- Ownership: Condo
Price history
| Date | Event | Price |
|---|---|---|
| 6/14/2024 | Sold | $384,900 |
Source:  MRED as distributed by MLS GRID #12046011 Report a problem MRED as distributed by MLS GRID #12046011 Report a problem | ||
| 5/22/2024 | Contingent | $384,900 |
Source: MRED as distributed by MLS GRID #12046011 Report a problem | ||
| 5/2/2024 | Listed for sale | $384,900+22.2% |
Source: MRED as distributed by MLS GRID #12046011 Report a problem | ||
| 9/4/2020 | Sold | $314,900 |
Source: MRED as distributed by MLS GRID #10753525 Report a problem | ||
| 7/11/2020 | Pending sale | $314,900 |
Source: RE/MAX Next #10753525 Report a problem | ||
| 7/6/2020 | Price change | $314,900-3.1% |
Source: RE/MAX Next #10753525 Report a problem | ||
| 6/24/2020 | Price change | $324,900-3% |
Source: RE/MAX Next #10753525 Report a problem | ||
| 6/3/2020 | Price change | $334,900-4.3% |
Source: RE/MAX Next #10753525 Report a problem | ||
| 5/19/2020 | Listed for sale | $349,900+40% |
Source: RE/MAX Next #10753525 Report a problem | ||
| 6/2/2017 | Listing removed | $249,900 |
Source: MW Collection Remax Edge Report a problem | ||
| 3/15/2017 | Listed for sale | $249,900+35.1% |
Source: MW Collection Remax Edge Report a problem | ||
| 11/14/2014 | Sold | $185,000-5.4% |
Source: @Properties sold #08636728_60626_2 Report a problem | ||
| 9/25/2014 | Price change | $195,500-2.3% |
Source: @properties #08636728 Report a problem | ||
| 8/6/2014 | Price change | $200,000-4.8% |
Source: @properties #08636728 Report a problem | ||
| 6/6/2014 | Listed for sale | $210,000+110% |
Source: @properties #08636728 Report a problem | ||
| 4/4/2014 | Sold | $100,000+9999900% |
Source: Public Record Report a problem | ||
| 3/8/2014 | Pending sale | $1 |
Source: Coldwell Banker Residential Brokerage - Glenview #08465589 Report a problem | ||
| 3/8/2014 | Listed for sale | $1-100% |
Source: Coldwell Banker Residential Brokerage - Glenview #08465589 Report a problem | ||
| 12/23/2013 | Listing removed | $144,900 |
Source: Coldwell Banker Residential Brokerage - Glenview #08465589 Report a problem | ||
| 11/13/2013 | Price change | $144,900-7.6% |
Source: Coldwell Banker Residential Brokerage - Glenview #08465589 Report a problem | ||
| 10/12/2013 | Price change | $156,900-7.7% |
Source: Coldwell Banker Residential Brokerage - Glenview #08465589 Report a problem | ||
| 8/20/2013 | Price change | $169,900-6.6% |
Source: Realty Partners, LLC #08398860 Report a problem | ||
| 7/20/2013 | Price change | $181,900-7.6% |
Source: Realty Partners, LLC #08398860 Report a problem | ||
| 6/8/2013 | Listed for sale | $196,900 |
Source: Realty Partners, LLC #08398860 Report a problem | ||
Public tax history
| Year | Property taxes | Tax assessment |
|---|---|---|
| 2024 | $1,853 -62.9% | $12,517 -53.6% |
| 2023 | $4,997 +3% | $26,999 |
| 2022 | $4,850 +1.9% | $26,999 |
| 2021 | $4,760 +72.3% | $26,999 +74.2% |
| 2020 | $2,762 -0.2% | $15,499 -9.9% |
| 2019 | $2,768 +1.8% | $17,205 |
| 2018 | $2,720 -31.7% | $17,205 -7% |
| 2017 | $3,982 -3.4% | $18,499 -10.1% |
| 2016 | $4,123 +9.3% | $20,584 |
| 2015 | $3,772 -5.9% | $20,584 -4.7% |
| 2014 | $4,009 +2% | $21,607 |
| 2013 | $3,930 +1.4% | $21,607 |
| 2012 | $3,877 -18.9% | $21,607 -26.8% |
| 2011 | $4,783 -20.3% | $29,519 -20% |
| 2010 | $6,004 +4.4% | $36,899 |
| 2009 | $5,754 | $36,899 |
Find assessor info on the county website
Neighborhood: Rogers Park
Nearby homes
- $406,7004 bd2 ba1.8k sqft7615 N Bosworth Ave #3, Chicago, IL 60626Off Market
- $497,3005 bd3 ba2.7k sqft7615 N Bosworth Ave #1, Chicago, IL 60626Off Market
- $424,5004 bd3 ba-- sqft7619 N Bosworth Ave #1, Chicago, IL 60626Sold

- $354,6003 bd1 ba1.4k sqft7619 N Bosworth Ave #2, Chicago, IL 60626Off Market
- $285,900-- bd-- ba6.5k sqft7619 N Bosworth Ave #3, Chicago, IL 60626Off Market
- $--2 bd2 ba800 sqft7613 N Bosworth Ave APT 2E, Chicago, IL 60626Off Market
- $--2 bd1 ba-- sqft7613 N Bosworth Ave APT 3E, Chicago, IL 60626Off Market
- $--2 bd1 ba600 sqft7613 N Bosworth Ave APT 3W, Chicago, IL 60626Off Market
Nearby schools
GreatSchools rating
- 3/10Gale Elementary Community AcademyGrades: PK-8Distance: 0.1 mi
- 2/10Sullivan High SchoolGrades: 9-12Distance: 1.2 mi
Schools provided by the listing agent
- District: 299
Source: MRED as distributed by MLS GRID. This data may not be complete. We recommend contacting the local school district to confirm school assignments for this home.
Get a cash offer in 3 minutes
Find out how much your home could sell for in as little as 3 minutes with a no-obligation cash offer.
Estimated market value
$437,900
Get a cash offer in 3 minutes
Find out how much your home could sell for in as little as 3 minutes with a no-obligation cash offer.
Estimated market value
$437,900
- Illinois
- Cook County
- Chicago
- 60626
- Rogers Park
- 7615 N Bosworth Ave Unit 2
Nearby cities
Nearby neighborhoods
Nearby zip codes
Other Chicago Topics
