Skip main navigation
Closed
  • $580,000

    7615 Ohara Dr, Spanish Fort, AL 36527

    4beds
    3,215sqft
    Residential
    Built in 2008
    0.66 Acres Lot
    $588,400 Zestimate®
    $180/sqft
    $3,005 Estimated rent

    Home value

    $588,400

    $553,000 - $630,000

    $3,005/mo

    Zestimate® history
    Loading
    Loading...

    Owner options

    List your home for rent

    $3,005/mo

    Rent Zestimate®

    Find your next renter with Zillow Rental Manager. Plus, with online applications, you can quickly screen prospective tenants – for free.

    Learn more

    $3,005/mo

    Rent Zestimate®

    Refinance and save

    $2,866/mo

    Est. payment

    Refinancing to a lower rate could help reduce your monthly payments and save thousands over the life of the loan.

    See today's rates

    $2,866/mo

    Est. payment

    Explore your selling options

    Work with a Zillow partner agent

    Leverage their expertise and Zillow's premium Showcase listings to get your home seen by more buyers.

    Get started

    List with your own agent

    Get your home in front of millions of buyers by listing it on Zillow.

    Learn how to do it

    Sell it yourself

    Take full control of how buyers see your home on Zillow by listing For Sale by Owner (FSBO).

    List your home

    What's special

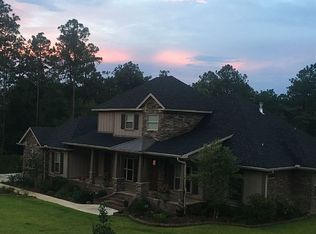
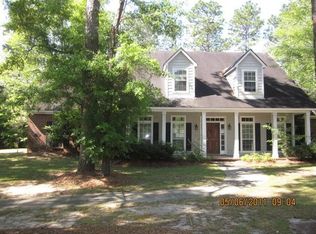
    Discover the perfect blend of privacy and comfort in this custom-built home in the Blakeley Forest subdivision in Spanish Fort. Nestled among mature trees, this 4-bedroom, 2.5-bath home offers a serene retreat. Inside, you'll find a formal dining room, a formal living room, and a spacious great room featuring a vaulted ceiling, cozy fireplace, and seamless flow into the kitchen, breakfast room, and breakfast bar. The kitchen boasts raised-panel oak cabinets, granite countertops, a double oven, and ample storage space.The primary suite is a sanctuary with soaring tray ceilings, an en suite bath featuring dual sinks, a jetted tub, a separate walk-in shower, and an expansive walk-in closet. Upstairs, you'll find 2 bedrooms, hall bath, a large bonus room or 4th bedroom, additional room or office, extra storage room, and plush carpeting. Off the back of the home is a sunroom overlooking a spacious deck and the private, wooded backyard and year-round creek. Inside the 2-car garage has an additional heated and cooled space which could serve as a workshop, gym, man cave, or extra storage. Additional highlights include a whole-house generator (2017), new roof (2025), new water heater (2021), new exterior paint and shutters (2025), and home was re-plumbed in 2017. Buyer to verify all information during due diligence.

    Zillow last checked:

    Listing updated:

    Listed by:

    Rhonda Hice PHONE:251-421-0907,

    Coldwell Banker Reehl Prop Fairhope

    Bought with:

    Amy Slade

    NextHome Gulf Coast Living

    Source: Baldwin Realtors,MLS#: 376148MLS Logo

    Facts & features

    Interior

    Bedrooms & bathrooms
    • Bedrooms: 4
    • Bathrooms: 3
    • Full bathrooms: 2
    • 1/2 bathrooms: 1
    • Main level bedrooms: 1
    Primary bedroom
    • Features: 1st Floor Primary
    • Level: Main
    • Area: 240
    • Dimensions: 16 x 15
    Bedroom 2
    • Level: Second
    • Area: 154
    • Dimensions: 14 x 11
    Bedroom 3
    • Level: Second
    • Area: 144
    • Dimensions: 12 x 12
    Bedroom 4
    • Level: Second
    • Area: 351
    • Dimensions: 27 x 13
    Primary bathroom
    • Features: Soaking Tub, Jetted Tub, Separate Shower, Private Water Closet
    Dining room
    • Features: Breakfast Area-Kitchen, Separate Dining Room
    • Level: Main
    • Area: 144
    • Dimensions: 12 x 12
    Family room
    • Level: Main
    • Area: 378
    • Dimensions: 21 x 18
    Kitchen
    • Level: Main
    • Area: 165
    • Dimensions: 15 x 11
    Living room
    • Level: Main
    • Area: 120
    • Dimensions: 12 x 10
    Heating
    • Electric
    Cooling
    • Electric, Gas, Ceiling Fan(s)
    Appliances
    • Included: Dishwasher, Disposal, Convection Oven, Double Oven, Microwave, Electric Range, Refrigerator w/Ice Maker, Cooktop, Electric Water Heater
    • Laundry: Main Level, Inside, Outside
    Features
    • Breakfast Bar, Entrance Foyer, Ceiling Fan(s), High Ceilings, Split Bedroom Plan, Storage, Vaulted Ceiling(s)
    • Flooring: Carpet, Tile, Wood
    • Windows: Double Pane Windows
    • Has basement: No
    • Number of fireplaces: 1
    • Fireplace features: Electric, Great Room
    Interior area
    • Total structure area: 3,215
    • Total interior livable area: 3,215 sqft

    Property

    Parking
    • Total spaces: 2
    • Parking features: Attached, Garage, Garage Door Opener
    • Attached garage spaces: 2
    Features
    • Levels: One and One Half
    • Stories: 1
    • Patio & porch: Porch, Front Porch
    • Exterior features: Storage, Termite Contract
    • Has spa: Yes
    • Fencing: Partial
    • Has view: Yes
    • View description: Southern View
    • Waterfront features: Creek
    Lot
    • Size: 0.66 Acres
    • Dimensions: 120 x 253
    • Features: Less than 1 acre, Irregular Lot, Rolling Slope, Few Trees, Subdivided
    Details
    • Parcel number: 3204200000001.120
    • Zoning description: Single Family Residence

    Construction

    Type & style
    • Home type: SingleFamily
    • Architectural style: Craftsman
    • Property subtype: Residential
    Materials
    • Brick, Concrete, Frame
    • Foundation: Slab
    • Roof: Dimensional,Ridge Vent
    Condition
    • Resale
    • New construction: No
    • Year built: 2008

    Utilities & green energy

    • Electric: Generator
    • Sewer: Public Sewer
    • Water: Spanish Fort Water
    • Utilities for property: Daphne Utilities, Fairhope Utilities, Riviera Utilities

    Community & neighborhood

    Security
    • Security features: Smoke Detector(s), Security System
    Community
    • Community features: None
    Location
    • Region: Spanish Fort
    • Subdivision: Blakeley Forest

    HOA & financial

    HOA
    • Has HOA: Yes
    • HOA fee: $240 annually
    • Services included: Association Management

    Other

    Other facts
    • Ownership: Whole/Full

    Price history

    DateEventPrice
    4/28/2025Sold$580,000+0%$180/sqft
    Source: Baldwin Realtors #376148 Report a problem
    3/24/2025Pending sale$579,900$180/sqft
    Source: GCMLS #7545132 Report a problem
    3/21/2025Listed for sale$579,900+65.7%$180/sqft
    Source: GCMLS #7545132 Report a problem
    5/6/2014Sold$350,000-5.1%$109/sqft
    Source: Baldwin Realtors #207599 Report a problem
    1/17/2014Listed for sale$369,000+12.2%$115/sqft
    Source: Coldwell Banker Reehl Properties, Inc. #501919 Report a problem
    5/7/2011Listing removed$329,000$102/sqft
    Source: Visual Tour #168224 Report a problem
    3/27/2011Price change$329,000+3.5%$102/sqft
    Source: Visual Tour #168224 Report a problem
    1/12/2011Price change$318,000-3.3%$99/sqft
    Source: Coldwell Banker Reehl Properties, Inc. #216508 Report a problem
    11/20/2010Price change$329,000-3.2%$102/sqft
    Source: Systems Engineering, Inc. #168224 Report a problem
    11/3/2010Price change$339,900+3.3%$106/sqft
    Source: NextStepRE Real Estate Report a problem
    10/28/2010Price change$329,000-3.2%$102/sqft
    Source: Coldwell Banker Reehl Properties, Inc. #216508 Report a problem
    9/12/2010Price change$340,000+0%$106/sqft
    Source: Visual Tour #216508 Report a problem
    8/11/2010Price change$339,900-9.3%$106/sqft
    Source: RE/MAX By The Bay #200738 Report a problem
    8/6/2010Price change$374,900+10.3%$117/sqft
    Source: RE/MAX By The Bay #200738 Report a problem
    8/5/2010Price change$339,900-2.9%$106/sqft
    Source: RE/MAX By The Bay #200738 Report a problem
    7/17/2010Price change$350,000-4.1%$109/sqft
    Source: RE/MAX By The Bay #200738 Report a problem
    6/22/2010Listed for sale$365,000$114/sqft
    Source: RE/MAX By The Bay #200738 Report a problem

    Public tax history

    YearProperty taxesTax assessment
    2025$1,579 +2.3%$54,180 +2.3%
    2024$1,544 +3%$52,980 +3%
    2023$1,498 $51,440 +21.6%
    2022-- $42,300 +7.9%
    2021$1,149 +4.8%$39,200 +3.8%
    2020$1,096 +16.6%$37,780 +4.5%
    2019$939 +3.3%$36,160 +3.2%
    2018$910 -19.7%$35,040 -1.8%
    2017$1,132 $35,680 +2.4%
    2016-- $34,840 +2.2%
    2015-- $34,080 +12%
    2014-- $30,440 -0.9%
    2013-- $30,720 -1.8%
    2011-- $31,280 -13.9%
    2010-- $36,340 -4.8%
    2009$1,215 $38,180

    Find assessor info on the county website

    Neighborhood: 36527

    Nearby schools

    GreatSchools rating
    Schools provided by the listing agent
    • Elementary: Spanish Fort Elementary
    • Middle: Spanish Fort Middle
    • High: Spanish Fort High

    Source: Baldwin Realtors. This data may not be complete. We recommend contacting the local school district to confirm school assignments for this home.

    Get a cash offer in 3 minutes
    Find out how much your home could sell for in as little as 3 minutes with a no-obligation cash offer.
    Estimated market value
    $588,400
    Get a cash offer in 3 minutes
    Find out how much your home could sell for in as little as 3 minutes with a no-obligation cash offer.
    Estimated market value
    $588,400