This stunning waterfront home in the exclusive Oyster Pointe community boasts 107 feet of pristine frontage on Lake Charlevoix, offering breathtaking views and direct access to crystal-clear waters. A private 40-foot boat slip with a custom floating dock makes lake living effortless. Inside, over 6,400 square feet of beautifully designed living space includes 4 spacious bedrooms and 4.5 luxurious bathrooms, blending comfort and elegance. Just minutes from downtown Charlevoix, Boyne City, and Petoskey, the home offers both privacy and convenience. Residents enjoy access to a private marina, tennis and pickleball courts, a heated pool, clubhouse, and over 300 acres of scenic nature preserves with winding trails. Wake up to sparkling lake views and spend your days on the water in this beautiful Oyster Pointe retreat. Opportunities like this on Lake Charlevoix are rare. Schedule your private showing today.
Sold for $5,050,000
$5,050,000
7615 Oyster Bay Dr, Charlevoix, MI 49720
4beds
5,500sqft
Single Family Residence
Built in 2023
8,276 Square Feet Lot
$5,327,100 Zestimate®
$918/sqft
$5,961 Estimated rent
Home value
$5,327,100
$5.06M - $5.59M
$5,961/mo
Zestimate® history
Owner options
List your home for rent
$5,961/mo
Rent Zestimate®
Find your next renter with Zillow Rental Manager. Plus, with online applications, you can quickly screen prospective tenants – for free.
$5,961/mo
Rent Zestimate®
Refinance and save
$35,516/mo
Est. payment
Refinancing to a lower rate could help reduce your monthly payments and save thousands over the life of the loan.
$35,516/mo
Est. payment
Explore your selling options
Work with a Zillow partner agent
Leverage their expertise and Zillow's premium Showcase listings to get your home seen by more buyers.
Get startedList with your own agent
Get your home in front of millions of buyers by listing it on Zillow.
Learn how to do itSell it yourself
Take full control of how buyers see your home on Zillow by listing For Sale by Owner (FSBO).
List your homeWhat's special
Zillow last checked:
Listing updated:
Listed by:
Katherine E Broock 248-318-4504,
Max Broock, REALTORS®-Birmingham
Bought with:
Unidentified Agent
Unidentified Office
Source: Realcomp II,MLS#: 20261028342
Facts & features
Interior
Bedrooms & bathrooms
- Bedrooms: 4
- Bathrooms: 5
- Full bathrooms: 4
- 1/2 bathrooms: 1
Primary bedroom
- Level: Entry
- Area: 225
- Dimensions: 15 X 15
Bedroom
- Level: Second
- Area: 182
- Dimensions: 13 X 14
Bedroom
- Level: Second
- Area: 180
- Dimensions: 12 X 15
Bedroom
- Level: Second
- Area: 224
- Dimensions: 14 X 16
Primary bathroom
- Level: Entry
- Area: 252
- Dimensions: 14 X 18
Other
- Level: Entry
- Area: 380
- Dimensions: 19 X 20
Other
- Level: Second
- Area: 98
- Dimensions: 7 X 14
Other
- Level: Second
- Area: 55
- Dimensions: 11 X 5
Other
- Level: Entry
- Area: 63
- Dimensions: 9 X 7
Dining room
- Level: Entry
- Area: 252
- Dimensions: 14 X 18
Kitchen
- Level: Entry
- Area: 300
- Dimensions: 15 X 20
Laundry
- Level: Entry
- Area: 72
- Dimensions: 8 X 9
Mud room
- Level: Entry
- Area: 72
- Dimensions: 8 X 9
Other
- Level: Entry
- Area: 144
- Dimensions: 9 X 16
Heating
- Forced Air, Natural Gas
Cooling
- Central Air
Features
- Basement: Finished
- Has fireplace: Yes
- Fireplace features: Great Room
Interior area
- Total interior livable area: 5,500 sqft
- Finished area above ground: 4,000
- Finished area below ground: 1,500
Property
Parking
- Total spaces: 2
- Parking features: Two Car Garage, Attached
- Attached garage spaces: 2
Features
- Levels: Two
- Stories: 2
- Entry location: GroundLevelwSteps
- Patio & porch: Covered, Terrace
- Pool features: Community
- On waterfront: Yes
- Waterfront features: All Sports Lake, Beach Access, Boat Facilities, Direct Water Frontage, Dock Facilities, Lake Front, Lake Privileges, Navigable Water, Private Water Frontage, Waterfront
- Body of water: Lake Charlevoix
Lot
- Size: 8,276 Square Feet
- Dimensions: 91 x 90 x 91 x 92
- Features: Water View
Details
- Additional structures: Other
- Parcel number: 00747501100
- Special conditions: Short Sale No,Standard
Construction
Type & style
- Home type: SingleFamily
- Architectural style: Colonial
- Property subtype: Single Family Residence
Materials
- Other
- Foundation: Basement, Poured
Condition
- Site Condo
- New construction: No
- Year built: 2023
Utilities & green energy
- Sewer: Septic Tank
- Water: Well
Community & HOA
Community
- Features: Clubhouse, Tennis Courts
- Subdivision: OYSTER POINTE CONDO
HOA
- Has HOA: Yes
- HOA fee: $10,000 annually
Location
- Region: Charlevoix
Financial & listing details
- Price per square foot: $918/sqft
- Tax assessed value: $907,155
- Annual tax amount: $42,670
- Date on market: 5/29/2026
- Listing agreement: Exclusive Right To Sell
- Listing terms: Cash,Conventional
- Exclusions: Exclusion(s) Exist
Price history
| Date | Event | Price |
|---|---|---|
| 5/29/2026 | Sold | $5,050,000-6.5%$918/sqft |
Source:  Realcomp II #20261028342 Report a problem Realcomp II #20261028342 Report a problem | ||
| 5/29/2026 | Pending sale | $5,399,000-13.6%$982/sqft |
Source: Realcomp II #20261028342 Report a problem | ||
| 9/17/2025 | Price change | $6,250,000+9091.2%$1,136/sqft |
Source:  Northern Michigan MLS #477783 Report a problem Northern Michigan MLS #477783 Report a problem | ||
| 10/22/2020 | Listed for sale | $68,000$12/sqft |
Source: Christie's International Real Estate - Traverse City #20044633 Report a problem | ||
Public tax history
| Year | Property taxes | Tax assessment |
|---|---|---|
| 2025 | $13,004 -1.4% | $917,700 +200.9% |
| 2024 | $13,195 -0.1% | $305,000 |
| 2023 | $13,212 | $305,000 |
| 2022 | -- | $305,000 |
| 2021 | -- | $305,000 |
| 2020 | -- | $305,000 |
| 2019 | -- | $305,000 |
| 2018 | -- | $305,000 |
| 2017 | -- | $305,000 |
| 2016 | -- | $305,000 |
| 2015 | -- | $305,000 |
| 2014 | -- | $305,000 +118.9% |
| 2013 | -- | $139,339 +2.4% |
| 2012 | -- | $136,074 +2.7% |
| 2011 | -- | $132,497 +1.7% |
| 2010 | -- | $130,283 |
Find assessor info on the county website
Neighborhood: 49720
Nearby homes
- $--8,712 Square Feet11 Oyster Bay Dr, Charlevoix, MI 49720Off Market
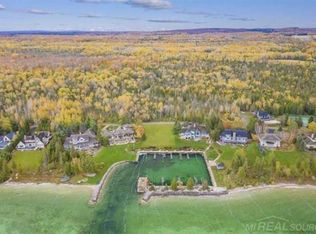
- $3,527,0004 bd4 ba5k sqft7605 Oyster Bay Dr, Charlevoix, MI 49720Off Market
- $1,996,1004 bd3 ba5k sqft07605 Oyster Bay Dr, Charlevoix, MI 49720Off Market
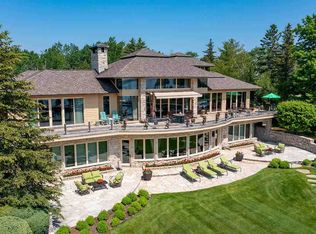
- $4,378,0004 bd7 ba8.8k sqft7625 Oyster Bay Dr, Charlevoix, MI 49720Off Market
- $3,093,600-- bd-- ba-- sqft7595 Oyster Bay Dr, Charlevoix, MI 49720Off Market
- $3,614,700-- bd-- ba-- sqft7635 Oyster Bay Dr, Charlevoix, MI 49720Off Market
- $3,273,800-- bd-- ba-- sqft7585 Oyster Bay Dr, Charlevoix, MI 49720Off Market
- $4,583,700-- bd-- ba-- sqft7645 Oyster Bay Dr, Charlevoix, MI 49720Off Market
Nearby schools
GreatSchools rating
- 6/10Charlevoix Elementary SchoolGrades: PK-6Distance: 2.6 mi
- 9/10Charlevoix High SchoolGrades: 7-12Distance: 3.9 mi
- Michigan
- Charlevoix County
- Charlevoix
- 49720
- 7615 Oyster Bay Dr
Nearby cities
Nearby zip codes
Other Charlevoix Topics
