Under Contract- Open House on June 14th, 2026 is Cancelled- Accepting Back-up Offers
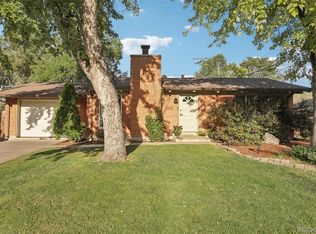
Welcome home to this charming and well-cared-for ranch, where original character, mature landscaping, and an expansive backyard create the perfect setting for comfortable everyday living. Tucked within a quiet neighborhood, this home offers warmth, space, and pride of ownership throughout.
Inside, you’ll find all original hardwood floors that have been beautifully refinished, preserving the home’s timeless character and craftsmanship. Fresh interior paint throughout creates a bright and inviting atmosphere, while large windows fill the home with natural light.
Step outside to discover a beautifully maintained yard with mature landscaping in both the front and back, providing year-round beauty and a sense of privacy. The expansive backyard offers plenty of room to relax, garden, entertain, or simply enjoy the outdoors. A covered patio creates the perfect spot for morning coffee or evening gatherings, while the large shed/workshop provides excellent space for storage, hobbies, or projects.
Additional features include a tankless water heater, sprinkler system in both the front and back yards, and a $3,000 seller concession toward appliances, allowing buyers the opportunity to select appliances that fit their own style and needs.
Lovingly maintained over the years, this home offers enduring charm, functional living spaces, and exceptional outdoor enjoyment in a peaceful neighborhood setting. A rare opportunity to own a property that has been thoughtfully cared for and enjoyed for generations.
Don't miss out on the opportunity to own this beautiful home in a wonderful neighborhood!
Sold for $495,000
$495,000
7615 Pierce Street, Arvada, CO 80003
3beds
1,914sqft
Single Family Residence
Built in 1971
0.26 Acres Lot
$488,000 Zestimate®
$259/sqft
$2,921 Estimated rent
Home value
$488,000
$459,000 - $517,000
$2,921/mo
Zestimate® history
Owner options
List your home for rent
$2,921/mo
Rent Zestimate®
Find your next renter with Zillow Rental Manager. Plus, with online applications, you can quickly screen prospective tenants – for free.
$2,921/mo
Rent Zestimate®
Refinance and save
$3,078/mo
Est. payment
Refinancing to a lower rate could help reduce your monthly payments and save thousands over the life of the loan.
$3,078/mo
Est. payment
Explore your selling options
Work with a Zillow partner agent
Leverage their expertise and Zillow's premium Showcase listings to get your home seen by more buyers.
Get startedList with your own agent
Get your home in front of millions of buyers by listing it on Zillow.
Learn how to do itSell it yourself
Take full control of how buyers see your home on Zillow by listing For Sale by Owner (FSBO).
List your homeWhat's special
Zillow last checked:
Listing updated:
Listed by:
Donald Lucas 303-667-2723 donaldlelandlucas@gmail.com,
Lucas & Associates Realty Inc,
Jessica Jackson 720-401-0198,
Lucas & Associates Realty Inc
Bought with:
Patrick Richard, 100087171
Local Property Management
Source: REcolorado as distributed by MLS GRID,MLS#: 5268451
Facts & features
Interior
Bedrooms & bathrooms
- Bedrooms: 3
- Bathrooms: 2
- Full bathrooms: 1
- 3/4 bathrooms: 1
- Main level bathrooms: 1
- Main level bedrooms: 3
Bedroom
- Description: Hard Wood Flooring
- Features: Primary Suite
- Level: Main
- Area: 130 Square Feet
- Dimensions: 13 x 10
Bedroom
- Description: Hard Wood Flooring
- Level: Main
- Area: 106 Square Feet
- Dimensions: 10.6 x 10
Bedroom
- Description: Hard Wood Flooring
- Level: Main
- Area: 103.68 Square Feet
- Dimensions: 9.6 x 10.8
Bathroom
- Description: Vinyl Flooring
- Level: Main
- Area: 40 Square Feet
- Dimensions: 5 x 8
Bathroom
- Description: Vinyl Flooring
- Features: Primary Suite
- Level: Basement
- Area: 48 Square Feet
- Dimensions: 6 x 8
Bonus room
- Description: Carpet
- Level: Basement
- Area: 237.6 Square Feet
- Dimensions: 10.8 x 22
Dining room
- Description: Ceramic Tile
- Level: Main
- Area: 114.4 Square Feet
- Dimensions: 14.3 x 8
Family room
- Description: Carpet With Fire Place Insert
- Level: Basement
- Area: 289.8 Square Feet
- Dimensions: 12.6 x 23
Kitchen
- Description: Ceramic Tile
- Level: Main
- Area: 115.71 Square Feet
- Dimensions: 8.7 x 13.3
Laundry
- Description: Cement Floor With Built In Work Space
- Level: Basement
- Area: 152 Square Feet
- Dimensions: 19 x 8
Living room
- Description: Hard Wood Flooring
- Level: Main
- Area: 201.6 Square Feet
- Dimensions: 16 x 12.6
Heating
- Forced Air
Cooling
- Evaporative Cooling
Appliances
- Included: Dishwasher, Disposal, Oven, Range, Range Hood, Refrigerator
Features
- Ceiling Fan(s), Eat-in Kitchen
- Flooring: Carpet, Tile, Vinyl, Wood
- Windows: Bay Window(s)
- Basement: Finished
- Has fireplace: Yes
- Fireplace features: Basement
Interior area
- Total structure area: 1,914
- Total interior livable area: 1,914 sqft
- Finished area above ground: 964
- Finished area below ground: 950
Property
Parking
- Total spaces: 2
- Parking features: Concrete
- Attached garage spaces: 2
Features
- Levels: One
- Stories: 1
- Patio & porch: Covered, Front Porch, Patio
- Exterior features: Private Yard
- Fencing: Full
Lot
- Size: 0.26 Acres
- Features: Landscaped, Sprinklers In Front, Sprinklers In Rear
Details
- Parcel number: 091724
- Zoning: Residential
- Special conditions: Standard
Construction
Type & style
- Home type: SingleFamily
- Architectural style: Traditional
- Property subtype: Single Family Residence
Materials
- Brick, Frame
- Foundation: Concrete Perimeter
- Roof: Composition
Condition
- Year built: 1971
Utilities & green energy
- Electric: 110V, 220 Volts
- Sewer: Public Sewer
- Water: Public
- Utilities for property: Electricity Connected, Natural Gas Connected
Community & HOA
Community
- Security: Smoke Detector(s)
- Subdivision: Parkway Estates Flg # 4
HOA
- Has HOA: No
Location
- Region: Arvada
Financial & listing details
- Price per square foot: $259/sqft
- Tax assessed value: $515,760
- Annual tax amount: $2,259
- Date on market: 6/11/2026
- Listing terms: Cash,Conventional,FHA,VA Loan
- Ownership: Individual
- Electric utility on property: Yes
- Road surface type: Paved
Price history
| Date | Event | Price |
|---|---|---|
| 7/13/2026 | Sold | $495,000$259/sqft |
Source:  REcolorado as distributed by MLS GRID #5268451 Report a problem REcolorado as distributed by MLS GRID #5268451 Report a problem | ||
| 6/14/2026 | Pending sale | $495,000$259/sqft |
Source: REcolorado as distributed by MLS GRID #5268451 Report a problem | ||
| 6/11/2026 | Listed for sale | $495,000$259/sqft |
Source: REcolorado as distributed by MLS GRID #5268451 Report a problem | ||
Public tax history
| Year | Property taxes | Tax assessment |
|---|---|---|
| 2025 | $2,259 -0.1% | $32,235 +7.4% |
| 2024 | $2,262 +27.7% | $30,022 |
| 2023 | $1,771 -1.6% | $30,022 +19.9% |
| 2022 | $1,800 +10.8% | $25,035 -2.8% |
| 2021 | $1,624 | $25,755 +7.4% |
| 2020 | $1,624 +1.4% | $23,981 |
| 2019 | $1,602 +19.6% | $23,981 +14.8% |
| 2018 | $1,340 | $20,885 |
| 2017 | $1,340 +29.2% | $20,885 +11.5% |
| 2016 | $1,037 +100% | $18,734 |
| 2015 | $519 -31.6% | $18,734 +25.1% |
| 2014 | $758 +1.1% | $14,977 |
| 2013 | $750 -48.9% | $14,977 +0.2% |
| 2012 | $1,468 -1.7% | $14,943 |
| 2011 | $1,492 +5.7% | $14,943 -2.3% |
| 2010 | $1,412 +70.3% | $15,300 |
| 2009 | $829 +0% | $15,300 -9.6% |
| 2008 | $829 -6.4% | $16,930 |
| 2007 | $886 -45.1% | $16,930 -3% |
| 2006 | $1,612 +7.5% | $17,450 +7.5% |
| 2005 | $1,500 +9.3% | $16,240 |
| 2004 | $1,372 +110.9% | $16,240 |
| 2003 | $651 -49.1% | $16,240 +7.1% |
| 2002 | $1,280 +8.7% | $15,160 +21.6% |
| 2001 | $1,177 -1% | $12,470 |
| 2000 | $1,189 | $12,470 |
Find assessor info on the county website
Neighborhood: Highlands
Nearby homes
- $517,1003 bd2 ba1.7k sqft6643 W 76th Ave, Arvada, CO 80003Off Market
- $523,8004 bd2 ba1.8k sqft6673 W 76th Ave, Arvada, CO 80003Off Market
- $483,1003 bd2 ba1k sqft7613 Newland St, Arvada, CO 80003Off Market

- $470,0002 bd1 ba905 sqft7602 Pierce St, Arvada, CO 80003Sold
- $454,2004 bd2 ba1k sqft7604 Newland St, Arvada, CO 80003Off Market
- $575,9004 bd2 ba2.1k sqft7623 Newland St, Arvada, CO 80003Off Market
- $517,2004 bd3 ba1.2k sqft7614 Newland St, Arvada, CO 80003Off Market
- $494,4003 bd2 ba1.1k sqft7610 Pierce St, Arvada, CO 80003Off Market
Nearby schools
GreatSchools rating
- 1/10Swanson Elementary SchoolGrades: PK-5Distance: 1.1 mi
- 3/10North Arvada Middle SchoolGrades: 6-8Distance: 0.5 mi
- 2/10Arvada High SchoolGrades: 9-12Distance: 1.5 mi
Schools provided by the listing agent
- Elementary: Hackberry Hill
- Middle: North Arvada
- High: Arvada
- District: Jefferson County R-1
Source: REcolorado as distributed by MLS GRID. This data may not be complete. We recommend contacting the local school district to confirm school assignments for this home.
Get a cash offer in 3 minutes
Find out how much your home could sell for in as little as 3 minutes with a no-obligation cash offer.
Estimated market value
$488,000
Get a cash offer in 3 minutes
Find out how much your home could sell for in as little as 3 minutes with a no-obligation cash offer.
Estimated market value
$488,000
- Colorado
- Jefferson County
- Arvada
- 80003
- Highlands
- 7615 Pierce Street
