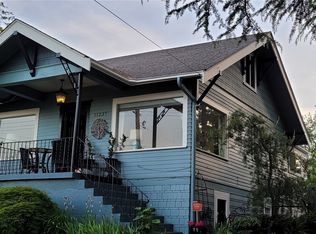
Once-in-a-lifetime custom view home showcasing timeless mid-century character & views of Lake Washington & the Cascade foothills. Feel the light from morning to night. A true time capsule, this home features a wall of picture windows that flood the interior with natural light + an amazing entertaining view deck. Original hardwood floors, a dramatic basalt stone corner fireplace, cool vintage OG details, Dutch doors, & even a built-in sewing machine & Vac that reflect an era of craftsmanship & design. Thoughtfully arranged w/ 3 bedrooms on one level, including a spacious primary suite w/ a walk-in closet & ensuite bath. An expansive family/rec room with/ fireplace is complemented by a private guest suite & ¾ bath complete with a built-in sauna, ideal for visitors, a home office, or flexible living space. Situated on a landscaped 9,000 sq ft lot w/ mature plantings & fruit trees + an original built-in grill on the patio. Enviable three-car garage w/ separate workshop. Enjoy year-round comfort with two-zone radiant gas heat, air conditioning & 16 efficient solar panels. Lakeridge Swim Club is just a 1/2 block away. Nearby parks w/ pickleball courts, shopping, dining & everyday amenities, plus convenient access to I-5, I-405, and Sea-Tac Airport. For buyers waiting for an authentic mid-century home w/ original character, exceptional views & generous living space, this is the one you've been hoping would finally come to market. Rare opportunity, amazing value & only good vibes.
Pending
Listed by: Windermere R E Mount Baker • Jeanine A Burke
$1,095,000
7615 S 115th Street, Seattle, WA 98178
4beds
2,747sqft
Single Family Residence
Built in 1967
8,999 Square Feet Lot
$-- Zestimate®
$399/sqft
$-- HOA
What's special
Original hardwood floorsCool vintage og detailsTimeless mid-century characterAmazing entertaining view deckDutch doorsTwo-zone radiant gas heatAir conditioning
- --
- on Zillow
- 778
- views
- 71
- saves
Zillow last checked:
Listing updated:
Offers reviewed: Sep 14
Listed by:
Jeanine A Burke,
Windermere R E Mount Baker,
Jennifer Butler,
Windermere R E Mount Baker
Source: NWMLS as distributed by MLS GRID,MLS#: 2566857
Facts & features
Interior
Bedrooms & bathrooms
- Bedrooms: 4
- Bathrooms: 3
- Full bathrooms: 2
- 3/4 bathrooms: 1
- Main level bathrooms: 2
- Main level bedrooms: 3
Primary bedroom
- Level: Main
Bedroom
- Level: Main
Bedroom
- Level: Lower
Bedroom
- Level: Main
Bathroom full
- Level: Main
Bathroom full
- Level: Main
Bathroom three quarter
- Level: Lower
Bonus room
- Level: Lower
Dining room
- Level: Main
Entry hall
- Level: Main
Family room
- Level: Lower
Kitchen without eating space
- Level: Main
Living room
- Level: Main
Rec room
- Level: Lower
Utility room
- Level: Lower
Heating
- Fireplace, Radiant, Electric, Natural Gas, Solar (Unspecified)
Cooling
- Has cooling: Yes
Appliances
- Included: Dishwasher, Dryer, Refrigerator, Stove(s)/Range(s), Washer, Dishwasher(s), Dryer(s), Refrigerator(s), Washer(s), Water Heater: Gas, Water Heater Location: Garage
Features
- Bath Off Primary, Dining Room, Sauna
- Flooring: Ceramic Tile, Hardwood, Vinyl
- Basement: Daylight,Finished
- Number of fireplaces: 2
- Fireplace features: Wood Burning, Lower Level: 1, Upper Level: 1, Fireplace
Interior area
- Total structure area: 2,747
- Total interior livable area: 2,747 sqft
Property
Parking
- Total spaces: 6
- Parking features: Attached Garage, Off Street
- Has attached garage: Yes
- Covered spaces: 3
- Uncovered spaces: 3
Features
- Levels: Two
- Stories: 2
- Entry location: Main
- Patio & porch: Bath Off Primary, Dining Room, Fireplace, Sauna, Walk-In Closet(s), Water Heater
- Has view: Yes
- View description: Lake, Mountain(s)
- Has water view: Yes
- Water view: Lake
Lot
- Size: 8,999 Square Feet
- Dimensions: 90' x 100'
- Features: Drought Resistant Landscape, Paved, Cable TV, Deck, High Speed Internet, Patio, Shop
- Topography: Level,Partial Slope,Sloped,Terraces
- Residential vegetation: Garden Space
Details
- Parcel number: 9282800620
- Zoning description: Jurisdiction: City
- Special conditions: Standard
Construction
Type & style
- Home type: SingleFamily
- Architectural style: Mid-Century Modern,2 Story
- Property subtype: Single Family Residence
Materials
- Stone, Wood Siding
- Foundation: Poured Concrete, Slab
- Roof: Composition
Condition
- Very Good
- Year built: 1967
Utilities & green energy
- Sewer: Sewer Connected
- Water: Public
Green energy
- Energy generation: Solar
Community & HOA
Community
- Subdivision: Lakeridge
Location
- Region: Seattle
Financial & listing details
- Price per square foot: $399/sqft
- Tax assessed value: $835,000
- Annual tax amount: $9,983
- Offers reviewed: 09/14/2026
- Date on market: 9/10/2026
- Listing terms: Conventional,FHA,VA Loan
- Inclusions: Dishwasher(s), Dryer(s), Refrigerator(s), Stove(s)/Range(s), Washer(s)
Estimated market value
Not available
Estimated sales range
Not available
Not available
Price history
| Date | Event | Price |
|---|---|---|
| 9/14/2026 | Pending sale | $1,095,000$399/sqft |
Source:  NWMLS as distributed by MLS GRID #2566857 Report a problem NWMLS as distributed by MLS GRID #2566857 Report a problem | ||
| 9/10/2026 | Listed for sale | $1,095,000+130.5%$399/sqft |
Source: NWMLS as distributed by MLS GRID #2566857 Report a problem | ||
| 4/15/2014 | Sold | $475,000+11.8%$173/sqft |
Source: NWMLS as distributed by MLS GRID #607014 Report a problem | ||
| 3/24/2014 | Pending sale | $424,900$155/sqft |
Source: Windermere Real Estate/Renton, Inc. #607014 Report a problem | ||
| 3/21/2014 | Listed for sale | $424,900$155/sqft |
Source: Windermere Real Estate/Renton, Inc. #607014 Report a problem | ||
Public tax history
| Year | Property taxes | Tax assessment |
|---|---|---|
| 2025 | $9,982 +2.9% | $835,000 -2.7% |
| 2024 | $9,701 +11.1% | $858,000 +17.5% |
| 2023 | $8,728 +3.6% | $730,000 -7.2% |
| 2022 | $8,425 +4.5% | $787,000 +21.8% |
| 2021 | $8,062 +8% | $646,000 +13.1% |
| 2020 | $7,467 +0.6% | $571,000 +0.5% |
| 2019 | $7,422 +7.6% | $568,000 +4.6% |
| 2018 | $6,900 -0.8% | $543,000 +15.5% |
| 2017 | $6,958 +40.5% | $470,000 +16.3% |
| 2016 | $4,953 | $404,000 +9.2% |
| 2015 | $4,953 | $370,000 +10.8% |
| 2014 | $4,953 | $334,000 +21% |
| 2013 | $4,953 | $276,000 +1.5% |
| 2012 | -- | $272,000 -9.9% |
| 2011 | -- | $302,000 -11.7% |
| 2010 | -- | $342,000 |
| 2009 | -- | $342,000 -6.3% |
| 2007 | -- | $365,000 -7.6% |
| 2006 | -- | $395,000 +9.4% |
| 2005 | -- | $361,000 +42.1% |
| 2001 | $3,264 +0.2% | $254,000 +6.7% |
| 2000 | $3,256 | $238,000 |
Find assessor info on the county website
Monthly payment
Est. payment
Payment breakdown
Explore the cost of this home by adjusting the details. Changes won't be saved.Climate risks
Neighborhood: 98178
Nearby schools
Schools provided by the listing agent
- Elementary: Lakeridge Elem
- Middle: Dimmitt Mid
- High: Renton Snr High
Source: NWMLS as distributed by MLS GRID. This data may not be complete. We recommend contacting the local school district to confirm school assignments for this home.
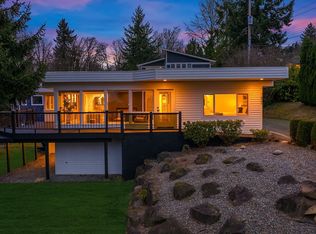
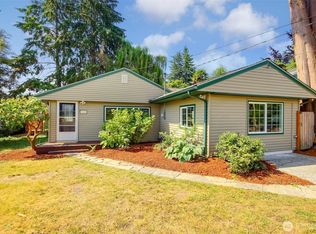
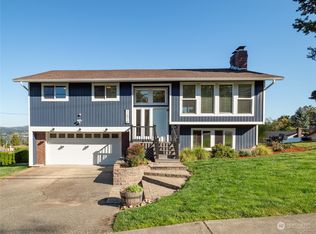
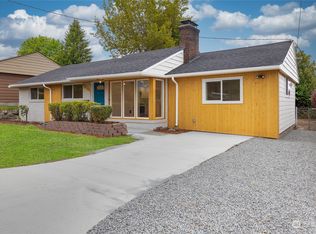
Similar homes
- $998,0004 bd2 ba2.6k sqft11237 84th Avenue S, Seattle, WA 98178Active
 MLS ID #2585287, Anastasia Miles. NWMLS as distributed by MLS GRID
 - $830,0003 bd2 ba2.4k sqft11530 87th Avenue S, Seattle, WA 98178Active
 MLS ID #2590221, Anne Marie Peterson. NWMLS as distributed by MLS GRID
 - $899,9994 bd2 ba2k sqft7716 S Mission Drive, Seattle, WA 98178Active
 MLS ID #2552999, Chey Conner. NWMLS as distributed by MLS GRID
 - $699,9504 bd2 ba2.4k sqftSturtevants Rainier Bch Villa Trs, Seattle, WA 98178Active
 MLS ID #2580708, Jennifer L. Nelson. NWMLS as distributed by MLS GRID
