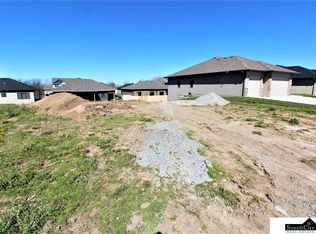
The Keelie by Lewis Homes features split bedroom design with master suite separate from other two bedrooms. Very open, formal plan with 9' ceilings throughout and cathedral ceilings in great room. White woodwork and tall trim throughout. Open granite kitchen with walk-in pantry, full tile backsplash, drift maple cabinets with crown moulding, beautiful wood floors in kitchen, dining room and entry. Floor to ceiling stone fireplace. Oversized tiles in baths and laundry. Master bath has tile w-I shower and double sinks with large vanity and linen closet. Partially covered deck. Large finished rec room in 9' walkout basement with 3 bedrooms, bathroom and granite wet bar. Oversized 3 stall garage, 2x6 exterior construction, 30 year shingles, Andersen windows, full sprinklers and sod. All photos are simulated until home is complete. Several lots and floor plans to choose from!
This property is not currently displayed as for sale or rent on Zillow. This may be different from what's on other websites or public sources.