Step into this stunning 4-bedroom home where every design choice has been meticulously curated to blend modern style with an inviting atmosphere. The main floor is bathed in natural light, thanks to 4 large skylights, creating a bright/airy space. The kitchen is a showstopper, featuring a beautifully crafted @14' long engineered stone island, perfect for cooking & entertaining. The main floor's open layout includes a group office w/ patio doors leading to a backyard private retreat. Designed for hosting, the dining and seating areas provide the ideal space for friends & family, whether it's for casual get-togethers / holiday celebrations.
The living room on the ground level w/ large fireplace offers a cozy setting for movie nights. Step out 1 of the 3 patio doors leading into the perfect backyard, low water landscaping, crushed granite paths, and oversized patio. Back inside, the ground level, there is an oversized bedroom (fits a king-sized bed) w/ laundry hookups in the hall closet and a 3/4 bathroom, which is a potential in-law suite.
Downstairs, the expansive recreation room is perfect for a home gym or game table w/ home theater. Large storage room w/ laundry room are tucked away behind a door off the home theater. (Additional laundry hookups are located on the ground floor.)
The top floor has 3 spacious bedrooms. The primary bedroom can easily accommodate king-sized bed, with the primary bedroom features a fully remodeled en suite with a rain shower. The upper floor has two more generously sized bedrooms w/ updated full bathroom.
This home is perfect for Colorado w/ a parking pad for an RV/Camper/Boat.(No HOA = No Restrictions) Situated just a short 5-minute walk/ Bike from the Highline Canal Trail. Elementary & High School are a short walk. You will love this central Littleton location providing easy access to the mountains. Book a showing today to experience this home’s perfect combination of modern living, location, community, and natural beauty.
Sold for $875,000
$875,000
7615 S Datura Circle, Littleton, CO 80120
4beds
3,161sqft
Single Family Residence
Built in 1972
8,756 Square Feet Lot
$852,500 Zestimate®
$277/sqft
$3,637 Estimated rent
Home value
$852,500
$810,000 - $895,000
$3,637/mo
Zestimate® history
Owner options
List your home for rent
$3,637/mo
Rent Zestimate®
Find your next renter with Zillow Rental Manager. Plus, with online applications, you can quickly screen prospective tenants – for free.
$3,637/mo
Rent Zestimate®
Refinance and save
$5,076/mo
Est. payment
Refinancing to a lower rate could help reduce your monthly payments and save thousands over the life of the loan.
$5,076/mo
Est. payment
Explore your selling options
Work with a Zillow partner agent
Leverage their expertise and Zillow's premium Showcase listings to get your home seen by more buyers.
Get startedList with your own agent
Get your home in front of millions of buyers by listing it on Zillow.
Learn how to do itSell it yourself
Take full control of how buyers see your home on Zillow by listing For Sale by Owner (FSBO).
List your homeWhat's special
Zillow last checked:
Listing updated:
Listed by:
Ryan Rose 720-441-3855 ryanrose@kw.com,
Keller Williams Realty Downtown LLC
Bought with:
Rachel Sivak, 100088049
Aspen Grove Real Estate Group
Source: REcolorado as distributed by MLS GRID,MLS#: 2757160
Facts & features
Interior
Bedrooms & bathrooms
- Bedrooms: 4
- Bathrooms: 3
- Full bathrooms: 1
- 3/4 bathrooms: 2
Primary bedroom
- Level: Upper
- Area: 163.35 Square Feet
- Dimensions: 12.1 x 13.5
Bedroom
- Level: Upper
- Area: 116.82 Square Feet
- Dimensions: 9.9 x 11.8
Bedroom
- Level: Upper
- Area: 133 Square Feet
- Dimensions: 13.3 x 10
Bedroom
- Description: Optional In-Law Suite Same Level As Garage
- Level: Lower
- Area: 143.92 Square Feet
- Dimensions: 10.2 x 14.11
Primary bathroom
- Level: Upper
- Area: 54.57 Square Feet
- Dimensions: 5.1 x 10.7
Bathroom
- Level: Upper
- Area: 55.08 Square Feet
- Dimensions: 6.8 x 8.1
Bathroom
- Description: Optional Adu Style Suite On Lower Level
- Level: Lower
- Area: 41.25 Square Feet
- Dimensions: 7.5 x 5.5
Den
- Level: Lower
- Area: 389.34 Square Feet
- Dimensions: 18.9 x 20.6
Dining room
- Level: Main
Great room
- Level: Main
- Area: 325.09 Square Feet
- Dimensions: 19 x 17.11
Kitchen
- Level: Main
- Area: 342.16 Square Feet
- Dimensions: 18.8 x 18.2
Laundry
- Description: Laundry Hook-Ups In Hall Closet
- Level: Lower
Laundry
- Description: Additional Laundry Room
- Level: Basement
- Area: 237.38 Square Feet
- Dimensions: 8.3 x 28.6
Laundry
- Description: Storage
- Level: Basement
Living room
- Level: Basement
- Area: 325.85 Square Feet
- Dimensions: 13.3 x 24.5
Office
- Level: Main
- Area: 111 Square Feet
- Dimensions: 11.1 x 10
Heating
- Forced Air
Cooling
- Central Air
Appliances
- Included: Dishwasher, Dryer, Microwave, Oven, Range, Range Hood, Refrigerator, Washer, Wine Cooler
- Laundry: In Unit
Features
- Built-in Features, Ceiling Fan(s), Granite Counters, High Ceilings, Kitchen Island, Open Floorplan, Primary Suite, Smoke Free
- Flooring: Carpet, Tile, Vinyl, Wood
- Windows: Double Pane Windows, Skylight(s)
- Basement: Finished
- Number of fireplaces: 1
- Fireplace features: Living Room
Interior area
- Total structure area: 3,161
- Total interior livable area: 3,161 sqft
- Finished area above ground: 2,465
Property
Parking
- Total spaces: 5
- Parking features: Concrete, Dry Walled
- Attached garage spaces: 2
- Details: Off Street Spaces: 2, RV Spaces: 1
Features
- Levels: Multi/Split
- Patio & porch: Front Porch, Patio
- Exterior features: Garden, Private Yard, Rain Gutters
- Fencing: Full
Lot
- Size: 8,756 Square Feet
Details
- Parcel number: 032200731
- Zoning: R
- Special conditions: Standard
Construction
Type & style
- Home type: SingleFamily
- Architectural style: Contemporary,Mid-Century Modern
- Property subtype: Single Family Residence
Materials
- Brick, Frame, Wood Siding
- Foundation: Concrete Perimeter
- Roof: Composition
Condition
- Updated/Remodeled
- Year built: 1972
Utilities & green energy
- Sewer: Public Sewer
- Water: Public
Green energy
- Energy efficient items: Thermostat
Community & HOA
Community
- Security: Carbon Monoxide Detector(s), Smoke Detector(s)
- Subdivision: Bel-Vue Heights
HOA
- Has HOA: No
Location
- Region: Littleton
Financial & listing details
- Price per square foot: $277/sqft
- Tax assessed value: $667,800
- Annual tax amount: $3,816
- Date on market: 8/22/2024
- Listing terms: Cash,Conventional,FHA,VA Loan
- Exclusions: Sellers Personal Property & Staging Materials
- Ownership: Individual
Price history
| Date | Event | Price |
|---|---|---|
| 10/2/2024 | Sold | $875,000$277/sqft |
Source:  REcolorado as distributed by MLS GRID #2757160 Report a problem REcolorado as distributed by MLS GRID #2757160 Report a problem | ||
| 8/27/2024 | Pending sale | $875,000$277/sqft |
Source: REcolorado as distributed by MLS GRID #2757160 Report a problem | ||
| 8/22/2024 | Listed for sale | $875,000+101.1%$277/sqft |
Source: REcolorado as distributed by MLS GRID #2757160 Report a problem | ||
| 5/31/2017 | Sold | $435,000$138/sqft |
Source: Public Record Report a problem | ||
Public tax history
| Year | Property taxes | Tax assessment |
|---|---|---|
| 2025 | $4,080 +6.9% | $41,738 +4.6% |
| 2024 | $3,816 +5.3% | $39,905 -9.3% |
| 2023 | $3,625 +0.3% | $44,014 +23.3% |
| 2022 | $3,615 | $35,709 -2.8% |
| 2021 | -- | $36,737 +7.5% |
| 2020 | $3,362 +25.4% | $34,170 |
| 2019 | $2,681 | $34,170 +11% |
| 2018 | $2,681 +4.6% | $30,780 |
| 2017 | $2,563 | $30,780 +4.2% |
| 2016 | -- | $29,540 |
| 2015 | -- | $29,540 +27.6% |
| 2014 | $1,817 | $23,148 -2.5% |
| 2013 | -- | $23,730 |
| 2012 | -- | $23,730 |
| 2011 | $2,100 +12.8% | $23,730 -3.5% |
| 2010 | $1,862 +36% | $24,580 |
| 2009 | $1,369 | $24,580 -5% |
| 2008 | -- | $25,886 +0.4% |
| 2007 | -- | $25,790 +15% |
| 2006 | -- | $22,431 |
| 2005 | -- | $22,431 -8.7% |
| 2002 | $1,720 +15.8% | $24,570 +26.3% |
| 2001 | $1,485 | $19,460 |
Find assessor info on the county website
Neighborhood: Heritage
Nearby homes
- $754,2005 bd2 ba3.4k sqft7605 S Datura Cir, Littleton, CO 80120Off Market
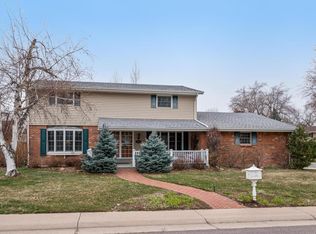
- $626,800-- bd2 ba1.6k sqft7625 S Datura Cir, Littleton, CO 80120Off Market
- $718,1004 bd3 ba2.8k sqft7618 S Cedar Cir, Littleton, CO 80120Off Market
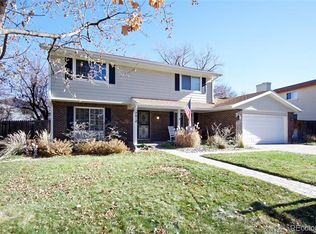
- $674,6004 bd3 ba2.1k sqft7608 S Cedar Cir, Littleton, CO 80120Off Market
- $637,000-- bd2 ba1.8k sqft7614 S Datura Cir, Littleton, CO 80120Off Market
- $623,100-- bd3 ba1.9k sqft7624 S Datura Cir, Littleton, CO 80120Off Market
- $655,9004 bd3 ba2k sqft7635 S Datura Cir, Littleton, CO 80120Off Market
- $940,0004 bd4 ba2.8k sqft7604 S Datura Cir W, Littleton, CO 80120Sold
Nearby schools
GreatSchools rating
- 8/10Runyon Elementary SchoolGrades: K-5Distance: 0.4 mi
- 7/10Euclid Middle SchoolGrades: 6-8Distance: 1.2 mi
- 9/10Heritage High SchoolGrades: 9-12Distance: 0.3 mi
Schools provided by the listing agent
- Elementary: Runyon
- Middle: Euclid
- High: Heritage
- District: Littleton 6
Source: REcolorado as distributed by MLS GRID. This data may not be complete. We recommend contacting the local school district to confirm school assignments for this home.
Get a cash offer in 3 minutes
Find out how much your home could sell for in as little as 3 minutes with a no-obligation cash offer.
Estimated market value
$852,500
Get a cash offer in 3 minutes
Find out how much your home could sell for in as little as 3 minutes with a no-obligation cash offer.
Estimated market value
$852,500
- Colorado
- Arapahoe County
- Littleton
- 80120
- Heritage
- 7615 S Datura Circle
Nearby cities
Nearby neighborhoods
Nearby zip codes
Other Littleton Topics
