TAR home tour winner! Enjoy quiet serenity in this one-of-a-kind gem in the desirable 55+ Academy Village community. Originally built to the high standards of Academy Village Founder & former UA President Henry Koffler, this home offers a wrap-around patio with unobstructed Rincon Mountain views for stunning sunrises & sunsets. Quality Doucette construction features insulated concrete block & premium casement windows. Remodeled kitchen opens to views & offers an induction cooktop & Bosch appliances. Enjoy 12' ceiling & clerestory windows in living room, gas fireplace in family room, & a large, attached casita with views & bath. Outdoor living shines with multiple seating areas for entertaining, a protected dining patio, fire table, & beautiful fountain--all moments from pool & comm center
Sold for $675,000
$675,000
7615 S Galileo Ln, Tucson, AZ 85747
3beds
2,950sqft
Single Family Residence
Built in 2002
8,712 Square Feet Lot
$671,700 Zestimate®
$229/sqft
$2,494 Estimated rent
Home value
$671,700
$618,000 - $725,000
$2,494/mo
Zestimate® history
Owner options
List your home for rent
$2,494/mo
Rent Zestimate®
Find your next renter with Zillow Rental Manager. Plus, with online applications, you can quickly screen prospective tenants – for free.
$2,494/mo
Rent Zestimate®
Refinance and save
$4,239/mo
Est. payment
Refinancing to a lower rate could help reduce your monthly payments and save thousands over the life of the loan.
$4,239/mo
Est. payment
Explore your selling options
Work with a Zillow partner agent
Leverage their expertise and Zillow's premium Showcase listings to get your home seen by more buyers.
Get startedList with your own agent
Get your home in front of millions of buyers by listing it on Zillow.
Learn how to do itSell it yourself
Take full control of how buyers see your home on Zillow by listing For Sale by Owner (FSBO).
List your homeWhat's special
Fire tableRemodeled kitchenBeautiful fountainInduction cooktopPremium casement windowsProtected dining patioBosch appliances
Zillow last checked:
Listing updated:
Listed by:
Phyllis Daugherty 520-405-5659,
Long Realty
Bought with:
Jennifer Spector, SA714964000
Realty One Group Integrity
Source: MLS of Southern Arizona,MLS#: 22531412
Facts & features
Interior
Bedrooms & bathrooms
- Bedrooms: 3
- Bathrooms: 3
- Full bathrooms: 3
Heating
- Forced Air, Natural Gas, Zoned
Cooling
- Zoned, Central Air, Ceiling Fan(s)
Appliances
- Included: Dishwasher, Refrigerator, Reverse Osmosis, Convection Oven, Electric Oven, Induction Cooktop, Microwave, Wine Cooler
- Laundry: Sink, Laundry Room, Washer, Dryer
Features
- Kitchen Island, Cathedral Ceiling(s), Entrance Foyer, Walk-In Closet(s), High Ceilings
- Flooring: Ceramic Tile
- Windows: Skylight(s), Double Pane Windows
- Number of fireplaces: 1
- Fireplace features: Gas, Family Room
Interior area
- Total structure area: 2,950
- Total interior livable area: 2,950 sqft
Property
Parking
- Total spaces: 2
- Parking features: Shared Driveway, Garage Door Opener, Attached Garage Cabinets, Storage
- Attached garage spaces: 2
- Has uncovered spaces: Yes
Accessibility
- Accessibility features: Door Levers, Other Bath Modification
Features
- Levels: One
- Stories: 1
- Patio & porch: Covered, Paver, Patio
- Exterior features: Courtyard, Fountain
- Has spa: Yes
- Spa features: None
- Fencing: Wrought Iron
- Has view: Yes
- View description: Mountain(s), Sunset, Panoramic, Sunrise, Desert
Lot
- Size: 8,712 Square Feet
- Features: Sprinklers In Front, Decorative Gravel, Subdivided, Adjacent to Wash, Borders Common Area, North/South Exposure, Elevated Lot
Details
- Additional structures: Kennel/Dog Run
- Parcel number: 205740630
- Zoning: Pima County - SP
- Special conditions: None
Construction
Type & style
- Home type: SingleFamily
- Architectural style: Southwestern
- Property subtype: Single Family Residence
Materials
- Block, Stucco
- Roof: Built-Up - Reflect
Condition
- Year built: 2002
Utilities & green energy
- Sewer: Sewer Connected
- Water: Water Company
- Utilities for property: Pre-Wired Tele Lines
Community & HOA
Community
- Features: Pool, Spa, Tennis Court(s), Jogging/Bike Path, Fitness Center, Rec Center, Athletic Facilities, Paved Street, Walking Trail, Pickleball
- Security: Security System Owned, Smoke Detector(s)
- Senior community: Yes
- Subdivision: Academy Village
HOA
- Has HOA: Yes
- Amenities included: Clubhouse, Pool, Recreation Room, Spa/Hot Tub, Tennis Court(s), Pickleball
- Services included: Common Area Maint, Street Maint
- HOA fee: $245 monthly
- HOA name: Academy Village
- HOA phone: 520-647-0900
Location
- Region: Tucson
Financial & listing details
- Price per square foot: $229/sqft
- Tax assessed value: $476,500
- Annual tax amount: $5,705
- Date on market: 12/10/2025
- Cumulative days on market: 70 days
- Listing terms: FHA,VA Loan,Conventional,Cash
- Road surface type: Paved
Price history
| Date | Event | Price |
|---|---|---|
| 3/25/2026 | Sold | $675,000-2.9%$229/sqft |
Source:  MLS of Southern Arizona #22531412 Report a problem MLS of Southern Arizona #22531412 Report a problem | ||
| 3/13/2026 | Pending sale | $695,000$236/sqft |
Source: MLS of Southern Arizona #22531412 Report a problem | ||
| 2/19/2026 | Contingent | $695,000$236/sqft |
Source: MLS of Southern Arizona #22531412 Report a problem | ||
| 12/10/2025 | Listed for sale | $695,000+73.8%$236/sqft |
Source: MLS of Southern Arizona #22531412 Report a problem | ||
| 2/11/2019 | Sold | $400,000-4.8%$136/sqft |
Source: MLS of Southern Arizona #21830034 Report a problem | ||
| 1/24/2019 | Pending sale | $420,000$142/sqft |
Source: Tierra Antigua Realty #21830034 Report a problem | ||
| 1/9/2019 | Price change | $420,000-2.3%$142/sqft |
Source: Tierra Antigua Realty #21830034 Report a problem | ||
| 11/9/2018 | Listed for sale | $430,000-23.6%$146/sqft |
Source: Tierra Antigua Realty #21830034 Report a problem | ||
| 9/13/2002 | Sold | $562,716$191/sqft |
Source: Public Record Report a problem | ||
Public tax history
| Year | Property taxes | Tax assessment |
|---|---|---|
| 2025 | $5,321 +2% | $47,650 -4.8% |
| 2024 | $5,214 +5.6% | $50,046 +19.1% |
| 2023 | $4,940 -2.6% | $42,035 +17.4% |
| 2022 | $5,071 +3.8% | $35,808 +5.6% |
| 2021 | $4,884 -8.9% | $33,921 +3.6% |
| 2020 | $5,359 | $32,749 +1.2% |
| 2019 | $5,359 +6% | $32,362 +22% |
| 2018 | $5,055 +2.6% | $26,525 |
| 2017 | $4,927 +7.2% | $26,525 +5% |
| 2016 | $4,597 +19.4% | $25,262 +26.1% |
| 2015 | $3,852 | $20,036 |
| 2014 | -- | -- |
| 2013 | -- | $215,693 |
| 2012 | -- | -- |
| 2011 | -- | -- |
| 2010 | -- | -- |
| 2009 | -- | -- |
| 2007 | -- | -- |
| 2006 | -- | -- |
| 2005 | -- | -- |
| 2004 | -- | -- |
| 2003 | -- | -- |
| 2002 | -- | -- |
| 2001 | $200 +1559.3% | -- |
| 2000 | $12 | -- |
Find assessor info on the county website
Neighborhood: 85747
Nearby homes
- $649,000-- bd4 ba2.6k sqft7623 S Galileo Ln, Tucson, AZ 85747Sold
- $542,1003 bd4 ba2.9k sqft7607 S Galileo Ln, Tucson, AZ 85747Off Market
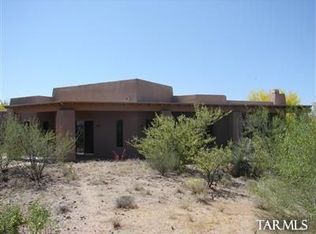
- $405,500-- bd2 ba1.6k sqft7631 S Galileo Ln, Tucson, AZ 85747Off Market
- $430,0004 bd3 ba1.9k sqft7639 S Galileo Ln, Tucson, AZ 85747Sold
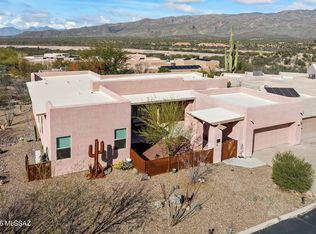
- $442,9003 bd2 ba2.2k sqft7655 S Galileo Ln, Tucson, AZ 85747Off Market
- $410,700-- bd2 ba1.5k sqft7663 S Galileo Ln, Tucson, AZ 85747Off Market
- $306,4002 bd2 ba1.4k sqft7651 S Vivaldi Ct, Tucson, AZ 85747Off Market
- $221,8001 bd1 ba934 sqft7647 S Vivaldi Ct, Tucson, AZ 85747Off Market
Nearby schools
GreatSchools rating
- 9/10Ocotillo Ridge Elementary SchoolGrades: PK-5Distance: 3 mi
- 6/10Vail Innovation CenterGrades: K-12Distance: 4.2 mi
- 7/10Mica Mountain HighGrades: 9-12Distance: 3.8 mi
Schools provided by the listing agent
- Elementary: Ocotillo Ridge
- Middle: Old Vail
- High: Vail Dist Opt
Source: MLS of Southern Arizona. This data may not be complete. We recommend contacting the local school district to confirm school assignments for this home.
Get a cash offer in 3 minutes
Find out how much your home could sell for in as little as 3 minutes with a no-obligation cash offer.
Estimated market value
$671,700
Get a cash offer in 3 minutes
Find out how much your home could sell for in as little as 3 minutes with a no-obligation cash offer.
Estimated market value
$671,700
- Arizona
- Pima County
- Tucson
- 85747
- 7615 S Galileo Ln
Nearby cities
Nearby neighborhoods
Nearby zip codes
Other Tucson Topics
