Skip main navigation
For sale
  • $2,300,000

    7615 SE 12th Cir, Ocala, FL 34480

    5beds
    5,976sqft
    : 
    Loading
    Get pre-qualified
    Single Family Residence
    Built in 2023
    0.94 Acres Lot
    $-- Zestimate®
    $385/sqft
    $154/mo HOA

    What's special

    Beautifully maintained gated settingResort-style poolTennis courtsHigh-end finishes throughoutState-of-the-art fitness centerAdvanced water treatment systemSleek architectural lines
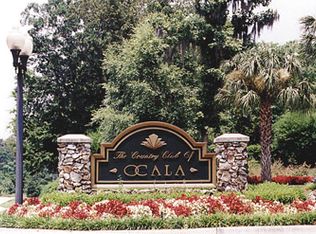
    Experience the pinnacle of modern luxury in this extraordinary estate located within the unparalleled gated community of the Country Club of Ocala. Built in 2024 and never occupied, this architectural masterpiece offers the rare opportunity to own a near-new luxury residence in one of Ocala’s most coveted golf course communities. Designed with both sophistication and comfort in mind, this contemporary five-bedroom, 4.5-bath home showcases sleek architectural lines, expansive living spaces, and high-end finishes throughout. A spacious club room provides the perfect setting for entertaining or unwinding in style, while a private home gym supports your wellness routine and a dedicated office offers an ideal space for remote work or quiet study. Over $200,000 was spent on custom Ornare closets you had to see to believe. The home is thoughtfully equipped with premium upgrades, including a whole-house Generac generator and advanced water treatment system, providing comfort and peace of mind year-round. Beyond the home, residents enjoy the exceptional lifestyle offered by the Country Club of Ocala, featuring a championship 18-hole golf course, resort-style pool, tennis courts, and a state-of-the-art fitness center, all within a beautifully maintained gated setting. This masterpiece is truly move-in ready... a remarkable residence representing a rare blend of modern design, luxury amenities, and tranquil Florida living.
    129 days
    |
    430
    |
    24
    |

    Zillow last checked:

    Listing updated:

    Listed by:

    Elizabeth Green 407-702-4727,

    PREMIER SOTHEBYS INT'L REALTY 407-333-1900,

    Kristen Wenderfer 973-868-9745,

    PREMIER SOTHEBYS INT'L REALTY

    Source: Stellar MLS,MLS#: O6388085MLS LogoOriginating MLS: Orlando Regional

    Loading...

      Facts & features

      Interior

      Bedrooms & bathrooms
      • Bedrooms: 5
      • Bathrooms: 6
      • Full bathrooms: 5
      • 1/2 bathrooms: 1
      Primary bedroom
      • Features: Walk-In Closet(s)
      • Level: First
      Great room
      • Level: First
      Kitchen
      • Level: First
      Heating
      • Central
      Cooling
      • Central Air
      Appliances
      • Included: Dishwasher, Disposal, Dryer, Gas Water Heater, Microwave, Refrigerator, Washer, Water Purifier, Water Softener
      • Laundry: Laundry Room
      Features
      • Built-in Features, High Ceilings, Kitchen/Family Room Combo, Primary Bedroom Main Floor, Solid Surface Counters, Split Bedroom, Stone Counters, Thermostat, Walk-In Closet(s)
      • Flooring: Brick/Stone, Ceramic Tile
      • Doors: Outdoor Grill, Outdoor Kitchen, Sliding Doors
      • Has fireplace: Yes
      • Fireplace features: Gas, Outside
      Interior area
      • Total structure area: 6,876
      • Total interior livable area: 5,976 sqft
      Video & virtual tour

      Property

      Parking
      • Total spaces: 4
      • Parking features: Garage Door Opener, Oversized, Split Garage
      • Attached garage spaces: 4
      Features
      • Levels: One
      • Stories: 1
      • Patio & porch: Deck, Patio
      • Exterior features: Irrigation System, Outdoor Grill, Outdoor Kitchen
      • Has private pool: Yes
      • Pool features: Gunite
      • Has spa: Yes
      • Has view: Yes
      • View description: Golf Course, Pond
      • Has water view: Yes
      • Water view: Pond
      Lot
      • Size: 0.94 Acres
      • Residential vegetation: Trees/Landscaped
      Details
      • Parcel number: 3634300000
      • Zoning: R
      • Special conditions: None

      Construction

      Type & style
      • Home type: SingleFamily
      • Architectural style: Contemporary
      • Property subtype: Single Family Residence
      Materials
      • Block, Stucco
      • Foundation: Block
      • Roof: Membrane
      Condition
      • Completed
      • New construction: No
      • Year built: 2023
      Details
      • Builder name: Rutenberg

      Utilities & green energy

      • Sewer: Septic Tank
      • Water: Well
      • Utilities for property: Electricity Connected, Natural Gas Connected, Propane, Water Connected

      Community & HOA

      Community
      • Features: Golf
      • Pet fee: $0 monthly
      • Subdivision: COUNTRY CLUB OF OCALA
      HOA
      • Has HOA: Yes
      • HOA fee: $154 monthly
      • HOA name: Monica Berrios
      • HOA phone: 352-218-3827
      Location
      • Region: Ocala

      Financial & listing details

      • Price per square foot: $385/sqft
      • Tax assessed value: $169,200
      • Annual tax amount: $2,858
      • Date on market: 3/5/2026
      • Cumulative days on market: 126 days
      • Ownership: Fee Simple
      • Total actual rent: 0
      • Electric utility on property: Yes
      • Road surface type: Asphalt

        Estimated market value

        Not available

        Estimated sales range

        Not available

        Not available

        Price history

        DateEventPrice
        4/6/2026Listed for sale$2,300,000$385/sqft
        Source: Stellar MLS #O6388085 Report a problem
        4/3/2026Pending sale$2,300,000$385/sqft
        Source: Stellar MLS #O6388085 Report a problem
        3/5/2026Listed for sale$2,300,000$385/sqft
        Source: Stellar MLS #O6388085 Report a problem
        11/12/2025Listing removed$2,300,000$385/sqft
        Source: Stellar MLS #O6311652 Report a problem
        11/3/2025Price change$2,300,000-3.2%$385/sqft
        Source: Stellar MLS #O6311652 Report a problem
        7/28/2025Price change$2,375,000-5%$397/sqft
        Source: Stellar MLS #O6311652 Report a problem
        5/29/2025Listed for sale$2,500,000+1685.7%$418/sqft
        Source: Stellar MLS #O6311652 Report a problem
        7/20/2004Sold$140,000$23/sqft
        Source: Public Record Report a problem

        Public tax history

        YearProperty taxesTax assessment
        2024$2,858 +7.6%$169,200 +9.1%
        2023$2,656 +8.8%$155,100 +10%
        2022$2,441 +27.4%$141,000 +29.9%
        2021$1,917 +16.8%$108,570 +10%
        2020$1,641 -24%$98,700 -23.4%
        2019$2,160 $128,780
        2018$2,160 +8.6%$128,780
        2017$1,989 +13.4%$128,780 +20.4%
        2016$1,754 $106,916 +10%
        2015$1,754 +25%$97,196 +10%
        2014$1,404 +1.3%$88,360
        2013$1,385 -4.6%$88,360 -5.1%
        2012$1,451 -42.5%$93,060 -42.5%
        2011$2,523 -9.5%$161,924 -10%
        2010$2,788 -12.6%$179,914 -15.4%
        2009$3,191 +2%$212,626
        2008$3,129 -11%$212,626 -10.3%
        2007$3,515 +37.1%$237,160 +52.6%
        2006$2,565 +48.7%$155,382 +16.8%
        2005$1,724 $133,000 +40%
        2004$1,724 -8.2%$95,000
        2002$1,879 -1%$95,000
        2001$1,899 $95,000
        2000$1,899 $95,000
        Find assessor info on the county website

        Monthly payment

        Est. payment

        Payment breakdown

        Explore the cost of this home by adjusting the details. Changes won't be saved.
        All calculations are estimates and provided by Zillow, Inc. for informational purposes only. Actual amounts may vary.
        HOA fees may include property taxes on listings classified as Co-Ops. Contact the listing agent and/or owner for fee details.
        Mortgage interest rates are dependent on a number of factors, including credit score, down payment, and repayment length. Interest rate data provided by Zillow Group Marketplace, Inc. as of 1/1/1970 from various mortgage lenders with which we have lead or other similar arrangements; the Estimated Payment is an average of those rates.
        See how much you could borrow to make a competitive offer.

        Climate risks

        Neighborhood: 34480

        Getting around

        0 / 100
        Car-Dependent
        0 / 100
        No Nearby Transit
        22 / 100
        Somewhat Bikeable

        Nearby schools

        GreatSchools rating

        A local agent can set up tours, give advice and negotiate with sellers.

        A local lender can help you make sure your offer is ready when you are.

        Browse local experts

        Similar homes