From the moment you step through the front door, you are captivated by the dramatic, vaulted great room featuring expansive windows that frame picturesque fairway views. On cool autumn days, the gas fireplace with its custom surround provides a warm, inviting focal point. The vaulted ceiling flows seamlessly into the formal dining room, creating a grand atmosphere with generous space for upscale entertaining.The gourmet kitchen welcomes you with open arms, offering warm custom cabinetry, a generous central island perfect for gathering, and a cozy banquette nook. Premium features include a gas cooktop, built-in wine cooler, pull-out drawers, soft-close cabinets, and a skylight that bathes the space in natural light.Retreat to the vaulted primary suite, which includes direct patio access. Its spa-like ensuite bathroom boasts dual sinks, a dedicated vanity, a jetted soaking tub, a walk-in tile shower, heated tile floors, and a heated towel rack. The second bedroom is also a private, vaulted suite complete with dual sinks, a walk-in shower, and custom built-ins. A flexible third bedroom or den and a well-appointed laundry room with a utility sink and integrated storage complete the interior.The outdoor living space is equally impressive, featuring a gracious, walled paver patio with multiple access points—the perfect spot to relax and watch golfers on the Green #3 fairway. A wrap-around path effortlessly connects the back and front yards. Out front, a long driveway leads to an oversized, two-car garage, while a beautifully manicured walkway lined with roses guides you to the front entrance. Come tour this exceptional home and experience a vibrant, social resort community complete with golf, tennis, pickleball, a private marina, parks, and endless events at the newly built activity center
Pending
$1,165,000
7615 SW Fairway Dr, Wilsonville, OR 97070
3beds
2,711sqft
Residential, Single Family Residence
Built in 1991
-- sqft lot
$1,163,100 Zestimate®
$430/sqft
$352/mo HOA
What's special
Built-in wine coolerCozy banquette nookHeated towel rackCustom built-insWarm custom cabinetryDedicated vanityDual sinks
- 12 days
- 387
- 9
Likely to sell faster than
Zillow last checked:
Listing updated:
Listed by:
Lisa Willett 503-318-7585,
Cascade Hasson Sotheby's International Realty
Source: RMLS (OR),MLS#: 305555886
Facts & features
Interior
Bedrooms & bathrooms
- Bedrooms: 3
- Bathrooms: 3
- Full bathrooms: 2
- Partial bathrooms: 1
- Main level bathrooms: 3
Rooms
- Room types: Laundry, Bedroom 2, Bedroom 3, Dining Room, Family Room, Kitchen, Living Room, Primary Bedroom
Primary bedroom
- Features: Suite, Vaulted Ceiling
- Level: Main
Bedroom 2
- Features: Suite, Vaulted Ceiling
- Level: Main
Bedroom 3
- Level: Main
Dining room
- Features: Formal, Vaulted Ceiling
- Level: Main
Kitchen
- Features: Gourmet Kitchen, Island, Granite
- Level: Main
Heating
- Forced Air
Cooling
- Central Air
Appliances
- Included: Built In Oven, Dishwasher, Disposal, Free-Standing Refrigerator, Gas Appliances, Microwave, Plumbed For Ice Maker, Stainless Steel Appliance(s), Wine Cooler, Gas Water Heater
Features
- Central Vacuum, Granite, High Speed Internet, Vaulted Ceiling(s), Sink, Suite, Formal, Gourmet Kitchen, Kitchen Island, Cook Island, Pantry
- Flooring: Hardwood, Heated Tile, Wall to Wall Carpet
- Windows: Double Pane Windows, Vinyl Frames
- Basement: Crawl Space
- Number of fireplaces: 1
- Fireplace features: Gas
Interior area
- Total structure area: 2,711
- Total interior livable area: 2,711 sqft
Property
Parking
- Total spaces: 2
- Parking features: Driveway, On Street, Garage Door Opener, Attached, Oversized
- Attached garage spaces: 2
- Has uncovered spaces: Yes
Accessibility
- Accessibility features: Accessible Doors, Garage On Main, Main Floor Bedroom Bath, Minimal Steps, Natural Lighting, One Level, Utility Room On Main, Walkin Shower, Accessibility
Features
- Levels: One
- Stories: 1
- Patio & porch: Patio
- Exterior features: Gas Hookup, Yard
- Has spa: Yes
- Spa features: Bath
- Has view: Yes
- View description: Golf Course
Lot
- Features: Golf Course, Level, Sprinkler, SqFt 7000 to 9999
Details
- Additional structures: GasHookup
- Parcel number: 01410048
Construction
Type & style
- Home type: SingleFamily
- Property subtype: Residential, Single Family Residence
Materials
- Brick, Cedar
- Foundation: Concrete Perimeter
- Roof: Composition
Condition
- Resale
- New construction: No
- Year built: 1991
Utilities & green energy
- Gas: Gas Hookup, Gas
- Sewer: Public Sewer
- Water: Public
- Utilities for property: Cable Connected
Community & HOA
Community
- Subdivision: Charbonneau
HOA
- Has HOA: Yes
- Amenities included: Commons, Library, Maintenance Grounds, Management, Party Room, Pool, Road Maintenance
- HOA fee: $181 monthly
- Second HOA fee: $171 monthly
Location
- Region: Wilsonville
Financial & listing details
- Price per square foot: $430/sqft
- Tax assessed value: $1,036,702
- Annual tax amount: $10,677
- Date on market: 10/13/2026
- Cumulative days on market: 12 days
- Listing terms: Cash,Conventional,VA Loan
- Road surface type: Paved
Estimated market value
$1,163,100
$1.10M - $1.22M
$3,473/mo
Price history
| Date | Event | Price |
|---|---|---|
| 10/16/2026 | Pending sale | $1,165,000$430/sqft |
Source:  RMLS (OR) #305555886 Report a problem | ||
| 10/13/2026 | Listed for sale | $1,165,000+191.3%$430/sqft |
Source: RMLS (OR) #305555886 Report a problem | ||
| 1/13/2012 | Sold | $400,000-3%$148/sqft |
Source: RMLS (OR) #11224099 Report a problem | ||
| 10/9/2011 | Price change | $412,500-2.9%$152/sqft |
Source: Keller Williams Realty Professionals #11224099 Report a problem | ||
| 9/10/2011 | Price change | $425,000-13.3%$157/sqft |
Source: Keller Williams Realty Professionals #11224099 Report a problem | ||
| 6/28/2011 | Price change | $490,000-9.3%$181/sqft |
Source: Paulson Real Estate, Inc #10082930 Report a problem | ||
| 5/5/2011 | Listed for sale | $540,000$199/sqft |
Source: Paulson Real Estate, Inc #10082930 Report a problem | ||
Public tax history
| Year | Property taxes | Tax assessment |
|---|---|---|
| 2025 | $10,677 +4.3% | $649,053 +3% |
| 2024 | $10,241 +2.4% | $630,149 +3% |
| 2023 | $10,003 +3.3% | $611,796 +3% |
| 2022 | $9,686 +3.9% | $593,977 +3% |
| 2021 | $9,324 +1.7% | $576,677 +3% |
| 2020 | $9,173 +5% | $559,881 +3% |
| 2019 | $8,737 +1.9% | $543,574 +3% |
| 2018 | $8,578 | $527,742 +3% |
| 2017 | $8,578 +6.6% | $512,371 +3% |
| 2016 | $8,051 | $497,448 +3% |
| 2015 | $8,051 +2% | $482,959 +3% |
| 2014 | $7,890 +15% | $468,892 +9.2% |
| 2013 | $6,859 +0.8% | $429,323 +0.4% |
| 2012 | $6,806 +3.9% | $427,773 +1.3% |
| 2011 | $6,552 +2.2% | $422,267 +3% |
| 2010 | $6,412 +2.3% | $409,968 +3% |
| 2009 | $6,265 +8.5% | $398,027 +3% |
| 2008 | $5,772 +1.9% | $386,434 +3% |
| 2007 | $5,662 +4.7% | $375,179 +3% |
| 2006 | $5,409 -2% | $364,251 +3% |
| 2005 | $5,520 +1.2% | $353,642 +3% |
| 2004 | $5,453 -0.1% | $343,342 +3% |
| 2003 | $5,457 -51.5% | $333,342 +3% |
| 2002 | $11,257 +104.1% | $323,633 +3% |
| 2001 | $5,516 +6.4% | $314,207 +3% |
| 2000 | $5,183 | $305,055 |
Find assessor info on the county website
Monthly payment
Est. payment
Payment breakdown
Explore the cost of this home by adjusting the details. Changes won't be saved.Climate risks
Neighborhood: 97070
Nearby schools
Schools provided by the listing agent
- Elementary: Eccles
- Middle: Baker Prairie
- High: Canby
Source: RMLS (OR). This data may not be complete. We recommend contacting the local school district to confirm school assignments for this home.
- $861,7003 bd3 ba2.5k sqft7595 SW Fairway Dr, Wilsonville, OR 97070Off Market
- $899,1003 bd3 ba2.2k sqft7635 SW Fairway Dr, Wilsonville, OR 97070Off Market
- $816,7003 bd2 ba2.5k sqft7575 SW Fairway Dr, Wilsonville, OR 97070Off Market
- $864,3002 bd2 ba2.8k sqft7655 SW Fairway Dr, Wilsonville, OR 97070Off Market
Similar homes
- $1,149,0003 bd3 ba2.8k sqft7720 SW Village Greens Cir, Wilsonville, OR 97070Active
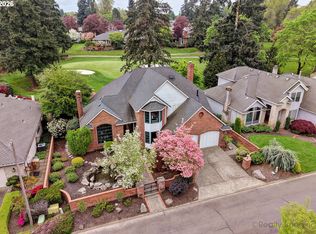
 MLS ID #636448837, Dan Anderson, Keller Williams Realty Portland Elite. RMLS (OR)
- $1,125,0003 bd2 ba2.6k sqft10925 SW Wilsonville Rd, Wilsonville, OR 97070Active
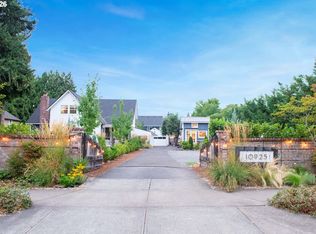 MLS ID #329112649, Noelle Craddock, Cascade Hasson Sotheby's International Realty. RMLS (OR)
- $825,0003 bd3 ba2.6k sqft31170 SW Country View Loop, Wilsonville, OR 97070Active
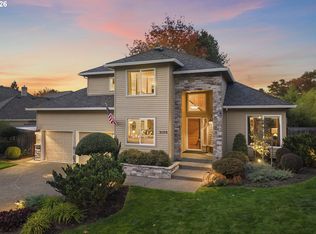 MLS ID #754269768, Rick Brainard, Premiere Property Group, LLC. RMLS (OR)
- $780,0003 bd3 ba2.1k sqft32279 SW Lake Dr, Wilsonville, OR 97070Active
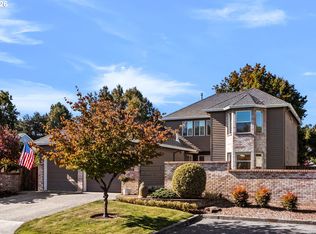 MLS ID #716441301, Nathan Jensen, Knipe Realty ERA Powered. RMLS (OR)
- $665,0003 bd2 ba1.7k sqft6875 SW Molalla Bend Rd, Wilsonville, OR 97070ActiveMLS ID #708348068, Katie Green, Real Broker. RMLS (OR)
- $1,399,0003 bd4 ba3.5k sqft8710 SW Miami, Wilsonville, OR 97070For Sale
 MLS ID #220222570, Paul J Terjeson, Keller Williams Realty Mid-Willamette. Oregon Datashare
- $659,9003 bd2 ba1.8k sqft8501 SW Wilson Ln, Wilsonville, OR 97070ActiveMLS ID #504235116, Tracy Norris, Cascade Hasson Sotheby's International Realty. RMLS (OR)
- $675,0005 bd3 ba2.6k sqft31373 SW Chia Loop, Wilsonville, OR 97070ActiveMLS ID #214625430, Evan Nelson, eXp Realty, LLC. RMLS (OR)
- $1,175,0004 bd4 ba3.9k sqft32120 SW Willamette Way E, Wilsonville, OR 97070ActiveMLS ID #484342827, Michael Enloe, Premiere Property Group, LLC. RMLS (OR)
- $879,0003 bd3 ba2.7k sqft31305 SW Country View Ln, Wilsonville, OR 97070ActiveMLS ID #504978607, Lisa Willett, Cascade Hasson Sotheby's International Realty. RMLS (OR)
- $919,9004 bd3 ba2.5k sqft8062 SW Edgewater W, Wilsonville, OR 97070ActiveMLS ID #797867594, Darryl Bodle, Keller Williams Realty Portland Premiere. RMLS (OR)
- $725,0003 bd2 ba1.9k sqft32455 SW Lake Point Ct, Wilsonville, OR 97070ActiveMLS ID #218887902, Tricia Smith, Cascade Hasson Sotheby's International Realty. RMLS (OR)
- $849,0003 bd4 ba3.4k sqft8220 SW Fairway Dr, Wilsonville, OR 97070ActiveMLS ID #684629666, John Cronkrite, Windermere Heritage. RMLS (OR)
- $650,0003 bd3 ba2.3k sqft29467 SW Milano Ln, Wilsonville, OR 97070ActiveMLS ID #755346383, Yvonne Blewett, Cascade Hasson Sotheby's International Realty. RMLS (OR)
- $660,0005 bd4 ba2.6k sqft32485 SW Armitage Rd, Wilsonville, OR 97070ActiveMLS ID #532913119, Jeremy Barnett, Pellego, LLC. RMLS (OR)
- $725,0003 bd4 ba3.2k sqft8550 SW Rogue Ln, Wilsonville, OR 97070ActiveMLS ID #724327322, Jaimy Beltran, Keller Williams Realty Portland Premiere. RMLS (OR)
- $1,189,0003 bd2 ba2.4k sqft12737 NE Cedar Brook Rd, Aurora, OR 97002ActiveMLS ID #688883515, Casey Franklin, Thoroughbred Real Estate Group Inc. RMLS (OR)
- $600,0002 bd3 ba2.2k sqft10685 SW London Ln, Wilsonville, OR 97070ActiveMLS ID #125234892, Marie Warszalek, Knipe Realty ERA Powered. RMLS (OR)
- $689,9004 bd3 ba2.7k sqft27757 SW Alder Ln, Wilsonville, OR 97070ActiveMLS ID #405460491, Traci Brown, Keller Williams Sunset Corridor. RMLS (OR)
