Hard to find and impossible to duplicate, this gorgeous two-story home is perfectly perched at the back of a quiet cul-de-sac on a private, park-like half-acre lot. Lovingly maintained and thoughtfully updated by the original owner over 24 years, this home is the definition of pride of ownership. Offering 4 spacious bedrooms, 4.1 baths, and a full walk-out lower level, this home has room for everyone. The main floor features a dedicated office, formal living and dining rooms, and an open, light-filled floorplan with large windows overlooking the beautiful backyard. The chef's kitchen boasts stainless steel appliances, double ovens, a gas range, and a large island — ideal for everyday living and entertaining alike.
The luxurious primary suite is a private retreat with a large sitting room, see-through fireplace into the ensuite bath, sunken tub, oversized walk-in shower, His and Her vanities, a bonus cosmetic counter, and a HUGE walk-in closet. Secondary bedrooms are generously sized, each with walk-in closets. The second bedroom enjoys a private ensuite bath, while the third and fourth bedrooms share a convenient Jack & Jill bath. The finished walkout lower level is an entertainer’s dream — a perfect space to cheer on your favorite sports teams! Enjoy a large TV watching area, pool table space, a stylish bar, a cozy fireplace, and more. Outdoor living is just as impressive, with a covered deck and oversized stamped concrete patio surrounded by lush landscaping for ultimate privacy. This one-of-a-kind home offers the perfect blend of comfort, space, and style.
Sold
Price Unknown
7615 Schweiger St, Shawnee, KS 66217
4beds
4,879sqft
Single Family Residence
Built in 2000
0.52 Acres Lot
$737,800 Zestimate®
$--/sqft
$4,189 Estimated rent
Home value
$737,800
$686,000 - $797,000
$4,189/mo
Zestimate® history
Owner options
List your home for rent
$4,189/mo
Rent Zestimate®
Find your next renter with Zillow Rental Manager. Plus, with online applications, you can quickly screen prospective tenants – for free.
$4,189/mo
Rent Zestimate®
Refinance and save
$795/mo
Est. payment
Refinancing to a lower rate could help reduce your monthly payments and save thousands over the life of the loan.
$795/mo
Est. payment
Explore your selling options
Work with a Zillow partner agent
Leverage their expertise and Zillow's premium Showcase listings to get your home seen by more buyers.
Get startedList with your own agent
Get your home in front of millions of buyers by listing it on Zillow.
Learn how to do itSell it yourself
Take full control of how buyers see your home on Zillow by listing For Sale by Owner (FSBO).
List your homeWhat's special
Zillow last checked:
Listing updated:
Listed by:
Leslie Feeback 913-515-3179,
ReeceNichols - Leawood,
KBT Leawood Team 913-239-2069,
ReeceNichols - Leawood
Bought with:
Maggie Stiverson, 00244710
KW KANSAS CITY METRO
Source: Heartland MLS as distributed by MLS GRID,MLS#: 2545247
Facts & features
Interior
Bedrooms & bathrooms
- Bedrooms: 4
- Bathrooms: 5
- Full bathrooms: 4
- 1/2 bathrooms: 1
Primary bedroom
- Level: Second
Bedroom 2
- Level: Second
Bedroom 3
- Level: Second
Bedroom 4
- Level: Second
Primary bathroom
- Level: Second
Dining room
- Level: Main
Family room
- Level: Main
Family room
- Level: Basement
Game room
- Level: Basement
Kitchen
- Level: Main
Laundry
- Level: Main
Living room
- Level: Main
Heating
- Forced Air, Heat Pump
Cooling
- Electric, Heat Pump
Appliances
- Included: Dishwasher, Disposal, Double Oven, Exhaust Fan, Humidifier, Microwave, Refrigerator, Gas Range, Stainless Steel Appliance(s)
- Laundry: Laundry Room, Main Level
Features
- Ceiling Fan(s), Kitchen Island, Vaulted Ceiling(s), Walk-In Closet(s), Wet Bar
- Flooring: Carpet, Tile, Wood
- Windows: Thermal Windows
- Basement: Daylight,Finished,Full,Walk-Out Access
- Number of fireplaces: 3
- Fireplace features: Basement, Family Room, Master Bedroom, See Through, Fireplace Screen
Interior area
- Total structure area: 4,879
- Total interior livable area: 4,879 sqft
- Finished area above ground: 3,379
- Finished area below ground: 1,500
Property
Parking
- Total spaces: 3
- Parking features: Attached, Garage Door Opener, Garage Faces Front
- Attached garage spaces: 3
Features
- Patio & porch: Deck, Covered, Patio
- Exterior features: Fire Pit
Lot
- Size: 0.52 Acres
- Features: Adjoin Greenspace, Cul-De-Sac, Wooded
Details
- Parcel number: QP227000020120
- Other equipment: Back Flow Device
Construction
Type & style
- Home type: SingleFamily
- Architectural style: Traditional
- Property subtype: Single Family Residence
Materials
- Stucco & Frame, Wood Siding
- Roof: Composition
Condition
- Year built: 2000
Utilities & green energy
- Sewer: Public Sewer
- Water: Public
Community & HOA
Community
- Security: Smoke Detector(s)
- Subdivision: Forest Park Estates
HOA
- Has HOA: Yes
- Amenities included: Pickleball Court(s), Play Area, Pool, Tennis Court(s), Trail(s)
- HOA fee: $795 annually
- HOA name: Forest Park Estates HOA
Location
- Region: Shawnee
Financial & listing details
- Tax assessed value: $551,700
- Annual tax amount: $6,665
- Date on market: 4/29/2025
- Listing terms: Cash,Conventional,VA Loan
- Exclusions: See Sellers Disclosure
- Ownership: Private
- Road surface type: Paved
Price history
| Date | Event | Price |
|---|---|---|
| 5/30/2025 | Sold | -- |
Source:  Heartland MLS as distributed by MLS GRID #2545247 Report a problem Heartland MLS as distributed by MLS GRID #2545247 Report a problem | ||
| 4/29/2025 | Pending sale | $699,500$143/sqft |
Source: Heartland MLS as distributed by MLS GRID #2545247 Report a problem | ||
Public tax history
| Year | Property taxes | Tax assessment |
|---|---|---|
| 2025 | $6,730 +2.1% | $63,446 +2.7% |
| 2024 | $6,593 +5% | $61,790 +5.7% |
| 2023 | $6,281 +5.3% | $58,466 +5.6% |
| 2022 | $5,968 | $55,361 +8.7% |
| 2021 | -- | $50,945 +3.8% |
| 2020 | $5,687 | $49,082 +4.3% |
| 2019 | -- | $47,069 +1.1% |
| 2018 | -- | $46,552 +1.4% |
| 2017 | $5,429 -0.5% | $45,931 +0.8% |
| 2016 | $5,454 +3.6% | $45,563 +0.4% |
| 2015 | $5,264 +3% | $45,402 +6.9% |
| 2013 | $5,110 +6.3% | $42,469 +2% |
| 2012 | $4,810 -3% | $41,618 -4% |
| 2010 | $4,959 -0.3% | $43,332 -2% |
| 2009 | $4,976 -5% | $44,229 -4.8% |
| 2008 | $5,238 +0.5% | $46,483 |
| 2007 | $5,211 +3.5% | $46,483 +0.8% |
| 2006 | $5,035 | $46,115 +5.7% |
| 2005 | -- | $43,631 |
Find assessor info on the county website
Neighborhood: 66217
Nearby homes
- $573,3003 bd2 ba1.8k sqft7611 Schweiger St, Shawnee, KS 66217Off Market
- $633,7004 bd4 ba2.8k sqft7619 Schweiger St, Shawnee, KS 66217Off Market
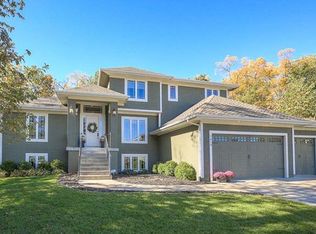
- $608,5005 bd4 ba3.3k sqft7607 Schweiger St, Shawnee, KS 66217Off Market
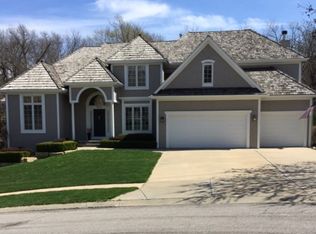
- $625,0004 bd5 ba4.2k sqft7614 Schweiger St, Shawnee, KS 66217Off Market

- $588,3004 bd3 ba3.3k sqft7608 Schweiger St, Shawnee, KS 66217Off Market
- $556,5004 bd3 ba3.2k sqft7603 Schweiger St, Shawnee, KS 66217Off Market
- $615,5004 bd4 ba3.3k sqft7613 Legler St, Shawnee, KS 66217Off Market
- $627,7004 bd5 ba4k sqft7617 Legler St, Shawnee, KS 66217Off Market
Nearby schools
GreatSchools rating
- 8/10Christa McAuliffe Elementary SchoolGrades: PK-6Distance: 0.8 mi
- 5/10Westridge Middle SchoolGrades: 7-8Distance: 3.6 mi
- 5/10Shawnee Mission West High SchoolGrades: 9-12Distance: 4.5 mi
Schools provided by the listing agent
- Elementary: Christa McAuliffe
- Middle: Westridge
- High: SM West
Source: Heartland MLS as distributed by MLS GRID. This data may not be complete. We recommend contacting the local school district to confirm school assignments for this home.
Get a cash offer in 3 minutes
Find out how much your home could sell for in as little as 3 minutes with a no-obligation cash offer.
Estimated market value
$737,800
Get a cash offer in 3 minutes
Find out how much your home could sell for in as little as 3 minutes with a no-obligation cash offer.
Estimated market value
$737,800
- Kansas
- Johnson County
- Shawnee
- 66217
- 7615 Schweiger St
