Skip main navigation
Sold
  • $285,000

    7615 Sebastian Pl, Indianapolis, IN 46239

    4beds
    2,196sqft
    Residential, Single Family Residence
    Built in 2025
    5,227 Square Feet Lot
    $285,100 Zestimate®
    $130/sqft
    $2,156 Estimated rent

    Home value

    $285,100

    $271,000 - $299,000

    $2,156/mo

    Zestimate® history
    Loading
    Loading...

    Owner options

    List your home for rent

    $2,156/mo

    Rent Zestimate®

    Find your next renter with Zillow Rental Manager. Plus, with online applications, you can quickly screen prospective tenants – for free.

    Learn more

    $2,156/mo

    Rent Zestimate®

    Refinance and save

    $2,386/mo

    Est. payment

    Refinancing to a lower rate could help reduce your monthly payments and save thousands over the life of the loan.

    See today's rates

    $2,386/mo

    Est. payment

    Explore your selling options

    Work with a Zillow partner agent

    Leverage their expertise and Zillow's premium Showcase listings to get your home seen by more buyers.

    Get started

    List with your own agent

    Get your home in front of millions of buyers by listing it on Zillow.

    Learn how to do it

    Sell it yourself

    Take full control of how buyers see your home on Zillow by listing For Sale by Owner (FSBO).

    List your home

    What's special

    Loft spaceFirst-floor bedroomPlenty of cabinet spaceOpen floorplan
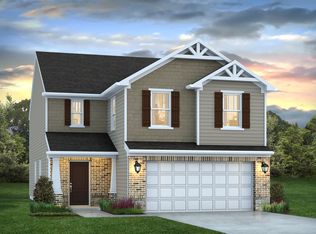
    Another thoughtfully designed new build brought to you by Davis Homes. This is the Roosevelt floorplan, which offers space and a flexible layout for today's living. It offers an open floorplan, first-floor bedroom for family or guests, or it can be used as a home office, AND a full bath. The kitchen is equipped with a pantry, plenty of cabinet space, and is open to the dining and gathering rooms. The second level features a primary suite with a generous walk-in closet, and an ensuite bath with a double vanity, shower, and separate tub. All other bedrooms have ample closet space, and the 2nd floor laundry is an added convenience. There is also loft space that can be used as an office, for gaming, or whatever vision you have! This is a well-built, functional, and sharp-looking home that's complete and ready to move into!

    Zillow last checked:

    Listing updated:

    Listed by:

    David Landau dlandau@highgarden.com,

    Highgarden Real Estate

    Bought with:

    Leixa Molina

    BluPrint Real Estate Group

    Source: MIBOR as distributed by MLS GRID,MLS#: 22087793MLS Logo

    Facts & features

    Interior

    Bedrooms & bathrooms
    • Bedrooms: 4
    • Bathrooms: 3
    • Full bathrooms: 3
    • Main level bathrooms: 1
    • Main level bedrooms: 1
    Primary bedroom
    • Level: Upper
    • Area: 255 Square Feet
    • Dimensions: 17x15
    Bedroom 2
    • Level: Upper
    • Area: 144 Square Feet
    • Dimensions: 12x12
    Bedroom 3
    • Level: Upper
    • Area: 120 Square Feet
    • Dimensions: 12x10
    Bedroom 4
    • Level: Main
    • Area: 100 Square Feet
    • Dimensions: 10x10
    Dining room
    • Level: Main
    • Area: 121 Square Feet
    • Dimensions: 11x11
    Family room
    • Level: Main
    • Area: 272 Square Feet
    • Dimensions: 17x16
    Kitchen
    • Level: Main
    • Area: 252 Square Feet
    • Dimensions: 18x14
    Laundry
    • Level: Upper
    • Area: 49 Square Feet
    • Dimensions: 7x7
    Loft
    • Level: Upper
    • Area: 150 Square Feet
    • Dimensions: 15x10
    Heating
    • Electric
    Cooling
    • Central Air
    Appliances
    • Included: Dishwasher, Disposal, MicroHood, Electric Oven
    Features
    • Attic Access, Walk-In Closet(s)
    • Has basement: No
    • Attic: Access Only
    Interior area
    • Total structure area: 2,196
    • Total interior livable area: 2,196 sqft

    Property

    Parking
    • Total spaces: 2
    • Parking features: Attached
    • Attached garage spaces: 2
    Features
    • Levels: Two
    • Stories: 2
    Lot
    • Size: 5,227 Square Feet
    Details
    • Parcel number: 491024110011039700
    • Horse amenities: None

    Construction

    Type & style
    • Home type: SingleFamily
    • Architectural style: Traditional
    • Property subtype: Residential, Single Family Residence
    Materials
    • Vinyl With Brick
    • Foundation: Slab
    Condition
    • New Construction
    • New construction: Yes
    • Year built: 2025
    Details
    • Builder name: Davis Building Group

    Utilities & green energy

    • Water: Public

    Community & HOA

    Community
    • Subdivision: Ridgefield
    HOA
    • Has HOA: Yes
    • HOA fee: $500 annually
    • HOA phone: 317-444-3100
    Location
    • Region: Indianapolis

    Financial & listing details

    • Price per square foot: $130/sqft
    • Tax assessed value: $300
    • Date on market: 3/6/2026
    • Cumulative days on market: 183 days

    Price history

    DateEventPrice
    10/14/2026Sold$285,000$130/sqft
    Source: MIBOR as distributed by MLS GRID #22087793 Report a problem
    9/26/2026Pending sale$285,000$130/sqft
    Source: MIBOR as distributed by MLS GRID #22087793 Report a problem
    9/19/2026Price change$285,000-5.6%$130/sqft
    Source: Davis Homes Report a problem
    6/10/2026Listed for sale$301,979$138/sqft
    Source: MIBOR as distributed by MLS GRID #22087793 Report a problem
    5/19/2026Pending sale$301,979$138/sqft
    Source: MIBOR as distributed by MLS GRID #22087793 Report a problem
    3/23/2026Price change$301,979-9.1%$138/sqft
    Source: MIBOR as distributed by MLS GRID #22087793 Report a problem
    3/6/2026Listed for sale$332,260$151/sqft
    Source: MIBOR as distributed by MLS GRID #22087793 Report a problem

    Public tax history

    YearProperty taxesTax assessment
    2025-- $300
    Find assessor info on the county website

    Neighborhood: Five Points

    Nearby schools

    GreatSchools rating
    Get a cash offer in 3 minutes
    Find out how much your home could sell for in as little as 3 minutes with a no-obligation cash offer.
    Estimated market value
    $285,100
    Get a cash offer in 3 minutes
    Find out how much your home could sell for in as little as 3 minutes with a no-obligation cash offer.
    Estimated market value
    $285,100