Great opportunity to live in the heart of the Breezy Point community with all the amenities close by. Spacious 3 bedroom, 2 bath log sided home that sits on a picturesque 1 acre lot. Privacy and convenience all in one place. The large master bedroom provides plenty of space with room for your office. Imagine getting up in the morning and walking out to the patio off of your bedroom for a cup of coffee while listening to the birds. Great open floor plan for the living room, kitchen and dining which would be great for entertaining your friends. Large windows throughout bring plenty of natural light into your home. The large family room with the walkout provides endless opportunities to enjoy both the indoors and outdoors. Large bathrooms with a whirlpool tub complete this spectacular home. Outside you can work in your fenced garden area keeping the deer away from your homegrown produce or enjoy the beautiful flowers in the raised beds. The 12 x 16 shed stays with the property and the cement pad is ready for you to add your garage. This property is priced to sell! Schedule your showing today!
Closed
$270,000
7615 Ski Chalet Dr, Breezy Pt, MN 56472
3beds
2,110sqft
Single Family Residence
Built in 2004
1.01 Acres Lot
$316,600 Zestimate®
$128/sqft
$2,222 Estimated rent
Home value
$316,600
$301,000 - $336,000
$2,222/mo
Zestimate® history
Owner options
List your home for rent
$2,222/mo
Rent Zestimate®
Find your next renter with Zillow Rental Manager. Plus, with online applications, you can quickly screen prospective tenants – for free.
$2,222/mo
Rent Zestimate®
Refinance and save
$1,631/mo
Est. payment
Refinancing to a lower rate could help reduce your monthly payments and save thousands over the life of the loan.
$1,631/mo
Est. payment
Explore your selling options
Work with a Zillow partner agent
Leverage their expertise and Zillow's premium Showcase listings to get your home seen by more buyers.
Get startedList with your own agent
Get your home in front of millions of buyers by listing it on Zillow.
Learn how to do itSell it yourself
Take full control of how buyers see your home on Zillow by listing For Sale by Owner (FSBO).
List your homeWhat's special
Zillow last checked:
Listing updated:
Listed by:
Dave Endicott 218-821-8615,
North Pointe Realty Advantage
Bought with:
Dave Endicott
North Pointe Realty Advantage
Source: NorthstarMLS as distributed by MLS GRID,MLS#: 6604642
Facts & features
Interior
Bedrooms & bathrooms
- Bedrooms: 3
- Bathrooms: 2
- Full bathrooms: 2
Bedroom
- Level: Main
- Area: 324 Square Feet
- Dimensions: 27x12
Bedroom 2
- Level: Main
- Area: 117 Square Feet
- Dimensions: 13x9
Bedroom 3
- Level: Lower
- Area: 168 Square Feet
- Dimensions: 12x14
Dining room
- Level: Main
- Area: 90 Square Feet
- Dimensions: 9x10
Family room
- Level: Lower
- Area: 308 Square Feet
- Dimensions: 22x14
Kitchen
- Level: Main
- Area: 110 Square Feet
- Dimensions: 10x11
Living room
- Level: Main
- Area: 256 Square Feet
- Dimensions: 16x16
Heating
- Dual Fuel/Off Peak, Forced Air
Cooling
- Central Air
Appliances
- Included: Air-To-Air Exchanger, Dishwasher, Dryer, Exhaust Fan, Microwave, Range, Refrigerator, Stainless Steel Appliance(s), Washer
- Laundry: Electric Dryer Hookup, Washer Hookup
Features
- Basement: Block,Egress Window(s),Finished,Full,Storage Space,Walk-Out Access
- Has fireplace: No
Interior area
- Total structure area: 2,110
- Total interior livable area: 2,110 sqft
- Finished area above ground: 1,170
- Finished area below ground: 940
Property
Parking
- Parking features: Gravel, Paved Lot
Accessibility
- Accessibility features: None
Features
- Levels: Two
- Stories: 2
- Patio & porch: Patio
Lot
- Size: 1.01 Acres
- Dimensions: 120 x 360 x 12 x 360
- Features: Tree Coverage - Medium
Details
- Additional structures: Storage Shed
- Foundation area: 1176
- Parcel number: 10170641
- Zoning description: Residential-Single Family
Construction
Type & style
- Home type: SingleFamily
- Property subtype: Single Family Residence
Materials
- Frame
- Roof: Age 8 Years or Less
Condition
- New construction: No
- Year built: 2004
Utilities & green energy
- Gas: Electric
- Sewer: Private Sewer
- Water: 4-Inch Submersible, Drilled
Community & HOA
Community
- Subdivision: Whitebirch Eleven
HOA
- Has HOA: No
Location
- Region: Breezy Pt
Financial & listing details
- Price per square foot: $128/sqft
- Tax assessed value: $316,200
- Annual tax amount: $1,684
- Date on market: 9/18/2024
- Cumulative days on market: 33 days
Price history
| Date | Event | Price |
|---|---|---|
| 11/21/2024 | Sold | $270,000-3.6%$128/sqft |
Source:  NorthstarMLS as distributed by MLS GRID #6604642 Report a problem NorthstarMLS as distributed by MLS GRID #6604642 Report a problem | ||
| 10/22/2024 | Pending sale | $280,000$133/sqft |
Source: NorthstarMLS as distributed by MLS GRID #6604642 Report a problem | ||
| 10/16/2024 | Price change | $280,000-5.1%$133/sqft |
Source: NorthstarMLS as distributed by MLS GRID #6604642 Report a problem | ||
| 9/20/2024 | Listed for sale | $295,000+90.4%$140/sqft |
Source: NorthstarMLS as distributed by MLS GRID #6604642 Report a problem | ||
| 11/6/2015 | Sold | $154,900$73/sqft |
Source: NorthstarMLS as distributed by MLS GRID #4648969 Report a problem | ||
| 9/28/2015 | Listed for sale | $154,900+70.3%$73/sqft |
Source: Positive Realty #4648969 Report a problem | ||
| 5/21/2009 | Sold | $90,950$43/sqft |
Source:  Lake Superior Area Realtors as distributed by MLS GRID #1777581 Report a problem Lake Superior Area Realtors as distributed by MLS GRID #1777581 Report a problem | ||
Public tax history
| Year | Property taxes | Tax assessment |
|---|---|---|
| 2025 | $1,857 +4.5% | $298,108 +15.7% |
| 2024 | $1,777 +7.1% | $257,560 +4.5% |
| 2023 | $1,659 +9.5% | $246,378 +14.7% |
| 2022 | $1,515 +3.4% | $214,877 +43.3% |
| 2021 | $1,465 +5% | $149,913 +6.3% |
| 2020 | $1,395 +42.1% | $140,975 +22.2% |
| 2017 | $982 | $115,360 +33.7% |
| 2016 | $982 +16.4% | $86,300 +5% |
| 2015 | $844 +103.3% | $82,200 -0.5% |
| 2014 | $415 -52.1% | $82,600 -13.3% |
| 2012 | $867 +1.2% | $95,300 |
| 2011 | $857 +55.6% | $95,300 -13.4% |
| 2010 | $551 -34.8% | $110,100 -2.2% |
| 2009 | $845 | $112,600 |
Find assessor info on the county website
Neighborhood: 56472
Nearby homes
- $400,1004 bd3 ba3k sqft7599 Ski Chalet Dr, Breezy Pt, MN 56472Off Market
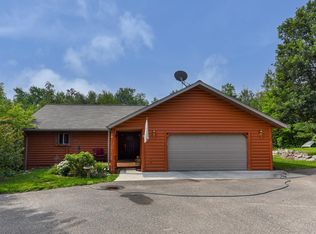
- $303,6002 bd-- ba2k sqft7610 Ski Chalet Dr, Breezy Pt, MN 56472Off Market
- $19,0001.01 AcresLOT 10 Ski Chalet Dr, Pequot Lakes, MN 56472Sold

- $29,9000.69 Acres7638 Ski Chalet Dr, Breezy Point, MN 56472Lot/Land
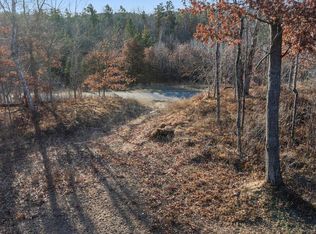
- $192,9001.15 Acres7560 County Road 11, Breezy Pt, MN 56472Off Market
- $23,0000.8 AcresSki Chalet Dr, Pequot Lakes, MN 56472Sold
- $210,0003 bd2 ba1.5k sqft7674 Ski Chalet Dr, Breezy Pt, MN 56472Sold
- $900,300-- bd-- ba105k sqft30898 Ranchette Dr, Breezy Point, MN 56472Off Market
Nearby schools
GreatSchools rating
- 8/10Eagle View Elementary SchoolGrades: PK-4Distance: 1 mi
- 6/10Pequot Lakes Middle SchoolGrades: 5-8Distance: 3.5 mi
- 8/10Pequot Lakes Senior High SchoolGrades: 9-12Distance: 3.5 mi


Get pre-qualified for a loan
At Zillow Home Loans, we can pre-qualify you in as little as 5 minutes with no impact to your credit score.An equal housing lender. NMLS #10287.
Sell for more on Zillow
Get a Zillow Showcase℠ listing at no additional cost and you could sell for .
$316,600
2% more
+$6,332
With Zillow Showcase(estimated)
$322,932
- Minnesota
- Crow Wing County
- Breezy Point
- 56472
- 7615 Ski Chalet Dr
Nearby cities
Nearby zip codes
Other Breezy Point Topics
