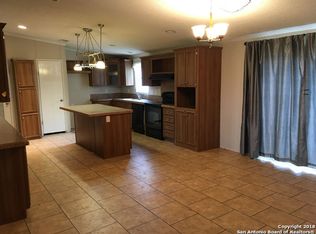
This well-built 4-bedroom, 2-bathroom brick home sits on a beautiful 10-acre property with an agriculture exemption in place. The residence boasts cathedral ceilings in the living room, family room, and master suite. The spacious country kitchen is equipped with ample cabinetry and two islands, providing a perfect space for gatherings. Additional features include a separate formal dining room and a bay-window breakfast area. The generous master suite offers outside access. The oversized garage, features a 9x12 landing with a window and exterior door. Step onto the 50-foot back porch that spans the rear of the home, providing a picturesque view of the yard adorned with several giant heritage Live oak trees. The property includes a 3-bay equipment barn and enjoys a current agricultural exemption for hay production. This home boasts a functional and practical layout awaiting your personal touches! Come see it before it's too late! *****Buyer's incentive credit available with purchase****
Closed
Price Unknown
7615 State Highway 97 E, Floresville, TX 78114
4beds
2,943sqft
Single Family Residence
Built in 1990
10 Acres Lot
$543,500 Zestimate®
$--/sqft
$2,487 Estimated rent
Home value
$543,500
$505,000 - $587,000
$2,487/mo
Zestimate® history
Owner options
List your home for rent
$2,487/mo
Rent Zestimate®
Find your next renter with Zillow Rental Manager. Plus, with online applications, you can quickly screen prospective tenants – for free.
$2,487/mo
Rent Zestimate®
Refinance and save
Refinancing to a lower rate could help reduce your monthly payments and save thousands over the life of the loan.
Explore your selling options
Work with a Zillow partner agent
Leverage their expertise and Zillow's premium Showcase listings to get your home seen by more buyers.
Get startedList with your own agent
Get your home in front of millions of buyers by listing it on Zillow.
Learn how to do itSell it yourself
Take full control of how buyers see your home on Zillow by listing For Sale by Owner (FSBO).
List your homeWhat's special
Zillow last checked:
Listing updated:
Listed by:
Karen Gulick (830)393-0000,
South Texas Realty, LLC
Bought with:
NON-MEMBER AGENT
Non Member Office
Source: Central Texas MLS,MLS#: 531777 Originating MLS: Four Rivers Association of REALTORS
Originating MLS: Four Rivers Association of REALTORSFacts & features
Interior
Bedrooms & bathrooms
- Bedrooms: 4
- Bathrooms: 2
- Full bathrooms: 2
Bedroom
- Level: Main
- Dimensions: 18x17
Bedroom 2
- Level: Main
- Dimensions: 11x10
Bedroom 3
- Level: Main
- Dimensions: 11x10
Bedroom 4
- Level: Main
- Dimensions: 10x8
Breakfast room nook
- Level: Main
- Dimensions: 10x6
Dining room
- Level: Main
- Dimensions: 12x8
Family room
- Level: Main
- Dimensions: 20x16
Kitchen
- Level: Main
- Dimensions: 18x12
Laundry
- Level: Main
- Dimensions: 25x9
Living room
- Level: Main
- Dimensions: 19x14
Heating
- Central, Electric
Cooling
- Electric, Other, See Remarks, 2 Units
Appliances
- Included: Double Oven, Dishwasher, Electric Cooktop, Some Electric Appliances, Built-In Oven, Cooktop
- Laundry: In Garage
Features
- All Bedrooms Up, Ceiling Fan(s), Cathedral Ceiling(s), Dining Area, Separate/Formal Dining Room, Double Vanity, Entrance Foyer, Garden Tub/Roman Tub, High Ceilings, Laminate Counters, Primary Downstairs, Multiple Living Areas, MultipleDining Areas, Main Level Primary, Open Floorplan, See Remarks, Separate Shower, Natural Woodwork, Walk-In Closet(s), Breakfast Bar, Breakfast Area
- Flooring: Carpet, Ceramic Tile
- Attic: Other,See Remarks
- Number of fireplaces: 2
- Fireplace features: Family Room, Living Room, Masonry
Interior area
- Total interior livable area: 2,943 sqft
Property
Parking
- Total spaces: 5
- Parking features: Attached, Door-Multi, Detached Carport, Garage Faces Front, Garage
- Attached garage spaces: 2
- Carport spaces: 3
- Covered spaces: 5
Features
- Levels: One
- Stories: 1
- Patio & porch: Covered, Patio, Porch
- Exterior features: Covered Patio, Porch, Private Yard
- Pool features: None
- Fencing: Partial
- Has view: Yes
- View description: None
- Body of water: None
Lot
- Size: 10 Acres
Details
- Additional structures: Barn(s)
- Parcel number: 01160000001715
- Horses can be raised: Yes
Construction
Type & style
- Home type: SingleFamily
- Architectural style: Ranch
- Property subtype: Single Family Residence
Materials
- Brick, Masonry
- Foundation: Slab
- Roof: Composition,Shingle
Condition
- Resale
- Year built: 1990
Utilities & green energy
- Sewer: Septic Tank
- Water: Multiple Meters
- Utilities for property: Above Ground Utilities, Electricity Available
Community & HOA
Community
- Features: None
HOA
- Has HOA: No
Location
- Region: Floresville
Financial & listing details
- Tax assessed value: $464,200
- Annual tax amount: $7,469
- Date on market: 1/22/2024
- Cumulative days on market: 214 days
- Listing agreement: Exclusive Right To Sell
- Listing terms: Cash,Conventional,FHA,VA Loan
- Electric utility on property: Yes
- Road surface type: Paved
Price history
| Date | Event | Price |
|---|---|---|
| 8/30/2024 | Sold | -- |
Source:  Central Texas MLS #531777 Report a problem Central Texas MLS #531777 Report a problem | ||
| 7/11/2024 | Contingent | $549,000$187/sqft |
Source: Central Texas MLS #531777 Report a problem | ||
| 4/20/2024 | Price change | $549,000-6.2%$187/sqft |
Source:  LERA MLS #1746178 Report a problem LERA MLS #1746178 Report a problem | ||
| 4/19/2024 | Price change | $585,000-1.7%$199/sqft |
Source: LERA MLS #1746178 Report a problem | ||
| 1/22/2024 | Listed for sale | $595,000$202/sqft |
Source: LERA MLS #1746178 Report a problem | ||
| 1/20/2024 | Listing removed | -- |
Source: LERA MLS #1701357 Report a problem | ||
| 10/23/2023 | Price change | $595,000-8.4%$202/sqft |
Source: LERA MLS #1701357 Report a problem | ||
| 7/6/2023 | Listed for sale | $649,900$221/sqft |
Source: LERA MLS #1701357 Report a problem | ||
Public tax history
| Year | Property taxes | Tax assessment |
|---|---|---|
| 2025 | $7,469 +84.6% | $464,200 +14.7% |
| 2024 | $4,046 +65.1% | $404,690 +23.8% |
| 2023 | $2,450 -14.6% | $326,830 +0.9% |
| 2022 | $2,871 +1.9% | $323,951 +7% |
| 2021 | $2,819 -0.3% | $302,810 +14.7% |
| 2020 | $2,827 -0.2% | $263,940 |
| 2019 | $2,832 | $263,940 +17.4% |
| 2017 | -- | $224,890 +29.5% |
| 2016 | -- | $173,610 -0.1% |
| 2015 | -- | $173,730 +9.8% |
| 2014 | -- | $158,260 |
| 2013 | -- | $158,260 |
| 2012 | -- | $158,260 +13.3% |
| 2011 | -- | $139,730 -0.2% |
| 2010 | -- | $140,030 +0.6% |
| 2009 | -- | $139,230 +4% |
| 2008 | -- | $133,930 |
| 2007 | -- | $133,930 +3.7% |
| 2006 | -- | $129,110 -3.2% |
| 2005 | -- | $133,360 -23.3% |
| 2004 | -- | $173,910 +7.6% |
| 2003 | -- | $161,620 |
Find assessor info on the county website
Neighborhood: 78114
Nearby homes
- $212,0003 bd2 ba828 sqft7657 State Highway 97 E, Floresville, TX 78114Off Market
- $47,030-- bd-- ba1k sqft50 County Road 308, Floresville, TX 78114Off Market
- $34,370-- bd-- ba1.2k sqft2539 County Road 306, Floresville, TX 78114Off Market
- $264,700-- bd-- ba2.1k sqft87 County Road 308, Floresville, TX 78114Off Market
- $16,5000.5 Acres57 County Road 308, Floresville, TX 78114Off Market
- $137,000-- bd-- ba1.1k sqft57 County Road 308, Floresville, TX 78114Off Market
- $266,700-- bd-- ba2.4k sqft2494 County Road 306, Floresville, TX 78114Off Market
- $666,9004 bd3 ba3.2k sqft8398 State Highway 97 E, Floresville, TX 78114Off Market
Nearby schools
GreatSchools rating
- 7/10Stockdale Elementary SchoolGrades: PK-5Distance: 5.7 mi
- 7/10Stockdale J High SchoolGrades: 6-8Distance: 5.5 mi
- 6/10Stockdale High SchoolGrades: 9-12Distance: 5.5 mi
Schools provided by the listing agent
- District: Stockdale ISD
Source: Central Texas MLS. This data may not be complete. We recommend contacting the local school district to confirm school assignments for this home.
Get a cash offer in 3 minutes
Find out how much your home could sell for in as little as 3 minutes with a no-obligation cash offer.
Estimated market value
$543,500
Get a cash offer in 3 minutes
Find out how much your home could sell for in as little as 3 minutes with a no-obligation cash offer.
Estimated market value
$543,500
- Texas
- Wilson County
- Floresville
- 78114
- 7615 State Highway 97 E
Nearby cities
Nearby zip codes
Other Floresville Topics
