Skip main navigation
Sold
  • Price Unknown

    7615 SWEETWIND CIR, Fair Oaks Ranch, TX 78015

    3beds
    2,982sqft
    Single Family Residence
    Built in 1992
    1.02 Acres Lot
    $774,700 Zestimate®
    $--/sqft
    $4,083 Estimated rent

    Home value

    $774,700

    $736,000 - $821,000

    $4,083/mo

    Zestimate® history
    Loading
    Loading...

    Owner options

    List your home for rent

    $4,083/mo

    Rent Zestimate®

    Find your next renter with Zillow Rental Manager. Plus, with online applications, you can quickly screen prospective tenants – for free.

    Learn more

    $4,083/mo

    Rent Zestimate®

    Refinance and save

    $130/mo

    Est. payment

    Refinancing to a lower rate could help reduce your monthly payments and save thousands over the life of the loan.

    See today's rates

    $130/mo

    Est. payment

    Explore your selling options

    Work with a Zillow partner agent

    Leverage their expertise and Zillow's premium Showcase listings to get your home seen by more buyers.

    Get started

    List with your own agent

    Get your home in front of millions of buyers by listing it on Zillow.

    Learn how to do it

    Sell it yourself

    Take full control of how buyers see your home on Zillow by listing For Sale by Owner (FSBO).

    List your home

    What's special

    Peaceful hill country viewsRich wood flooringStainless steel appliancesCustom built-insLarge custom closetSpa-like retreatCovered patio
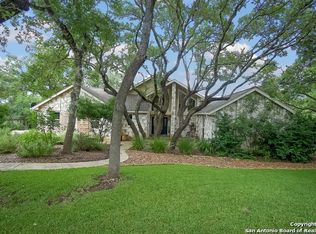
    Beautifully updated single-story rock home nestled on a private 1-acre lot in Fair Oaks Ranch, backing to a wooded greenbelt along Cibolo Creek. This 3-bedroom, 3-bath residence offers 2,982 square feet of thoughtfully designed living space with no carpet throughout. The extensively remodeled interior features rich wood flooring, oversized tile, plantation shutters, and custom built-ins. The chef's kitchen is a true centerpiece, showcasing a stunning 4' x 7' quartz island, stainless steel appliances, and a GE Monogram gas cooktop-perfect for both everyday living and entertaining. All bathrooms have been tastefully updated with granite and tile finishes. The spacious primary suite offers a spa-like retreat with a large custom closet, walk-in shower, soaker tub and direct access to the backyard. Additional highlights include an oversized utility room and a climate-controlled flex space in the garage-ideal for a gym, office, or hobby room. Step outside to enjoy the covered patio overlooking a sparkling heated pool and spa, surrounded by mature oak trees and peaceful Hill Country views. With no rear neighbors and direct access to the natural beauty of Cibolo Creek, this property offers exceptional privacy and tranquility. Conveniently located just minutes from the Fair Oaks Ranch Country Club and zoned to highly acclaimed Boerne ISD, this home seamlessly blends luxury, comfort, and location.

    Zillow last checked:

    Listing updated:

    Listed by:

    Travis Wagner TREC #543058 (210) 323-1346,

    Cibolo Creek Realty, LLC

    Source: LERA MLS,MLS#: 1960875MLS Logo

    Facts & features

    Interior

    Bedrooms & bathrooms
    • Bedrooms: 3
    • Bathrooms: 3
    • Full bathrooms: 3
    Primary bedroom
    • Features: Split, Outside Access, Walk-In Closet(s), Ceiling Fan(s), Full Bath
    • Area: 361
    • Dimensions: 19 x 19
    Bedroom 2
    • Area: 169
    • Dimensions: 13 x 13
    Bedroom 3
    • Area: 196
    • Dimensions: 14 x 14
    Primary bathroom
    • Features: Tub/Shower Separate, Double Vanity, Soaking Tub
    • Area: 270
    • Dimensions: 27 x 10
    Dining room
    • Area: 247
    • Dimensions: 19 x 13
    Kitchen
    • Area: 480
    • Dimensions: 30 x 16
    Living room
    • Area: 588
    • Dimensions: 28 x 21
    Office
    • Area: 130
    • Dimensions: 13 x 10
    Heating
    • Central, Heat Pump, Electric
    Cooling
    • Two Central
    Appliances
    • Included: Self Cleaning Oven, Microwave, Range, Gas Cooktop, Indoor Grill, Disposal, Dishwasher, Plumbed For Ice Maker, Water Softener Owned, Electric Water Heater
    • Laundry: Laundry Room, Washer Hookup, Dryer Connection
    Features
    • One Living Area, Separate Dining Room, Eat-in Kitchen, Two Eating Areas, Kitchen Island, Study/Library, Utility Room Inside, 1st Floor Lvl/No Steps, High Ceilings, Open Floorplan, High Speed Internet, All Bedrooms Downstairs, Walk-In Closet(s), Master Downstairs, Ceiling Fan(s), Chandelier, Solid Counter Tops
    • Flooring: Ceramic Tile, Wood
    • Windows: Double Pane Windows
    • Has basement: No
    • Number of fireplaces: 1
    • Fireplace features: One, Living Room
    Interior area
    • Total interior livable area: 2,982 sqft

    Property

    Parking
    • Total spaces: 2
    • Parking features: Two Car Garage, Attached, Golf Cart Garage, Garage Faces Side, Oversized
    • Attached garage spaces: 2
    Accessibility
    • Accessibility features: Int Door Opening 32"+, Accessible Hallway(s), Hallways 42" Wide, No Carpet, No Steps Down, Level Drive, No Stairs, Stall Shower
    Features
    • Levels: One
    • Stories: 1
    • Patio & porch: Patio, Covered
    • Exterior features: Sprinkler System, Rain Gutters
    • Has private pool: Yes
    • Pool features: In Ground, Pool/Spa Combo, Heated, Community
    • Fencing: Wrought Iron
    • Has view: Yes
    • View description: Bluff View
    • Waterfront features: Creek, Creek - Seasonal
    Lot
    • Size: 1.01 Acres
    • Features: Corner Lot, Greenbelt, 1 - 2 Acres
    • Residential vegetation: Mature Trees
    Details
    • Parcel number: 047411004360

    Construction

    Type & style
    • Home type: SingleFamily
    • Property subtype: Single Family Residence
    Materials
    • 4 Sides Masonry, Stone
    • Foundation: Slab
    • Roof: Metal
    Condition
    • Pre-Owned
    • New construction: No
    • Year built: 1992
    Details
    • Builder name: DAVID CRAIGHEAD

    Utilities & green energy

    • Electric: CPA
    • Gas: PROPANE
    • Sewer: CITY, Sewer System
    • Water: CITY, Water System
    • Utilities for property: Cable Available, Private Garbage Service

    Community & neighborhood

    Community
    • Community features: Tennis Court(s), Golf, Clubhouse, Playground, Jogging Trails, Bike Trails, Lake/River Park
    Location
    • Region: Boerne
    • Subdivision: Fair Oaks Ranch

    HOA & financial

    HOA
    • Has HOA: Yes
    • HOA fee: $130 annually
    • Association name: FAIR OAKS RANCH HOA

    Other

    Other facts
    • Listing terms: Conventional,FHA,VA Loan,Cash

    Price history

    DateEventPrice
    5/29/2026Sold--
    Source: LERA MLS #1960875 Report a problem
    5/8/2026Pending sale$775,000$260/sqft
    Source: LERA MLS #1960875 Report a problem
    4/28/2026Contingent$775,000$260/sqft
    Source: LERA MLS #1960875 Report a problem
    4/24/2026Listed for sale$775,000+55%$260/sqft
    Source: LERA MLS #1960875 Report a problem
    8/8/2018Sold--
    Source: LERA MLS #1325696 Report a problem
    7/27/2018Pending sale$499,900$168/sqft
    Source: Trinidad Realty Partners, Inc #1325696 Report a problem
    7/14/2018Listed for sale$499,900+11.3%$168/sqft
    Source: Trinidad Realty Partners, Inc #1325696 Report a problem
    5/27/2010Sold--
    Source: LERA MLS #830154 Report a problem
    4/10/2010Listed for sale$449,000$151/sqft
    Source: RE/MAX Associates #830154 Report a problem

    Public tax history

    YearProperty taxesTax assessment
    2025$4,965 +7.6%$664,336 +10%
    2024$4,615 +0%$603,942 +10%
    2023$4,613 +4.2%$549,038 +10%
    2022$4,427 +91.5%$499,125 +10%
    2021$2,311 $453,750 +0.5%
    2020$2,311 -75.5%$451,540 +6.3%
    2019$9,447 $424,700 +4.4%
    2018$9,447 +6.2%$406,900 +6.9%
    2017$8,897 +5%$380,740 +3.2%
    2016$8,476 +3%$368,970 -7.8%
    2015$8,229 $400,290 +10%
    2014$8,229 $364,060 -3.6%
    2013-- $377,580 +5.8%
    2012-- $357,000 -5%
    2011-- $375,930 -2.4%
    2010-- $385,050 +0.7%
    2009-- $382,390 +5.4%
    2008-- $362,710 -6.7%
    2007-- $388,710 +27.3%
    2006-- $305,450 +4%
    2005-- $293,670
    2004-- --
    2003-- --
    2002-- --
    2001-- --
    2000-- --

    Find assessor info on the county website

    Neighborhood: 78015

    Nearby schools

    GreatSchools rating
    Schools provided by the listing agent
    • Elementary: Fair Oaks Ranch
    • Middle: Boerne Middle S
    • High: Champion
    • District: Boerne

    Source: LERA MLS. This data may not be complete. We recommend contacting the local school district to confirm school assignments for this home.

    Get a cash offer in 3 minutes
    Find out how much your home could sell for in as little as 3 minutes with a no-obligation cash offer.
    Estimated market value
    $774,700
    Get a cash offer in 3 minutes
    Find out how much your home could sell for in as little as 3 minutes with a no-obligation cash offer.
    Estimated market value
    $774,700