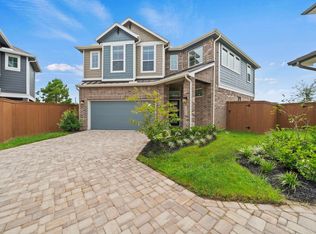
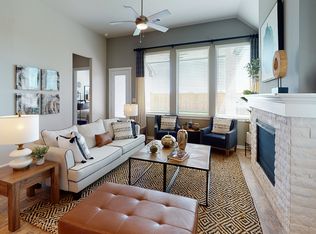
Move-in Ready! This thoughtfully designed 2-story, 3-bed, 2.5-bath home offers flexible living spaces and inviting outdoor areas. The first floor entry brings you to the bright and airy living area, where an electric fireplace adds warmth and style to your family room. The kitchen features gray cabinets and sleek black countertops with designer lighting and refrigerator included. Enjoy a half bath off the family room for convenience. Upstairs, you'll find all bedrooms, a versatile flex room providing the perfect setup for a home office, media room, or play space, and a central utility room stocked with washer/dryer for laundry day ease. The primary bedroom has an ensuite bath with dual vanities, large walk-in shower, and spacious closet, while beds 2 and 3 share a full bath in between. Enjoy relaxing mornings or evening gatherings on the covered patio and covered balcony, extending your living space outdoors year-round. A 2-car attached garage adds everyday convenience and storage.
New construction
$355,590
7615 Swooping Swallow Ln, Katy, TX 77493
3beds
1,977sqft
:
Get pre-qualified$2,664/mo
Single Family Residence
Built in 2026
3,249 Square Feet Lot
$-- Zestimate®
$180/sqft
$122/mo HOA
What's special
Large walk-in showerSpacious closetDesigner lightingRefrigerator included
- 3 days |
- 35 |
- 3 |
Zillow last checked:
Listing updated:
Listed by:
Clay Woodard 512-733-7469,
Chesmar Homes
Source: HAR,MLS#: 35051476
Facts & features
Interior
Bedrooms & bathrooms
- Bedrooms: 3
- Bathrooms: 3
- Full bathrooms: 2
- 1/2 bathrooms: 1
Rooms
- Room types: Family Room, Utility Room
Primary bedroom
- Level: Second
- Area: 206.7
- Dimensions: 13x15.9
Bedroom
- Level: Second
- Area: 133.34
- Dimensions: 11.3x11.8
Bedroom
- Level: Second
- Area: 127.68
- Dimensions: 11.2x11.4
Family room
- Level: First
- Area: 271.76
- Dimensions: 15.8x17.2
Game room
- Level: Second
- Area: 213.28
- Dimensions: 12.4x17.2
Heating
- Natural Gas
Cooling
- Electric
Appliances
- Included: ENERGY STAR Qualified Appliances, Disposal, Dryer, Refrigerator, Washer, Convection Oven, Microwave, Gas Range, Dishwasher
- Laundry: Electric Dryer Hookup, Washer Hookup
Features
- Formal Entry/Foyer, High Ceilings, All Bedrooms Up, En-Suite Bath, Primary Bed - 2nd Floor, Walk-In Closet(s)
- Flooring: Carpet, Tile
- Windows: Insulated/Low-E windows, Window Coverings
- Number of fireplaces: 1
- Fireplace features: Electric
Interior area
- Total structure area: 1,977
- Total interior livable area: 1,977 sqft
Property
Parking
- Total spaces: 2
- Parking features: Attached, Garage Door Opener
- Attached garage spaces: 2
Features
- Stories: 2
- Patio & porch: Covered, Porch
- Exterior features: Sprinkler System
- Fencing: Back Yard
Lot
- Size: 3,249 Square Feet
- Features: Back Yard, Subdivided, 0 Up To 1/4 Acre
Construction
Type & style
- Home type: SingleFamily
- Architectural style: Traditional
- Property subtype: Single Family Residence
Materials
- Brick, Cement Siding
- Foundation: Slab
- Roof: Composition
Condition
- New construction: Yes
- Year built: 2026
Details
- Builder name: Chesmar Homes
Utilities & green energy
- Water: Public, Water District
Green energy
- Green verification: ENERGY STAR Certified Homes, HERS Index Score
- Energy efficient items: Thermostat, Lighting, HVAC, HVAC>13 SEER
Community & HOA
Community
- Subdivision: Elyson
HOA
- Has HOA: Yes
- Amenities included: Basketball Court, Clubhouse, Dog Park, Fitness Center, Jogging Path, Park, Picnic Area, Playground, Pond, Pool, Splash Pad, Tennis Court(s)
- HOA fee: $1,464 annually
Location
- Region: Katy
Financial & listing details
- Price per square foot: $180/sqft
- Date on market: 8/7/2026
- Listing terms: Cash,Conventional,FHA,VA Loan
- Ownership: Full Ownership
Estimated market value
Not available
Estimated sales range
Not available
Not available
Price history
| Date | Event | Price |
|---|---|---|
| 8/7/2026 | Listed for sale | $355,590$180/sqft |
Source:  HAR #35051476 Report a problem HAR #35051476 Report a problem | ||
Public tax history
Tax history is unavailable.
Monthly payment
Est. payment
Payment breakdown
Explore the cost of this home by adjusting the details. Changes won't be saved.Climate risks
Neighborhood: Elyson
Nearby schools
GreatSchools rating
- 7/10McElwain Elementary SchoolGrades: PK-5Distance: 1.3 mi
- 8/10Nelson J HGrades: 6-8Distance: 1.7 mi
- 7/10Freeman High SchoolGrades: 9-10Distance: 1.6 mi
Schools provided by the listing agent
- Elementary: Boudny Elementary
- Middle: Nelson Junior High (Katy)
- High: Freeman High School
Source: HAR. This data may not be complete. We recommend contacting the local school district to confirm school assignments for this home.
- $374,8404 bd3 ba2k sqft7611 Swooping Swallow Ln, Katy, TX 77493Pending
- $362,7654 bd3 ba1.9k sqft7607 Swooping Swallow Ln, Katy, TX 77493New Construction

- $327,6003 bd3 ba1.8k sqft7743 Swooping Swallow Ln, Katy, TX 77493Off Market
- $433,8004 bd3 ba2.3k sqft25135 Midnight Willow Ln, Katy, TX 77493Off Market
- $367,1003 bd2 ba2.3k sqft7614 Swooping Swallow Ln, Katy, TX 77493Off Market
- $342,9654 bd3 ba1.9k sqft7639 Swooping Swallow Ln, Katy, TX 77493Pending
- $440,900-- bd-- ba-- sqft25111 Midnight Willow Dr, Katy, TX 77493Off Market
- $320,4003 bd2 ba1.8k sqft7602 Swooping Swallow Ln, Katy, TX 77493Off Market
A local agent can set up tours, give advice and negotiate with sellers.
A local lender can help you make sure your offer is ready when you are.
Similar homes
- $362,7654 bd3 ba1.9k sqft7607 Swooping Swallow Ln, Katy, TX 77493New ConstructionHAR
- $323,2403 bd2 ba1.7k sqft7639 Meadow Mouse Ln, Katy, TX 77493New Construction
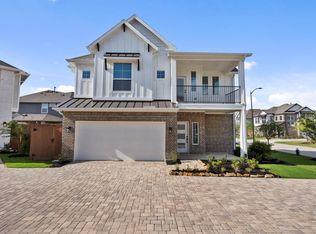 HAR
HAR - $475,0004 bd3 ba2.7k sqft23310 Markstone Glen Ct, Katy, TX 77493For Sale
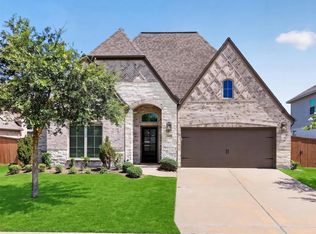 MLS ID #21182478, Rose Gibson, Better Homes and Gardens Real Estate Gary Greene - Cypress. HAR
 - $349,9654 bd3 ba1.8k sqft7711 Basil Ridge Dr, Cypress, TX 77433New Construction
 HAR
HAR - $447,3154 bd3 ba2.1k sqft25106 Skyline Prairie Ln, Katy, TX 77493New ConstructionHAR
- $456,8904 bd3 ba2k sqft25010 Skyline Prairie Ln, Katy, TX 77493New ConstructionHAR
- $476,4904 bd3 ba2.3k sqft25102 Midnight Willow Dr, Katy, TX 77493New ConstructionHAR
- $349,9903 bd3 ba1.9k sqft6418 Wildwood Pines Ln, Katy, TX 77449New ConstructionHAR
- $449,9904 bd3 ba2.6k sqft25115 Midnight Willow Dr, Katy, TX 77493New ConstructionHAR
- $379,9903 bd3 ba2.1k sqft22706 Norcrest Hills Dr, Katy, TX 77449New ConstructionHAR
- $389,9903 bd3 ba2.1k sqft22742 Norcrest Hills Dr, Katy, TX 77449New ConstructionHAR
- $439,9814 bd4 ba2.6k sqft24923 Poppy Terrace Ct, Katy, TX 77493New ConstructionMLS ID #46897833, Tammy Fruge, Westin Homes. HAR
- $353,3403 bd2 ba1.7k sqft21210 Creeping Bentgrass Dr, Cypress, TX 77433New ConstructionHAR
- $449,4384 bd4 ba2.6k sqft24930 Poppy Terrace Ct, Katy, TX 77493New ConstructionMLS ID #58502300, Tammy Fruge, Westin Homes. HAR
- $360,0004 bd3 ba2.4k sqft21622 Wave Hollow Dr, Cypress, TX 77433For SaleMLS ID #9795415, Kristina Newcomb, eXp Realty LLC. HAR
- $459,4574 bd3 ba2.5k sqft24914 Poppy Terrace Ct, Katy, TX 77493New ConstructionMLS ID #98187442, Tammy Fruge, Westin Homes. HAR
- $359,5153 bd2 ba1.7k sqft10806 Day Jassamine Way, Cypress, TX 77433New ConstructionHAR
- $465,0003 bd3 ba2.2k sqft2323 Lambert Dr, Katy, TX 77493For SaleMLS ID #92021754, Holly LeBlanc, Nan & Company Properties - Woodlands Office. HAR
- $442,9904 bd4 ba2.7k sqft23210 Firewheel Pine Ln, Katy, TX 77493New ConstructionMLS ID #48688903, Jared Turner, Long Lake Ltd. HAR
- $450,0005 bd3 ba2.6k sqft125 Aurora Springs Dr, Katy, TX 77493For SaleMLS ID #7684308, Maria Mejia, Keller Williams Preferred. HAR
