Skip main navigation
Sold for $1,290,000
  • $1,290,000

    7615 Tiffany Ct, Clifton, VA 20124

    5beds
    5,660sqft
    Single Family Residence
    Built in 1989
    2.65 Acres Lot
    $1,607,300 Zestimate®
    $228/sqft
    $6,115 Estimated rent

    Home value

    $1,607,300

    $1.49M - $1.74M

    $6,115/mo

    Zestimate® history
    Loading
    Loading...

    Owner options

    List your home for rent

    $6,115/mo

    Rent Zestimate®

    Find your next renter with Zillow Rental Manager. Plus, with online applications, you can quickly screen prospective tenants – for free.

    Learn more

    $6,115/mo

    Rent Zestimate®

    Refinance and save

    $8,319/mo

    Est. payment

    Refinancing to a lower rate could help reduce your monthly payments and save thousands over the life of the loan.

    See today's rates

    $8,319/mo

    Est. payment

    Explore your selling options

    Work with a Zillow partner agent

    Leverage their expertise and Zillow's premium Showcase listings to get your home seen by more buyers.

    Get started

    List with your own agent

    Get your home in front of millions of buyers by listing it on Zillow.

    Learn how to do it

    Sell it yourself

    Take full control of how buyers see your home on Zillow by listing For Sale by Owner (FSBO).

    List your home

    What's special

    Separate officeBeautiful fireplaceFloor-to-ceiling stone fireplacePrivate accessCustom woodworking throughoutQuaint shopsCozy loft space
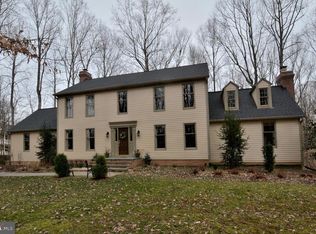
    Nestled in the heart of tranquil Clifton VA, this Federal style reproduction home was custom built with exceptional quality true to its period. The 2x6, stacked floor on floor construction provides a significantly stronger and more energy efficient home we just don’t see anymore. Stunning architectural features include 10 ft ceilings on 3 levels, detailed crown moldings, intricate craftsmanship and custom woodworking throughout. If you are a car enthusiast, you will be wowed! Garage 'A' can accommodate 3 cars, and upstairs is a fabulous in-law/au pair suite with private access, full kitchen, living area, bedroom and bath. Garage 'B' is large enough to store an RV or 50+ ft boat, and underneath are four more bays with space for 5 cars - All very discreet and tastefully done. Back inside the main house, you will find a generously sized living room and formal dining room - each with a wood burning fireplace. The kitchen features granite countertops, double wall oven, ample cabinet space and access to the side yard. The family room is accented with a floor-to-ceiling stone fireplace, custom built-ins and a wet bar. Upstairs you will find a spacious primary retreat with a beautiful fireplace, walk-in closet and large bathroom featuring a glass shower and separate jetted tub. Three additional bedrooms, a full bath AND a separate office with built-ins complete this level… until you see that fun spiral staircase leading up to cozy loft space with skylights! The walk-out lower level features an amazing game room with wet bar, a theater with seating for 18, a bedroom, full bath and a spacious recreation area. GREAT LOCATION too! You will love the charm of downtown Clifton with wonderful restaurants and quaint shops. Paradise Springs Winery and Hemlock Regional Park are also nearby! There are SO MANY special details to discover at this unique, one-of-a-kind property. The possibilities are endless. ***DON'T MISS THIS!

    Zillow last checked:

    Listing updated:

    Listed by:

    Shelley Lawrence 703-296-8559,

    Coldwell Banker Realty,

    Co-Listing Agent: Amy Bomes 703-850-2625,

    Coldwell Banker Realty

    Bought with:

    NON MEMBER, 0225194075

    Non Subscribing Office

    Source: Bright MLS,MLS#: VAFX2134966MLS Logo

    Facts & features

    Interior

    Bedrooms & bathrooms
    • Bedrooms: 5
    • Bathrooms: 4
    • Full bathrooms: 3
    • 1/2 bathrooms: 1
    • Main level bathrooms: 1
    Rooms
    • Room types: Living Room, Dining Room, Primary Bedroom, Bedroom 2, Bedroom 3, Bedroom 4, Bedroom 5, Kitchen, Game Room, Family Room, Laundry, Loft, Office, Recreation Room, Media Room, Bathroom 2, Bathroom 3, Primary Bathroom, Half Bath
    Basement
    • Area: 1628
    Heating
    • Heat Pump, Electric
    Cooling
    • Heat Pump, Electric
    Appliances
    • Included: Microwave, Cooktop, Dishwasher, Disposal, Dryer, Exhaust Fan, Extra Refrigerator/Freezer, Ice Maker, Double Oven, Oven, Refrigerator, Washer, Water Heater, Electric Water Heater
    • Laundry: Upper Level, Laundry Room
    Features
    • 2nd Kitchen, Attic, Built-in Features, Chair Railings, Crown Molding, Floor Plan - Traditional, Formal/Separate Dining Room, Primary Bath(s), Recessed Lighting, Soaking Tub, Upgraded Countertops, Walk-In Closet(s), Bar, Eat-in Kitchen, Spiral Staircase, Other, Ceiling Fan(s), Bathroom - Stall Shower, Bathroom - Tub Shower, 9'+ Ceilings, High Ceilings
    • Flooring: Hardwood, Carpet, Wood
    • Doors: Six Panel, Double Entry
    • Windows: Replacement, Screens, Skylight(s), Window Treatments
    • Basement: Full,Finished
    • Number of fireplaces: 4
    • Fireplace features: Mantel(s), Wood Burning
    Interior area
    • Total structure area: 8,556
    • Total interior livable area: 5,660 sqft
    • Finished area above ground: 4,032
    • Finished area below ground: 1,628

    Property

    Parking
    • Total spaces: 10
    • Parking features: Storage, Garage Faces Front, Oversized, Garage Door Opener, Other, Garage Faces Side, Gravel, Detached, Driveway
    • Garage spaces: 10
    • Has uncovered spaces: Yes
    • Details: Garage Sqft: 2896
    Accessibility
    • Accessibility features: None
    Features
    • Levels: Three and One Half
    • Stories: 3.5
    • Patio & porch: Porch
    • Exterior features: Boat Storage, Water Fountains, Storage, Lighting, Chimney Cap(s), Flood Lights, Stone Retaining Walls, Other, Balcony
    • Pool features: None
    • Has view: Yes
    • View description: Trees/Woods, Garden
    Lot
    • Size: 2.65 Acres
    • Features: Wooded, Landscaped, Private, SideYard(s), Suburban
    Details
    • Additional structures: Above Grade, Below Grade
    • Parcel number: 0851 02 0025A
    • Zoning: 030
    • Special conditions: Standard
    • Other equipment: Intercom

    Construction

    Type & style
    • Home type: SingleFamily
    • Architectural style: Federal,Traditional
    • Property subtype: Single Family Residence
    Materials
    • HardiPlank Type, Brick
    • Foundation: Concrete Perimeter, Passive Radon Mitigation
    • Roof: Composition,Shingle
    Condition
    • Excellent
    • New construction: No
    • Year built: 1989

    Utilities & green energy

    • Sewer: Septic = # of BR
    • Water: Well

    Community & HOA

    Community
    • Security: Security System
    • Subdivision: Noble Estates
    HOA
    • Has HOA: Yes
    • HOA fee: $300 annually
    Location
    • Region: Clifton

    Financial & listing details

    • Price per square foot: $228/sqft
    • Tax assessed value: $1,072,140
    • Annual tax amount: $12,260
    • Date on market: 7/7/2023
    • Listing agreement: Exclusive Right To Sell
    • Inclusions: Theater Equipment, Car Lift In Upper Garage
    • Ownership: Fee Simple

    Price history

    DateEventPrice
    9/28/2023Sold$1,290,000-7.5%$228/sqft
    Source: Bright MLS #VAFX2134966 Report a problem
    7/19/2023Contingent$1,395,000$246/sqft
    Source: Bright MLS #VAFX2134966 Report a problem
    7/7/2023Listed for sale$1,395,000$246/sqft
    Source: Bright MLS #VAFX2134966 Report a problem
    10/8/2020Listing removed$3,300$1/sqft
    Source: Zillow Rental Manager Report a problem
    9/16/2020Price change$3,300+230%$1/sqft
    Source: Zillow Rental Manager Report a problem
    8/8/2020Listed for rent$1,000
    Source: ANCHOR REAL ESTATE Report a problem
    5/9/2020Listing removed$1,000
    Source: ANCHOR REAL ESTATE Report a problem
    4/8/2020Price change$1,000-20%
    Source: ANCHOR REAL ESTATE Report a problem
    2/17/2020Listed for rent$1,250-68.4%
    Source: Zillow Rental Manager Report a problem
    2/23/2019Listing removed$3,950$1/sqft
    Source: TTR Sotheby's International Realty #VAFX746666 Report a problem
    1/15/2019Price change$3,950-1.3%$1/sqft
    Source: TTR Sotheby's International Realty #VAFX746666 Report a problem
    10/17/2018Listed for rent$4,000$1/sqft
    Source: TTR Sotheby's International Realty #1009942702 Report a problem
    7/14/2015Listing removed$4,000$1/sqft
    Source: Capitol Realty Group Report a problem
    4/13/2015Price change$4,000-20%$1/sqft
    Source: Capitol Realty Group Report a problem
    4/9/2015Listed for rent$5,000$1/sqft
    Source: Capitol Realty Group Report a problem

    Public tax history

    YearProperty taxesTax assessment
    2025$15,760 +9.4%$1,363,350 +9.7%
    2024$14,403 +19%$1,243,270 +16%
    2023$12,099 +10.9%$1,072,140 +12.4%
    2022$10,909 $953,970 +7.7%
    2021-- $885,610 +4.5%
    2020$10,028 +3.3%$847,340 +3.3%
    2019$9,707 $820,180
    2018$9,707 +1.9%$820,180
    2017$9,522 +0.2%$820,180
    2016$9,502 +9%$820,180 +5%
    2015$8,714 +0.2%$780,830
    2014$8,695 $780,830 +5.9%
    2013-- $737,210 -5%
    2012-- $775,670
    2011-- $775,670 -3.7%
    2010-- $805,380 -4.9%
    2009-- $846,600 -10%
    2008-- $940,560 -9.9%
    2007-- $1,044,200 +62%
    2003-- $644,500 +15.2%
    2002-- $559,500 +27%
    2001-- $440,550
    Find assessor info on the county website

    Neighborhood: 20124

    Nearby schools

    GreatSchools rating
    Schools provided by the listing agent
    • Elementary: Union Mill
    • Middle: Robinson Secondary School
    • High: Robinson Secondary School
    • District: Fairfax County Public Schools

    Source: Bright MLS. This data may not be complete. We recommend contacting the local school district to confirm school assignments for this home.

    Get a cash offer in 3 minutes
    Find out how much your home could sell for in as little as 3 minutes with a no-obligation cash offer.
    Estimated market value
    $1,607,300
    Get a cash offer in 3 minutes
    Find out how much your home could sell for in as little as 3 minutes with a no-obligation cash offer.
    Estimated market value
    $1,607,300