Welcome to this well maintained one story home located in the Trier Ridge Park neighborhood on Fort Wayne’s southeast side. Situated on a quiet street and backing to open farmland with no neighbors directly behind, this property offers a comfortable setting with a touch of privacy while still being just minutes from shopping, dining, banking, and convenient access to downtown Fort Wayne. Inside, the home has been thoughtfully cared for over the years and is truly move in ready. Within the past five years, luxury vinyl plank flooring has been installed throughout the family room, living room, kitchen, and hallways, creating a clean and durable living space that works well for everyday life. The layout offers multiple living areas, including a family room with fireplace, providing flexibility for relaxing or gathering. The kitchen features a functional layout with peninsula workspace and included appliances, making it both practical and easy to enjoy. Natural light throughout the home adds to the comfortable feel. Step outside to a nice patio area overlooking the backyard and open fields beyond. A mature shade tree adds character to the yard, and the rear setting creates a peaceful outdoor space to unwind or entertain. This home has been meticulously maintained by its current owner, with maintenance records available that reflect consistent care and attention. Located in the East Allen County Schools district and offering a balance of quiet neighborhood living with everyday conveniences nearby, this home presents an excellent opportunity for buyers seeking comfort, value, and reliability. Seller has maintained detailed utility records showing average electric costs of approximately $190 per month, with winter months typically ranging from about $207 to $209. Gas service is active to the fireplace, and the home includes central air conditioning with existing ductwork and air handler already in place, offering comfort now and flexibility for future heating options if desired. Whether you are purchasing your first home, downsizing, or simply looking for a well cared for property in a quiet neighborhood, this home is ready for its next owner.
Closed
$205,000
7615 Verona Dr, Fort Wayne, IN 46816
3beds
1,414sqft
Single Family Residence
Built in 1970
10,018 Square Feet Lot
$208,100 Zestimate®
$--/sqft
$1,619 Estimated rent
Home value
$208,100
$189,000 - $229,000
$1,619/mo
Zestimate® history
Owner options
List your home for rent
$1,619/mo
Rent Zestimate®
Find your next renter with Zillow Rental Manager. Plus, with online applications, you can quickly screen prospective tenants – for free.
$1,619/mo
Rent Zestimate®
Refinance and save
$1,357/mo
Est. payment
Refinancing to a lower rate could help reduce your monthly payments and save thousands over the life of the loan.
$1,357/mo
Est. payment
Explore your selling options
Work with a Zillow partner agent
Leverage their expertise and Zillow's premium Showcase listings to get your home seen by more buyers.
Get startedList with your own agent
Get your home in front of millions of buyers by listing it on Zillow.
Learn how to do itSell it yourself
Take full control of how buyers see your home on Zillow by listing For Sale by Owner (FSBO).
List your homeWhat's special
Family room with fireplaceQuiet street
Zillow last checked:
Listing updated:
Listed by:
David Barlag Cell:260-750-5737,
CENTURY 21 Bradley Realty, Inc
Bought with:
David Barlag, RB14052377
CENTURY 21 Bradley Realty, Inc
Source: IRMLS,MLS#: 202612331
Facts & features
Interior
Bedrooms & bathrooms
- Bedrooms: 3
- Bathrooms: 2
- Full bathrooms: 2
- Main level bedrooms: 3
Bedroom 1
- Level: Main
Bedroom 2
- Level: Main
Family room
- Level: Main
- Area: 221
- Dimensions: 17 x 13
Kitchen
- Level: Main
- Area: 220
- Dimensions: 20 x 11
Living room
- Level: Main
- Area: 216
- Dimensions: 18 x 12
Heating
- Electric, Ceiling
Cooling
- Central Air
Appliances
- Included: Disposal, Range/Oven Hook Up Elec, Dishwasher, Microwave, Refrigerator, Washer, Dryer-Electric, Electric Range
- Laundry: Electric Dryer Hookup, Washer Hookup
Features
- 1st Bdrm En Suite, Breakfast Bar, Ceiling Fan(s), Laminate Counters, Crown Molding, Eat-in Kitchen, Kitchen Island, Stand Up Shower, Tub/Shower Combination, Main Level Bedroom Suite
- Flooring: Carpet, Laminate
- Windows: Storm Window(s), Window Treatments
- Basement: None
- Attic: Storage
- Number of fireplaces: 1
- Fireplace features: Living Room, Gas Log
Interior area
- Total structure area: 1,414
- Total interior livable area: 1,414 sqft
- Finished area above ground: 1,414
- Finished area below ground: 0
Property
Parking
- Total spaces: 2
- Parking features: Attached, Garage Door Opener, Concrete
- Attached garage spaces: 2
- Has uncovered spaces: Yes
Accessibility
- Accessibility features: Chair Rail
Features
- Levels: One
- Stories: 1
- Patio & porch: Patio, Porch Covered
- Fencing: None
Lot
- Size: 10,018 Square Feet
- Dimensions: 75 x 135
- Features: Level, Few Trees, City/Town/Suburb
Details
- Additional parcels included: 0213-32-129-003.000-077
- Parcel number: 021332129003.000077
Construction
Type & style
- Home type: SingleFamily
- Architectural style: Ranch
- Property subtype: Single Family Residence
Materials
- Brick, Vinyl Siding
- Roof: Asphalt,Shingle
Condition
- New construction: No
- Year built: 1970
Utilities & green energy
- Gas: None
- Sewer: City
- Water: City, Fort Wayne City Utilities
- Utilities for property: Cable Connected
Community & HOA
Community
- Subdivision: Trier Ridge Park
Location
- Region: Fort Wayne
Financial & listing details
- Tax assessed value: $192,500
- Annual tax amount: $131
- Date on market: 4/10/2026
- Listing terms: Cash,Conventional,FHA,VA Loan
Price history
| Date | Event | Price |
|---|---|---|
| 5/1/2026 | Sold | $205,000-2.3% |
Source:  IRMLS #202612331 Report a problem IRMLS #202612331 Report a problem | ||
| 4/10/2026 | Listed for sale | $209,900 |
Source: IRMLS #202612331 Report a problem | ||
Public tax history
| Year | Property taxes | Tax assessment |
|---|---|---|
| 2025 | $131 +2% | $192,500 +20.5% |
| 2024 | $128 +2% | $159,700 +13.2% |
| 2023 | $126 +2% | $141,100 +1.2% |
| 2022 | $123 +2% | $139,400 +23.6% |
| 2021 | $121 +2% | $112,800 +12% |
| 2020 | $118 | $100,700 +2.1% |
| 2019 | -- | $98,600 +21.3% |
| 2018 | -- | $81,300 +9.4% |
| 2017 | $119 +6.5% | $74,300 -1.1% |
| 2016 | $112 +2% | $75,100 -6.8% |
| 2014 | $109 +2% | $80,600 +1.8% |
| 2013 | $107 -3.5% | $79,200 +5.9% |
| 2011 | $111 | $74,800 |
| 2010 | -- | $74,800 -0.9% |
| 2007 | -- | $75,500 +15.3% |
| 2005 | -- | $65,500 |
| 2004 | -- | $65,500 +39.6% |
| 2001 | -- | $46,920 +200% |
| 1999 | -- | $15,640 |
Find assessor info on the county website
Neighborhood: Trier Ridge Park
Nearby homes
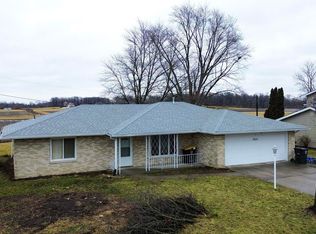
- $212,5003 bd2 ba1.4k sqft7621 Verona Dr, Fort Wayne, IN 46816Sold
- $224,4003 bd2 ba1.6k sqft7609 Verona Dr, Fort Wayne, IN 46816Off Market
- $200,0003 bd2 ba1.7k sqft7603 Verona Dr, Fort Wayne, IN 46816Sold
- $226,3004 bd2 ba1.8k sqft7629 Verona Dr, Fort Wayne, IN 46816Off Market
- $216,3003 bd2 ba1.6k sqft7616 Verona Dr, Fort Wayne, IN 46816Off Market
- $234,0003 bd2 ba2k sqft7608 Verona Dr, Fort Wayne, IN 46816Off Market
- $212,7003 bd2 ba1.6k sqft7622 Verona Dr, Fort Wayne, IN 46816Off Market
- $192,1003 bd1 ba1.3k sqft7703 Verona Dr, Fort Wayne, IN 46816Off Market
Nearby schools
GreatSchools rating
- NASouthwick Elementary SchoolGrades: PK-2Distance: 0.9 mi
- 3/10Paul Harding Jr High SchoolGrades: 7-8Distance: 1.1 mi
- 4/10New Haven High SchoolGrades: 7-12Distance: 5.3 mi
Schools provided by the listing agent
- Elementary: Southwick
- Middle: Paul Harding
- High: New Haven
- District: East Allen County
Source: IRMLS. This data may not be complete. We recommend contacting the local school district to confirm school assignments for this home.
Sell for more on Zillow
Get a Zillow Showcase℠ listing at no additional cost and you could sell for .
$208,100
2% more
+$4,162
With Zillow Showcase(estimated)
$212,262
Sell for more on Zillow
Get a Zillow Showcase℠ listing at no additional cost and you could sell for .
$208,100
2% more
+$4,162
With Zillow Showcase(estimated)
$212,262
- Indiana
- Allen County
- Fort Wayne
- 46816
- Trier Ridge Park
- 7615 Verona Dr
