Skip main navigation
Sold for $1,091,856
  • $1,091,856

    7615 Virginia Ln, Falls Church, VA 22043

    4beds
    2,528sqft
    Single Family Residence
    Built in 1982
    0.29 Acres Lot
    $1,096,900 Zestimate®
    $432/sqft
    $5,041 Estimated rent

    Home value

    $1,096,900

    $1.03M - $1.16M

    $5,041/mo

    Zestimate® history
    Loading
    Loading...

    Owner options

    List your home for rent

    $5,041/mo

    Rent Zestimate®

    Find your next renter with Zillow Rental Manager. Plus, with online applications, you can quickly screen prospective tenants – for free.

    Learn more

    $5,041/mo

    Rent Zestimate®

    Refinance and save

    $6,787/mo

    Est. payment

    Refinancing to a lower rate could help reduce your monthly payments and save thousands over the life of the loan.

    See today's rates

    $6,787/mo

    Est. payment

    Explore your selling options

    Work with a Zillow partner agent

    Leverage their expertise and Zillow's premium Showcase listings to get your home seen by more buyers.

    Get started

    List with your own agent

    Get your home in front of millions of buyers by listing it on Zillow.

    Learn how to do it

    Sell it yourself

    Take full control of how buyers see your home on Zillow by listing For Sale by Owner (FSBO).

    List your home

    What's special

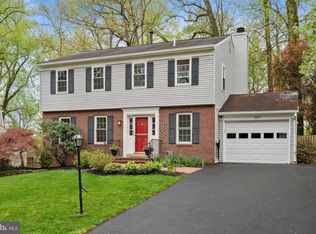
    FALLS CHURCH — Sunny, updated 4 bed, 3 bath split-level on a quiet cul-de-sac offers over 2,500 square feet of living space. Set on nearly one-third acre with mature trees and a private backyard, this charming home offers new carpet on the upper and lower levels and has been meticulously maintained with newer systems. The light-filled main level features vaulted ceilings, a skylight, and Brazilian cherry floors. The open living and dining room flows to a spacious deck overlooking the backyard, ideal for relaxing or entertaining. The updated kitchen shines with granite countertops, glass tile backsplash, a large pantry cabinet, and a cheerful breakfast nook with bay window and built-in seating. Direct access to the attached one-car garage adds everyday convenience. Upstairs, you’ll find three bedrooms and two full updated baths, including an en-suite primary with a walk-in closet. The lower levels offer excellent flexibility: a spacious family room with gas fireplace and wet bar, a fourth bedroom and third full bath, laundry, and an expansive rec room with abundant storage. Outside, the landscaped lot features flowering trees and shrubs, a paver walkway, deck, patio, and a partially fenced backyard. Ideal location for commuters, with easy access to West Falls Church and Dunn Loring Metro stations, I-66, and I-495. Restaurants and shops at Mosaic District, Tysons Corner, and Falls Church City are just minutes away and the W&OD Trail is right outside your front door. This well-maintained home is the perfect blend of space, and updates in a fabulous location!

    Zillow last checked:

    Listing updated:

    Listed by:

    Lisa Dubois-Headley 703-350-9595,

    RLAH @properties,

    Co-Listing Agent: Chrissy M Odonnell 703-626-8374,

    RLAH @properties

    Bought with:

    Andrew Goodman, 0225266325

    RLAH @properties

    Source: Bright MLS,MLS#: VAFX2302964MLS Logo

    Facts & features

    Interior

    Bedrooms & bathrooms
    • Bedrooms: 4
    • Bathrooms: 3
    • Full bathrooms: 3
    Rooms
    • Room types: Living Room, Dining Room, Primary Bedroom, Bedroom 2, Bedroom 3, Bedroom 4, Kitchen, Family Room, Foyer, Breakfast Room, Laundry, Recreation Room, Utility Room, Bathroom 2, Bathroom 3, Primary Bathroom
    Primary bedroom
    • Features: Flooring - Carpet, Window Treatments, Walk-In Closet(s)
    • Level: Upper
    • Area: 182 Square Feet
    • Dimensions: 13 X 14
    Bedroom 2
    • Features: Flooring - Carpet
    • Level: Upper
    • Area: 130 Square Feet
    • Dimensions: 13 X 10
    Bedroom 3
    • Features: Flooring - Carpet
    • Level: Upper
    • Area: 72 Square Feet
    • Dimensions: 8 X 9
    Bedroom 4
    • Features: Flooring - Carpet
    • Level: Lower
    • Area: 130 Square Feet
    • Dimensions: 10 X 13
    Primary bathroom
    • Features: Flooring - Tile/Brick
    • Level: Upper
    Bathroom 2
    • Features: Flooring - Tile/Brick
    • Level: Upper
    Bathroom 3
    • Level: Lower
    Breakfast room
    • Features: Flooring - HardWood
    • Level: Main
    • Area: 96 Square Feet
    • Dimensions: 8 X 12
    Dining room
    • Features: Cathedral/Vaulted Ceiling, Flooring - HardWood
    • Level: Main
    • Area: 100 Square Feet
    • Dimensions: 10 X 10
    Family room
    • Features: Fireplace - Gas, Wet Bar, Flooring - Carpet
    • Level: Lower
    • Area: 304 Square Feet
    • Dimensions: 16 X 19
    Foyer
    • Features: Flooring - HardWood
    • Level: Main
    • Area: 120 Square Feet
    • Dimensions: 10 X 12
    Kitchen
    • Features: Breakfast Nook, Cathedral/Vaulted Ceiling, Granite Counters, Flooring - HardWood, Kitchen - Gas Cooking
    • Level: Main
    • Area: 80 Square Feet
    • Dimensions: 8 X 10
    Laundry
    • Level: Lower
    • Area: 72 Square Feet
    • Dimensions: 8 X 9
    Living room
    • Features: Cathedral/Vaulted Ceiling, Flooring - HardWood
    • Level: Main
    • Area: 192 Square Feet
    • Dimensions: 12 X 16
    Recreation room
    • Level: Lower
    • Area: 598 Square Feet
    • Dimensions: 26 X 23
    Utility room
    • Level: Lower
    • Area: 112 Square Feet
    • Dimensions: 16 X 7
    Heating
    • Heat Pump, Forced Air, Natural Gas
    Cooling
    • Central Air, Electric
    Appliances
    • Included: Microwave, Disposal, Dryer, Dishwasher, Oven/Range - Gas, Refrigerator, Washer, Gas Water Heater
    • Laundry: Has Laundry, Washer In Unit, Dryer In Unit, Lower Level, Laundry Room
    Features
    • Breakfast Area, Eat-in Kitchen, Kitchen - Table Space, Pantry, Recessed Lighting, Upgraded Countertops, Open Floorplan, Primary Bath(s), Walk-In Closet(s), Bar, Vaulted Ceiling(s), 9'+ Ceilings
    • Flooring: Hardwood, Carpet, Wood
    • Doors: Sliding Glass
    • Windows: Bay/Bow, Skylight(s), Window Treatments
    • Basement: Connecting Stairway,Full,Finished
    • Number of fireplaces: 1
    • Fireplace features: Gas/Propane
    Interior area
    • Total structure area: 2,528
    • Total interior livable area: 2,528 sqft
    • Finished area above ground: 1,858
    • Finished area below ground: 670

    Property

    Parking
    • Total spaces: 3
    • Parking features: Garage Faces Front, Inside Entrance, Asphalt, Attached, Driveway
    • Attached garage spaces: 1
    • Uncovered spaces: 2
    Accessibility
    • Accessibility features: None
    Features
    • Levels: Multi/Split,Four
    • Stories: 4
    • Patio & porch: Deck, Patio
    • Pool features: None
    • Fencing: Wood,Partial
    • Has view: Yes
    • View description: Garden, Trees/Woods
    Lot
    • Size: 0.29 Acres
    • Features: Backs to Trees, Cul-De-Sac, Pipe Stem, No Thru Street
    Details
    • Additional structures: Above Grade, Below Grade
    • Parcel number: 0394 26 0022
    • Zoning: 131
    • Special conditions: Standard

    Construction

    Type & style
    • Home type: SingleFamily
    • Property subtype: Single Family Residence
    Materials
    • Aluminum Siding
    • Foundation: Concrete Perimeter
    • Roof: Asphalt
    Condition
    • Excellent
    • New construction: No
    • Year built: 1982
    Details
    • Builder model: Gorgeous!

    Utilities & green energy

    • Sewer: Public Sewer
    • Water: Public

    Community & HOA

    Community
    • Subdivision: Fallsmere
    HOA
    • Has HOA: No
    Location
    • Region: Falls Church

    Financial & listing details

    • Price per square foot: $432/sqft
    • Tax assessed value: $875,030
    • Annual tax amount: $10,818
    • Date on market: 4/16/2026
    • Listing agreement: Exclusive Right To Sell
    • Ownership: Fee Simple

    Price history

    DateEventPrice
    5/12/2026Sold$1,091,856+15.1%$432/sqft
    Source: Bright MLS #VAFX2302964 Report a problem
    4/22/2026Pending sale$949,000$375/sqft
    Source: Bright MLS #VAFX2302964 Report a problem
    4/17/2026Listed for sale$949,000+303.8%$375/sqft
    Source: Bright MLS #VAFX2302964 Report a problem
    5/31/2022Listing removed--
    Source: Weichert Realtors Report a problem
    5/6/2022Listed for rent$3,500+12.9%$1/sqft
    Source: Weichert Realtors Report a problem
    3/23/2021Listing removed--
    Source: Weichert Realtors Report a problem
    2/24/2021Listed for rent$3,100+3.3%$1/sqft
    Source: Weichert Realtors Report a problem
    12/28/2019Listing removed$3,000$1/sqft
    Source: Weichert Realtors Report a problem
    10/11/2019Price change$3,000-9.1%$1/sqft
    Source: Weichert Realtors Report a problem
    8/17/2019Price change$3,300-5.7%$1/sqft
    Source: Aureus Property Management, INC #VAFX1078948 Report a problem
    7/20/2019Listed for rent$3,500+37.3%$1/sqft
    Source: Aureus Property Management, INC #VAFX1078948 Report a problem
    4/18/2015Listing removed$2,550$1/sqft
    Source: Penn Property Management #FX8565907 Report a problem
    3/27/2015Listed for rent$2,550$1/sqft
    Source: Penn Property Management Report a problem
    9/4/1997Sold$235,000$93/sqft
    Source: Public Record Report a problem

    Public tax history

    YearProperty taxesTax assessment
    2025$10,818 +5.9%$868,730 +5.9%
    2024$10,218 -5.9%$820,620 -9.8%
    2023$10,863 +11.4%$909,520 +13.3%
    2022$9,747 $802,440 +13.8%
    2021-- $705,370 +9.9%
    2020$8,044 -1.7%$641,890 -1.6%
    2019$8,181 +7.6%$652,140 +7.6%
    2018$7,605 +4.5%$606,340 +2.7%
    2017$7,276 +2%$590,340 +2.1%
    2016$7,132 +10.6%$578,350 +7.2%
    2015$6,448 +4%$539,630 +4%
    2014$6,203 $519,090 +7%
    2013-- $485,090 +2.3%
    2012-- $473,990 +13.6%
    2011-- $417,160
    2010-- $417,160
    2009-- $417,160 -18.1%
    2008-- $509,070 -6.8%
    2007-- $546,050 +52.7%
    2003-- $357,485 +35%
    2002-- $264,805 +11.5%
    2001-- $237,505
    Find assessor info on the county website

    Neighborhood: 22043

    Nearby schools

    GreatSchools rating
    Schools provided by the listing agent
    • Elementary: Shrevewood
    • Middle: Kilmer
    • High: Marshall
    • District: Fairfax County Public Schools

    Source: Bright MLS. This data may not be complete. We recommend contacting the local school district to confirm school assignments for this home.

    Get a cash offer in 3 minutes
    Find out how much your home could sell for in as little as 3 minutes with a no-obligation cash offer.
    Estimated market value
    $1,096,900
    Get a cash offer in 3 minutes
    Find out how much your home could sell for in as little as 3 minutes with a no-obligation cash offer.
    Estimated market value
    $1,096,900