Zoned to top-rated Mansfield ISD. 10k Sellers Concession with full price offer. Step into this stunning family home and enjoy all the amazing features this home has to offer. Recent updates Include a brand-new class 4 hail proof roof and luxury flooring throughout the home. The spacious 5-bedroom, 3.5-bath home offers nearly 3,700 sq ft of flexible living space designed for comfort, work, and entertainment. Located within the highly acclaimed neighborhood of Lakeview West, this floor plan boasts a sun-filled living room with soaring ceilings, a wall of windows, and a cozy gas fireplace. The open floor plan flows into the kitchen which includes granite countertops, abundant cabinetry, pantry, stainless steel appliances and a large island perfect for meal prep and casual dining. A bright breakfast nook overlooks the backyard. Upstairs, enjoy a spacious game room and a full bath along with a media room pre-wired for surround sound, an ideal spot for movie nights, football or entertaining. A dedicated study at the front of the home offers privacy for a home office reading nook, exercise room or nursery.The primary suite is a true retreat with high ceilings, a cozy sitting area, and an en-suite bath with a soaking tub, walk-in shower, dual vanities, loads of cabinet space for extra storage and a large walk-in closet. Four additional bedrooms offer flexibility for a growing family, guests, a second office, or gym space, all with ample closets. There is also a Jack-and-Jill bathroom and an additional half bath for guests.
Relax on the covered patio, perfect for outdoor dining, grilling or peaceful evenings watching the sunset. Large yard for playing soccer, or letting the dogs roam. Walking distance to award winning schools, the community swimming pool and easy access to local shopping,restaurants and local highways.
Sold
Price Unknown
7615 Watercrest Ln, Grand Prairie, TX 75054
5beds
3,684sqft
Single Family Residence
Built in 2015
7,797 Square Feet Lot
$509,700 Zestimate®
$--/sqft
$4,008 Estimated rent
Home value
$509,700
$469,000 - $550,000
$4,008/mo
Zestimate® history
Owner options
List your home for rent
$4,008/mo
Rent Zestimate®
Find your next renter with Zillow Rental Manager. Plus, with online applications, you can quickly screen prospective tenants – for free.
$4,008/mo
Rent Zestimate®
Refinance and save
$425/mo
Est. payment
Refinancing to a lower rate could help reduce your monthly payments and save thousands over the life of the loan.
$425/mo
Est. payment
Explore your selling options
Work with a Zillow partner agent
Leverage their expertise and Zillow's premium Showcase listings to get your home seen by more buyers.
Get startedList with your own agent
Get your home in front of millions of buyers by listing it on Zillow.
Learn how to do itSell it yourself
Take full control of how buyers see your home on Zillow by listing For Sale by Owner (FSBO).
List your homeWhat's special
Cozy gas fireplaceOpen floor planStainless steel appliancesBright breakfast nookFlexible living spaceDedicated studyGranite countertops
Zillow last checked:
Listing updated:
Listed by:
Cristy Russum 0602650 972-335-6564,
Ebby Halliday Realtors 972-335-6564,
Cristy Russum 0602650 469-233-0668,
Ebby Halliday Realtors
Bought with:
Bilal Omar
SUMMIT, REALTORS
Source: NTREIS,MLS#: 20988471
Facts & features
Interior
Bedrooms & bathrooms
- Bedrooms: 5
- Bathrooms: 4
- Full bathrooms: 3
- 1/2 bathrooms: 1
Primary bedroom
- Features: Ceiling Fan(s), Dual Sinks, En Suite Bathroom, Walk-In Closet(s)
- Level: First
- Dimensions: 15 x 15
Breakfast room nook
- Level: First
- Dimensions: 13 x 11
Dining room
- Level: First
- Dimensions: 12 x 12
Living room
- Features: Ceiling Fan(s), Fireplace
- Level: First
- Dimensions: 12 x 12
Office
- Level: First
- Dimensions: 11 x 10
Utility room
- Features: Built-in Features
- Level: Eighth
- Dimensions: 8 x 8
Heating
- Central, Natural Gas
Cooling
- Central Air, Ceiling Fan(s)
Appliances
- Included: Some Gas Appliances, Built-In Gas Range, Dishwasher, Electric Oven, Gas Cooktop, Disposal, Microwave, Plumbed For Gas, Refrigerator
Features
- Chandelier, Decorative/Designer Lighting Fixtures, Double Vanity, Eat-in Kitchen, High Speed Internet, Open Floorplan, Pantry, Cable TV, Vaulted Ceiling(s), Walk-In Closet(s), Wired for Sound
- Has basement: No
- Number of fireplaces: 1
- Fireplace features: Gas, Gas Log, Gas Starter, Library
Interior area
- Total interior livable area: 3,684 sqft
Property
Parking
- Total spaces: 4
- Parking features: Driveway, Garage, Garage Door Opener
- Attached garage spaces: 2
- Carport spaces: 2
- Covered spaces: 4
- Has uncovered spaces: Yes
Features
- Levels: Two
- Stories: 2
- Patio & porch: Covered
- Exterior features: Rain Gutters
- Pool features: None
- Fencing: Perimeter,Wood
Lot
- Size: 7,797 Square Feet
- Features: Cul-De-Sac, Backs to Greenbelt/Park, Interior Lot, Landscaped, Subdivision
Details
- Parcel number: 41666941
Construction
Type & style
- Home type: SingleFamily
- Architectural style: Detached
- Property subtype: Single Family Residence
- Attached to another structure: Yes
Condition
- Year built: 2015
Utilities & green energy
- Sewer: Public Sewer
- Utilities for property: Sewer Available, Cable Available
Community & HOA
Community
- Subdivision: Lakeview West
HOA
- Has HOA: Yes
- Services included: All Facilities, Association Management
- HOA fee: $425 annually
- HOA name: First Service Residential
- HOA phone: 877-378-2388
Location
- Region: Grand Prairie
Financial & listing details
- Tax assessed value: $584,995
- Annual tax amount: $13,392
- Date on market: 7/3/2025
- Cumulative days on market: 109 days
- Listing terms: Cash,Conventional,FHA,VA Loan
- Exclusions: All TV and mounts through out the home.
Price history
| Date | Event | Price |
|---|---|---|
| 11/19/2025 | Sold | -- |
Source: NTREIS #20988471 Report a problem | ||
| 10/25/2025 | Pending sale | $549,900$149/sqft |
Source: NTREIS #20988471 Report a problem | ||
| 10/20/2025 | Contingent | $549,900$149/sqft |
Source: NTREIS #20988471 Report a problem | ||
| 10/15/2025 | Price change | $549,900-1.8%$149/sqft |
Source: NTREIS #20988471 Report a problem | ||
| 9/23/2025 | Price change | $559,900-1.8%$152/sqft |
Source: NTREIS #20988471 Report a problem | ||
| 8/20/2025 | Price change | $569,900-2.6%$155/sqft |
Source: NTREIS #20988471 Report a problem | ||
| 7/24/2025 | Price change | $584,900-0.8%$159/sqft |
Source: NTREIS #20988471 Report a problem | ||
| 7/3/2025 | Listed for sale | $589,900+21.6%$160/sqft |
Source: NTREIS #20988471 Report a problem | ||
| 8/10/2021 | Sold | -- |
Source: eXp Realty #163023467 Report a problem | ||
| 7/26/2021 | Pending sale | $485,000$132/sqft |
Source: NTREIS #14616210 Report a problem | ||
| 7/15/2021 | Listed for sale | $485,000+33.5%$132/sqft |
Source: NTREIS #14616210 Report a problem | ||
| 1/22/2016 | Sold | -- |
Source: Agent Provided Report a problem | ||
| 9/11/2015 | Price change | $363,232+1.1%$99/sqft |
Source: ALEXANDER CHANDLER REALTY #13142117 Report a problem | ||
| 6/5/2015 | Price change | $359,232+3.6%$98/sqft |
Source: ALEXANDER CHANDLER REALTY #13142117 Report a problem | ||
| 5/1/2015 | Listed for sale | $346,760$94/sqft |
Source: ALEXANDER CHANDLER REALTY #13142117 Report a problem | ||
Public tax history
| Year | Property taxes | Tax assessment |
|---|---|---|
| 2025 | $7,398 | $584,995 |
| 2024 | -- | $584,995 -4.9% |
| 2023 | -- | $615,424 +20.8% |
| 2022 | $9,212 +22.4% | $509,403 +29.4% |
| 2021 | $7,524 -1.6% | $393,557 |
| 2020 | $7,647 -0.7% | $393,557 |
| 2019 | $7,697 -5.7% | $393,557 -1.7% |
| 2018 | $8,162 -23.5% | $400,415 +5.8% |
| 2017 | $10,664 +1% | $378,297 +4.9% |
| 2016 | $10,556 +911.8% | $360,674 +881.3% |
| 2015 | $1,043 | $36,754 -33.2% |
| 2014 | $1,043 | $55,000 |
Find assessor info on the county website
Neighborhood: Lakeview West
Nearby homes
- $460,8004 bd3 ba2.5k sqft7611 Watercrest Ln, Grand Prairie, TX 75054Off Market

- $433,6004 bd2 ba2.2k sqft7619 Watercrest Ln, Grand Prairie, TX 75054Off Market
- $433,2004 bd2 ba2.4k sqft7607 Watercrest Ln, Grand Prairie, TX 75054Off Market
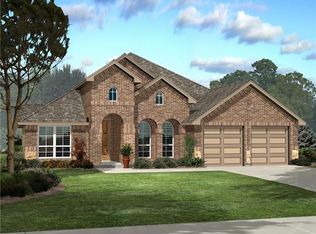
- $410,8003 bd2 ba2.2k sqft7623 Watercrest Ln, Grand Prairie, TX 75054Off Market

- $451,7004 bd3 ba2.4k sqft2968 Wood Lake Trl, Grand Prairie, TX 75054Off Market
- $554,4005 bd4 ba3.4k sqft2971 Spring Lake Dr, Grand Prairie, TX 75054Off Market
- $466,0004 bd3 ba2.5k sqft7627 Watercrest Ln, Grand Prairie, TX 75054Off Market
- $427,700-- bd-- ba2.1k sqft2964 Wood Lake Trl, Grand Prairie, TX 75054Off Market
Nearby schools
GreatSchools rating
- 10/10Cora Spencer Elementary SchoolGrades: PK-4Distance: 0.8 mi
- 9/10Danny Jones Middle SchoolGrades: 7-8Distance: 1.1 mi
- 8/10Mansfield Lake Ridge High SchoolGrades: 9-12Distance: 0.3 mi
Schools provided by the listing agent
- Elementary: Cora Spencer
- Middle: James Coble
- High: Mansfield Lake Ridge
- District: Mansfield ISD
Source: NTREIS. This data may not be complete. We recommend contacting the local school district to confirm school assignments for this home.
Get a cash offer in 3 minutes
Find out how much your home could sell for in as little as 3 minutes with a no-obligation cash offer.
Estimated market value
$509,700
Get a cash offer in 3 minutes
Find out how much your home could sell for in as little as 3 minutes with a no-obligation cash offer.
Estimated market value
$509,700
- Texas
- Tarrant County
- Grand Prairie
- 75054
- Lakeview West
- 7615 Watercrest Ln
