Skip main navigation
Sold for $455,000
  • $455,000

    7615 Windchase Way, Wesley Chapel, FL 33545

    5beds
    2,297sqft
    Single Family Residence
    Built in 2014
    4,743 Square Feet Lot
    $455,000 Zestimate®
    $198/sqft
    $2,761 Estimated rent

    Home value

    $455,000

    $419,000 - $496,000

    $2,761/mo

    Zestimate® history
    Loading
    Loading...

    Owner options

    List your home for rent

    $2,761/mo

    Rent Zestimate®

    Find your next renter with Zillow Rental Manager. Plus, with online applications, you can quickly screen prospective tenants – for free.

    Learn more

    $2,761/mo

    Rent Zestimate®

    Refinance and save

    $3,117/mo

    Est. payment

    Refinancing to a lower rate could help reduce your monthly payments and save thousands over the life of the loan.

    See today's rates

    $3,117/mo

    Est. payment

    Explore your selling options

    Work with a Zillow partner agent

    Leverage their expertise and Zillow's premium Showcase listings to get your home seen by more buyers.

    Get started

    List with your own agent

    Get your home in front of millions of buyers by listing it on Zillow.

    Learn how to do it

    Sell it yourself

    Take full control of how buyers see your home on Zillow by listing For Sale by Owner (FSBO).

    List your home

    What's special

    First floor ensuite bedroomGranite countertopsHigh ceilingsWhite picket fencingOpen-concept layoutCulinary havenCorner lot
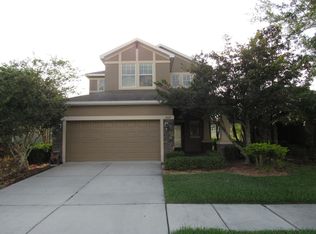
    One or more photo(s) has been virtually staged. BUYERS LOAN FELL THROUGH!!! Back on the Market!! FABULOUS with UPGRADES GALORE in the sought after MASTER PLANNED community of WATERGRASS, on a CORNER LOT with 5 bedrooms and 3 bathrooms and flexible OPEN CONCEPT floor plan. You'll enjoy privacy with pond views on the side and back and preserve and conservation land behind all surrounded by white picket fencing. Step inside the CUSTOM FRONT DOOR into the bright spacious foyer and living areas with HIGH CEILINGS. The stunning kitchen is a CULINARY HAVEN with beautiful 42" cream-glazed wood cabinets with crown molding, luxurious GRANITE COUNTERTOPS and GE Cafe' refrigerator and dishwasher. The OPEN-CONCEPT layout seamlessly connects the kitchen, dining and family rooms creating an inviting entertaining space for holiday gatherings or cozy family times. The spacious FIRST FLOOR ENSUITE BEDROOM IS PERFECT FOR MULTI-GENRATIONAL LIVING. The PRIMARY ENSUITE RETREAT on the second floor features a tray ceiling, walk-in closet and bath with double sink vanity and walk-in shower. There are 3 other generously sized bedrooms a large bathroom and UPSTAIRS LOFT, perfect for a home office, homework stations, craft area or playroom. Additionally there is a convenient upstairs laundry room. The huge private yard is perfect for pets, play and entertaining. METICULOUSLY MAINTAINED - You'll enjoy the comfort and peace of mind knowing the A/C system is NEW ( July 2025), NEW ROOF (June 2025), 2 NEW Wi-Fi Thermostats, a Guardian security system and the INTERIOR was PAINTED AUGUST 2025. Outside are automatic front porch lights, brick pavers, and irrigation system. The EXTERIOR was PAINTED NOVEMBER 2024. Watergrass is resort style living with exceptional amenities right across the street in Promenade Park. There are tennis courts, playground, a fitness center, basketball courts, clubhouse that can be rented, and multiple pools. There are A rated schools, magnet and charter schools nearby as well as Watergrass Elementary within walking distance, allowing you to literally SKIP THE CARLINE as it's right across the street! Shopping, medical, entertainment and major Tampa attractions are also within close proximity. Don't miss this opportunity to live your best life in the thriving community of Watergrass!

    Zillow last checked:

    Listing updated:

    Listing Provided by:

    Katherine Congdon 727-810-8158,

    KELLER WILLIAMS REALTY- PALM H 727-772-0772

    Bought with:

    Nancy Leslie, 393319

    RE/MAX REALTEC GROUP INC

    Source: Stellar MLS,MLS#: TB8421856MLS LogoOriginating MLS: Suncoast Tampa

    Facts & features

    Interior

    Bedrooms & bathrooms
    • Bedrooms: 5
    • Bathrooms: 3
    • Full bathrooms: 3
    Primary bedroom
    • Features: En Suite Bathroom, Walk-In Closet(s)
    • Level: Second
    • Area: 180 Square Feet
    • Dimensions: 12x15
    Bedroom 1
    • Features: En Suite Bathroom, Built-in Closet
    • Level: First
    • Area: 156 Square Feet
    • Dimensions: 13x12
    Bedroom 3
    • Features: Walk-In Closet(s)
    • Level: Second
    • Area: 139 Square Feet
    • Dimensions: 13.9x10
    Bedroom 5
    • Features: Built-in Closet
    • Level: Second
    • Area: 132 Square Feet
    • Dimensions: 11x12
    Bathroom 1
    • Level: First
    • Area: 40 Square Feet
    • Dimensions: 5x8
    Bathroom 2
    • Level: Second
    • Area: 120 Square Feet
    • Dimensions: 12x10
    Bathroom 3
    • Level: Second
    • Area: 15 Square Feet
    • Dimensions: 5x3
    Kitchen
    • Features: Built-in Closet
    • Level: First
    • Area: 156 Square Feet
    • Dimensions: 12x13
    Living room
    • Level: First
    • Area: 469 Square Feet
    • Dimensions: 16.75x28
    Heating
    • Electric
    Cooling
    • Central Air
    Appliances
    • Included: Dishwasher, Disposal, Dryer, Refrigerator, Washer
    • Laundry: Laundry Room, Upper Level
    Features
    • Ceiling Fan(s), High Ceilings, Kitchen/Family Room Combo, Open Floorplan, PrimaryBedroom Upstairs, Stone Counters, Tray Ceiling(s), Walk-In Closet(s)
    • Flooring: Luxury Vinyl, Tile
    • Has fireplace: No
    Interior area
    • Total structure area: 2,297
    • Total interior livable area: 2,297 sqft

    Property

    Parking
    • Total spaces: 2
    • Parking features: Garage - Attached
    • Attached garage spaces: 2
    Features
    • Levels: Two
    • Stories: 2
    • Exterior features: Irrigation System
    Lot
    • Size: 4,743 sqft
    Details
    • Parcel number: 202535003.0023.00001.0
    • Zoning: MPUD
    • Special conditions: None

    Construction

    Type & style
    • Home type: SingleFamily
    • Property subtype: Single Family Residence
    Materials
    • Stucco, Wood Frame
    • Foundation: Slab
    • Roof: Shingle
    Condition
    • New construction: No
    • Year built: 2014

    Utilities & green energy

    • Sewer: Public Sewer
    • Water: Public
    • Utilities for property: BB/HS Internet Available, Cable Available, Electricity Connected

    Community & neighborhood

    Community
    • Community features: Deed Restrictions, Dog Park, Playground
    Location
    • Region: Wesley Chapel
    • Subdivision: WATERGRASS PCLS C-1 & C-2

    HOA & financial

    HOA
    • Has HOA: Yes
    • HOA fee: $8 monthly
    • Amenities included: Basketball Court, Fitness Center, Park
    • Association name: Maria Senica
    • Association phone: 727-573-9300
    Other fees
    • Pet fee: $0 monthly
    Other financial information
    • Total actual rent: 0

    Other

    Other facts
    • Listing terms: Cash,Conventional,FHA
    • Ownership: Fee Simple
    • Road surface type: Paved

    Price history

    DateEventPrice
    6/8/2026Sold$455,000$198/sqft
    Source: Stellar MLS #TB8421856 Report a problem
    5/13/2026Pending sale$455,000$198/sqft
    Source: Stellar MLS #TB8421856 Report a problem
    5/5/2026Price change$455,000-2.2%$198/sqft
    Source: Stellar MLS #TB8421856 Report a problem
    4/18/2026Listed for sale$465,000$202/sqft
    Source: Stellar MLS #TB8421856 Report a problem
    4/11/2026Pending sale$465,000$202/sqft
    Source: Stellar MLS #TB8421856 Report a problem
    3/19/2026Price change$465,000-2.1%$202/sqft
    Source: Stellar MLS #TB8421856 Report a problem
    2/5/2026Price change$475,000-1%$207/sqft
    Source: Stellar MLS #TB8421856 Report a problem
    10/21/2025Price change$480,000-2%$209/sqft
    Source: Stellar MLS #TB8421856 Report a problem
    9/3/2025Listed for sale$490,000+96.1%$213/sqft
    Source: Stellar MLS #TB8421856 Report a problem
    10/29/2014Sold$249,811$109/sqft
    Source: Public Record Report a problem

    Public tax history

    YearProperty taxesTax assessment
    2024$5,235 +4.7%$241,190
    2023$5,000 +10.2%$241,190 +3%
    2022$4,535 -0.3%$234,170 +6.1%
    2021$4,550 +1.1%$220,730 +1.4%
    2020$4,500 +2.1%$217,690 +2.5%
    2019$4,410 $212,370 +1.9%
    2018$4,410 +2.2%$208,415
    2017$4,315 +0.3%$208,415 +4.2%
    2016$4,302 +1.5%$199,929 +0.7%
    2015$4,240 +152.2%$198,539 +946.7%
    2014$1,681 $18,968 +4.8%
    2013-- $18,104
    2012-- $18,104
    2011-- $18,104

    Find assessor info on the county website

    Neighborhood: 33545

    Nearby schools

    GreatSchools rating
    Schools provided by the listing agent
    • Elementary: Watergrass Elementary-PO
    • Middle: Thomas E Weightman Middle-PO
    • High: Wesley Chapel High-PO

    Source: Stellar MLS. This data may not be complete. We recommend contacting the local school district to confirm school assignments for this home.

    Get a cash offer in 3 minutes
    Find out how much your home could sell for in as little as 3 minutes with a no-obligation cash offer.
    Estimated market value
    $455,000
    Get a cash offer in 3 minutes
    Find out how much your home could sell for in as little as 3 minutes with a no-obligation cash offer.
    Estimated market value
    $455,000