Skip main navigation
Sold for $540,000
  • $540,000

    7615 WINDWARD COVE, LAKEWOOD RANCH, FL 34202

    3beds
    2,277sqft
    Single Family Residence
    Built in 2004
    6,917 Square Feet Lot
    $530,000 Zestimate®
    $237/sqft
    $3,559 Estimated rent

    Home value

    $530,000

    $482,000 - $583,000

    $3,559/mo

    Zestimate® history
    Loading
    Loading...

    Owner options

    List your home for rent

    $3,559/mo

    Rent Zestimate®

    Find your next renter with Zillow Rental Manager. Plus, with online applications, you can quickly screen prospective tenants – for free.

    Learn more

    $3,559/mo

    Rent Zestimate®

    Refinance and save

    $3,834/mo

    Est. payment

    Refinancing to a lower rate could help reduce your monthly payments and save thousands over the life of the loan.

    See today's rates

    $3,834/mo

    Est. payment

    Explore your selling options

    Work with a Zillow partner agent

    Leverage their expertise and Zillow's premium Showcase listings to get your home seen by more buyers.

    Get started

    List with your own agent

    Get your home in front of millions of buyers by listing it on Zillow.

    Learn how to do it

    Sell it yourself

    Take full control of how buyers see your home on Zillow by listing For Sale by Owner (FSBO).

    List your home

    What's special

    Extended lanaiHigh ceilingsEntertainment centerGlass block windowOversized great roomLots of natural lightSoaking tub

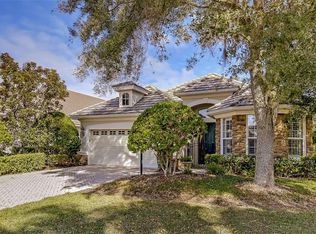
    Discover serenity and style in the sought-after, gated enclave of Lakewood Ranch Country Club Village—where nature, community, and comfort come together. This beautifully refreshed three-bedroom + office home is sparkling clean, freshly painted, and move-in ready—just waiting for your personal touch! Step into a charming courtyard entry and through elegant double doors to a bright, open-concept great room boasting tile floors, soaring high ceilings, crown molding, and a wall of glass that floods the space with natural light. A decorative niche adds a custom touch, while the formal dining room invites entertaining in style. The inviting kitchen is a chef’s delight with white cabinetry, handy pots-and-pans drawers, a chic display cabinet, and gleaming Silestone countertops. Enjoy sunny mornings in the breakfast nook framed by plantation shutters. Working from home? The spacious office includes a built-in desk and entertainment center, perfect for productivity or play. Retreat to the tranquil primary suite, where a cozy sitting area offers peaceful lake views. Indulge in the spa-like bath the dual vanities, a soaking tub, walk-in shower, and generous closet space—all enhanced by a tray ceiling and plantation shutters. Your guests will love the private two-bedroom wing, tucked behind a pocket door for ultimate separation and comfort. Outside, the extended screened lanai is your front-row seat to nature, overlooking a sparkling lake where birds frolic and breezes soothe the soul. A climate-controlled storage room in the garage adds bonus space for your hobbies and gear. Just steps away, Orchid Island's private neighborhood pool and spa offer a resort-style escape, with room to gather, relax, and connect. Best of all? This is a maintenance-free community, so you can skip the yard work and focus on living your best life. Lakewood Ranch isn’t just a neighborhood—it’s a destination. Voted the #1 multigenerational community in the country, it features world-class shopping, dining, and entertainment in Waterside Place, Lakewood Main Street, University Town Center, and beyond. You're also minutes from top-rated schools, hospitals, and award-winning Gulf Coast beaches. This is the Florida lifestyle you've been dreaming of. And it all starts right here.

    Zillow last checked:

    Listing updated:

    Listed by:

    Christine Mazur 941-374-4015,

    PREMIER SOTHEBY'S INTERNATIONAL REALTY 941-907-9541

    Bought with:

    Kelly Dunlop, 3455514

    COLDWELL BANKER REALTY

    Source: Stellar MLS,MLS#: A4629783MLS LogoOriginating MLS: Sarasota - Manatee

    Facts & features

    Interior

    Bedrooms & bathrooms
    • Bedrooms: 3
    • Bathrooms: 2
    • Full bathrooms: 2
    Rooms
    • Room types: Den/Library/Office, Dining Room, Great Room, Utility Room, Storage Rooms
    Primary bedroom
    • Features: Walk-In Closet(s)
    • Level: First
    • Area: 304 Square Feet
    • Dimensions: 19x16
    Bedroom 2
    • Features: Built-in Closet
    • Level: First
    • Area: 168 Square Feet
    • Dimensions: 14x12
    Bedroom 3
    • Features: Built-in Closet
    • Level: First
    • Area: 132 Square Feet
    • Dimensions: 12x11
    Den
    • Level: First
    • Area: 168 Square Feet
    • Dimensions: 12x14
    Dining room
    • Level: First
    • Area: 420 Square Feet
    • Dimensions: 14x30
    Great room
    • Level: First
    • Area: 450 Square Feet
    • Dimensions: 15x30
    Kitchen
    • Level: First
    • Area: 130 Square Feet
    • Dimensions: 13x10
    Heating
    • Central, Electric, Heat Pump
    Cooling
    • Central Air
    Appliances
    • Included: Dishwasher, Disposal, Dryer, Gas Water Heater, Microwave, Range, Refrigerator, Washer
    • Laundry: Inside, Laundry Room
    Features
    • Ceiling Fan(s), High Ceilings, Open Floorplan, Primary Bedroom Main Floor, Solid Surface Counters, Split Bedroom, Stone Counters, Thermostat, Tray Ceiling(s), Walk-In Closet(s)
    • Flooring: Carpet, Tile
    • Doors: Sliding Doors
    • Windows: Blinds, Shutters, Window Treatments
    • Has fireplace: No
    Interior area
    • Total structure area: 2,985
    • Total interior livable area: 2,277 sqft

    Property

    Parking
    • Total spaces: 2
    • Parking features: Garage Door Opener
    • Garage spaces: 2
    Features
    • Levels: One
    • Stories: 1
    • Patio & porch: Covered, Patio, Rear Porch, Screened
    • Exterior features: Garden, Irrigation System, Lighting, Sidewalk
    • Has view: Yes
    • View description: Lake, Pond
    • Has water view: Yes
    • Water view: Lake,Pond
    • Waterfront features: Pond
    Lot
    • Size: 6,917 Square Feet
    • Features: Cul-De-Sac, In County, Near Golf Course, Sidewalk
    • Residential vegetation: Mature Landscaping, Trees/Landscaped
    Details
    • Parcel number: 588493909
    • Zoning: PDMU
    • Special conditions: None

    Construction

    Type & style
    • Home type: SingleFamily
    • Architectural style: Traditional
    • Property subtype: Single Family Residence
    Materials
    • Block
    • Foundation: Slab
    • Roof: Tile
    Condition
    • New construction: No
    • Year built: 2004
    Details
    • Builder name: Neal Communities

    Utilities & green energy

    • Sewer: Public Sewer
    • Water: Public
    • Utilities for property: BB/HS Internet Available, Cable Available, Electricity Connected, Fire Hydrant, Natural Gas Connected, Public, Sewer Connected, Sprinkler Recycled, Underground Utilities, Water Connected

    Community & HOA

    Community
    • Features: Community Mailbox, Deed Restrictions, Gated Community - Guard, Gated Community - No Guard, Golf Carts OK, Golf, Irrigation-Reclaimed Water, Pool, Sidewalks
    • Security: Gated Community, Security Gate, Smoke Detector(s)
    • Pet fee: $0 monthly
    • Subdivision: LAKEWOOD RANCH COUNTRY CLUB VILLAGE
    HOA
    • Has HOA: Yes
    • Amenities included: Gated, Maintenance, Pool, Security, Trail(s)
    • Services included: Community Pool, Maintenance Grounds, Pool Maintenance
    • HOA fee: $238 monthly
    • HOA name: Jennifer Sicilian
    • HOA phone: 941-907-0202
    • Second HOA name: LWRCCV
    Location
    • Region: Lakewood Ranch

    Financial & listing details

    • Price per square foot: $237/sqft
    • Tax assessed value: $607,340
    • Annual tax amount: $7,776
    • Date on market: 11/19/2024
    • Cumulative days on market: 188 days
    • Listing terms: Cash,Conventional,FHA,VA Loan
    • Ownership: Fee Simple
    • Total actual rent: 0
    • Electric utility on property: Yes
    • Road surface type: Paved, Asphalt

    Price history

    DateEventPrice
    7/7/2025Sold$540,000-8.3%$237/sqft
    Source: Stellar MLS #A4629783 Report a problem
    5/26/2025Pending sale$589,000$259/sqft
    Source: Stellar MLS #A4629783 Report a problem
    4/9/2025Price change$589,000-1.7%$259/sqft
    Source: Stellar MLS #A4629783 Report a problem
    3/5/2025Price change$599,000-2.6%$263/sqft
    Source: Stellar MLS #A4629783 Report a problem
    2/21/2025Price change$615,000-4.7%$270/sqft
    Source: Stellar MLS #A4629783 Report a problem
    1/24/2025Price change$645,000-4.4%$283/sqft
    Source: Stellar MLS #A4629783 Report a problem
    11/19/2024Listed for sale$675,000+508.1%$296/sqft
    Source: Stellar MLS #A4629783 Report a problem
    1/29/2004Sold$111,000$49/sqft
    Source: Public Record Report a problem

    Public tax history

    YearProperty taxesTax assessment
    2025$12,103 +55.6%$607,340 +68.7%
    2024$7,777 +4.4%$359,915 +3%
    2023$7,452 +1.6%$349,432 +3%
    2022$7,331 +1.1%$339,254 +3%
    2021$7,248 +0.6%$329,373 +1.4%
    2020$7,205 +2.1%$324,825 +2.3%
    2019$7,058 $317,522 +1.9%
    2018$7,058 +3.2%$311,602 +2.1%
    2017$6,841 +5.1%$305,193 +2.1%
    2016$6,509 $298,916 +0.7%
    2015$6,509 $296,838 +0.8%
    2014$6,509 +1.9%$294,482 +1.5%
    2013$6,390 +638871%$290,130 +1.7%
    2012$1 $285,280 +0.9%
    2011$1 $282,769 -0.9%
    2010-- $285,395 -15.8%
    2009$6,838 +12.5%$338,915 -18.7%
    2008$6,079 -14.1%$416,810 -11.1%
    2007$7,077 -4.7%$468,942 +2.5%
    2006$7,423 -3.4%$457,504 -0.4%
    2005$7,688 +357.3%$459,421 +396.7%
    2004$1,681 +18.8%$92,500 +15.6%
    2003$1,415 +330.3%$80,000 +332.4%
    2002$329 $18,500
    Find assessor info on the county website

    Neighborhood: 34202

    Nearby schools

    GreatSchools rating
    Schools provided by the listing agent
    • Elementary: Robert E Willis Elementary
    • Middle: Nolan Middle
    • High: Lakewood Ranch High

    Source: Stellar MLS. This data may not be complete. We recommend contacting the local school district to confirm school assignments for this home.

    Get a cash offer in 3 minutes
    Find out how much your home could sell for in as little as 3 minutes with a no-obligation cash offer.
    Estimated market value
    $530,000
    Get a cash offer in 3 minutes
    Find out how much your home could sell for in as little as 3 minutes with a no-obligation cash offer.
    Estimated market value
    $530,000