Skip main navigation
Sold for $440,000
  • $440,000

    7615 Woodlawn Ave, Melrose Park, PA 19027

    4beds
    1,898sqft
    Single Family Residence
    Built in 1922
    0.26 Acres Lot
    $466,500 Zestimate®
    $232/sqft
    $2,909 Estimated rent

    Home value

    $466,500

    $443,000 - $490,000

    $2,909/mo

    Zestimate® history
    Loading
    Loading...

    Owner options

    List your home for rent

    $2,909/mo

    Rent Zestimate®

    Find your next renter with Zillow Rental Manager. Plus, with online applications, you can quickly screen prospective tenants – for free.

    Learn more

    $2,909/mo

    Rent Zestimate®

    Refinance and save

    $2,856/mo

    Est. payment

    Refinancing to a lower rate could help reduce your monthly payments and save thousands over the life of the loan.

    See today's rates

    $2,856/mo

    Est. payment

    Explore your selling options

    Work with a Zillow partner agent

    Leverage their expertise and Zillow's premium Showcase listings to get your home seen by more buyers.

    Get started

    List with your own agent

    Get your home in front of millions of buyers by listing it on Zillow.

    Learn how to do it

    Sell it yourself

    Take full control of how buyers see your home on Zillow by listing For Sale by Owner (FSBO).

    List your home

    What's special

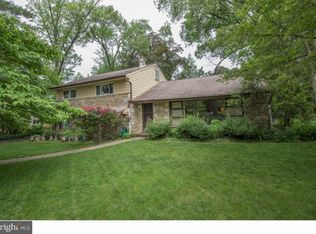
    Discover 7615 Woodlawn Avenue, a charming residence nestled on a picturesque, tree-lined street in the sought-after Melrose Park neighborhood. As you step inside, you'll be greeted by elegant hardwood floors and a generously sized living area. This space features a wood-burning fireplace and is bathed in natural light from numerous windows. Adjacent to the living room is a versatile sunroom. The kitchen is equipped with stainless steel appliances, granite countertops, and a cozy dining nook. A newly updated full bathroom on this level boasts modern fixtures, a stylish vanity mirror, updated lighting, and contemporary white tile in the shower. The main floor includes three bedrooms. The primary bedroom is enhanced by a beautiful bay window and ample closet space. Nearby, a full bathroom is outfitted with a separate tub and shower, finished with pristine white tiles. On the upper level, the converted fourth bedroom features newer carpeting, built-in beds, and abundant storage options. The expansive walkout basement offers a versatile space ideal for a workshop, additional living area, laundry, and includes a cedar closet for extra storage. Step outside to find a delightful deck perfect for entertaining, overlooking a large backyard with a substantial two-car garage. Conveniently located near the Melrose Park and Elkins Park Train Stations, providing easy access to Center City Philadelphia via the SEPTA Regional Line. Schedule your showing today.

    Zillow last checked:

    Listing updated:

    Listed by:

    Joshua McKnight 267-275-5774,

    Keller Williams Real Estate-Horsham,

    Listing Team: Josh And Jenn Mcknight Team, Co-Listing Team: Josh And Jenn Mcknight Team,Co-Listing Agent: Jennifer M Mcknight 215-990-0718,

    Keller Williams Real Estate-Horsham

    Bought with:

    Alex Penn, RS352834

    Keller Williams Realty Devon-Wayne

    Source: Bright MLS,MLS#: PAMC2116514MLS Logo

    Facts & features

    Interior

    Bedrooms & bathrooms
    • Bedrooms: 4
    • Bathrooms: 2
    • Full bathrooms: 2
    • Main level bathrooms: 2
    • Main level bedrooms: 3
    Rooms
    • Room types: Living Room, Dining Room, Primary Bedroom, Bedroom 2, Bedroom 3, Bedroom 4, Kitchen, Sun/Florida Room
    Basement
    • Area: 0
    Heating
    • Radiator, Natural Gas
    Cooling
    • Window Unit(s), Electric
    Appliances
    • Included: Refrigerator, Washer, Dryer, Stainless Steel Appliance(s), Dishwasher, Oven/Range - Gas, Gas Water Heater
    • Laundry: In Basement
    Features
    • Entry Level Bedroom, Bathroom - Tub Shower, Dining Area, Formal/Separate Dining Room
    • Flooring: Ceramic Tile, Hardwood, Carpet, Wood
    • Doors: French Doors
    • Windows: Bay/Bow
    • Basement: Walk-Out Access,Unfinished
    • Number of fireplaces: 1
    • Fireplace features: Stone, Wood Burning
    Interior area
    • Total structure area: 1,898
    • Total interior livable area: 1,898 sqft
    • Finished area above ground: 1,898
    • Finished area below ground: 0

    Property

    Parking
    • Total spaces: 2
    • Parking features: Covered, Garage Faces Side, Detached, Off Street
    • Garage spaces: 2
    Accessibility
    • Accessibility features: None
    Features
    • Levels: Two
    • Stories: 2
    • Patio & porch: Deck, Porch
    • Exterior features: Sidewalks, Lighting
    • Pool features: None
    Lot
    • Size: 0.26 Acres
    • Dimensions: 75.00 x 0.00
    Details
    • Additional structures: Above Grade, Below Grade
    • Parcel number: 310029761007
    • Zoning: RESIDENTIAL
    • Special conditions: Standard

    Construction

    Type & style
    • Home type: SingleFamily
    • Architectural style: Bungalow
    • Property subtype: Single Family Residence
    Materials
    • Stucco
    • Foundation: Other
    Condition
    • New construction: No
    • Year built: 1922

    Utilities & green energy

    • Sewer: Public Sewer
    • Water: Public

    Community & HOA

    Community
    • Subdivision: Melrose Park
    HOA
    • Has HOA: No
    Location
    • Region: Melrose Park
    • Municipality: CHELTENHAM TWP

    Financial & listing details

    • Price per square foot: $232/sqft
    • Tax assessed value: $136,730
    • Annual tax amount: $9,246
    • Date on market: 9/11/2024
    • Listing agreement: Exclusive Right To Sell
    • Inclusions: Refrigerator, Washer, Dryer
    • Ownership: Fee Simple

    Price history

    DateEventPrice
    10/10/2024Sold$440,000+4.8%$232/sqft
    Source: Bright MLS #PAMC2116514 Report a problem
    9/13/2024Pending sale$420,000$221/sqft
    Source: Bright MLS #PAMC2116514 Report a problem
    9/11/2024Price change$420,000+5%$221/sqft
    Source: Bright MLS #PAMC2116514 Report a problem
    7/1/2024Pending sale$399,900$211/sqft
    Source: Bright MLS #PAMC2109070 Report a problem
    6/26/2024Listed for sale$399,900$211/sqft
    Source: Bright MLS #PAMC2109070 Report a problem

    Public tax history

    YearProperty taxesTax assessment
    2025$9,299 +2.7%$136,730
    2024$9,055 $136,730
    2023$9,055 +2%$136,730
    2022$8,874 +2.8%$136,730
    2021$8,631 +2.3%$136,730
    2020$8,435 +2.7%$136,730
    2019$8,215 +3.2%$136,730
    2018$7,960 +2.2%$136,730
    2017$7,790 +2%$136,730
    2016$7,638 +2.8%$136,730
    2015$7,427 +3.3%$136,730
    2014$7,192 +1.4%$136,730
    2013$7,095 $136,730
    2012$7,095 +0.9%$136,730
    2011$7,032 +5.1%$136,730
    2010$6,691 +4.2%$136,730
    2009$6,419 +4.4%$136,730
    2008$6,147 +6.7%--
    2007$5,761 +6.6%--
    2006$5,405 +5.8%--
    2005$5,108 +4.1%--
    2004$4,908 +4.9%--
    2003$4,679 +8.9%--
    2002$4,296 +7.2%--
    2000$4,009 +7.9%--
    1999$3,714 --
    Find assessor info on the county website

    Neighborhood: Melrose Park

    Nearby schools

    GreatSchools rating
    Schools provided by the listing agent
    • High: Cheltenham
    • District: Cheltenham

    Source: Bright MLS. This data may not be complete. We recommend contacting the local school district to confirm school assignments for this home.

    Get a cash offer in 3 minutes
    Find out how much your home could sell for in as little as 3 minutes with a no-obligation cash offer.
    Estimated market value
    $466,500
    Get a cash offer in 3 minutes
    Find out how much your home could sell for in as little as 3 minutes with a no-obligation cash offer.
    Estimated market value
    $466,500