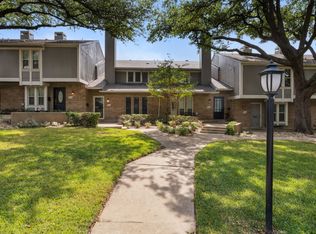
Exceptional value for the size, condition, and finish-out, this move-in ready, updated townhome-style 3-bedroom, 2.1-bath condo in gated Pagewood Townhomes offers space, privacy, and location that are increasingly hard to find. Recessed lighting throughout, genuine hardwoods in main living areas, and beautiful neutral tones.
Townhome-style condo means no one above you, creating a quiet, private living experience. Unbeatable North Dallas location with immediate access to Central Expressway (US-75), the Dallas North Tollway, and 635. Less than a mile to Trader Joe’s, coffee shops, restaurants, and everyday conveniences, with proximity to Central Market and the boutiques and dining at Preston & Royal.
One of the standout features is the exceptionally large private backyard patio- designed for easy maintenance and ideal for outdoor living. In addition, enjoy a gated 2-car carport directly behind the unit and a separate storage unit.
Pagewood Townhomes are known for their beautifully maintained, tree-filled grounds and well-run HOA, creating a peaceful, established community where exterior structure maintenance and landscaping are handled for you.
Inside, the home is in beautiful condition, with rich hardwood floors, abundant natural light, and an open living-and-dining layout anchored by a wall of windows and a French door to the patio. The kitchen features quartz countertops, stainless steel appliances, generous cabinetry and pantry space, and a beautiful refrigerator that comes with an interior filtered water feature.
Upstairs, bedrooms offer treed views, flexibility for guests or office use, and ample storage. The primary suite includes a large closet and an updated bath with an oversized shower.
A unique bonus- this home offers notably good interior acoustics, even appreciated by musicians. A must see and move-in ready! Special Assessment of $270 per month that ends Dec 2026 will be paid off at closing.
Sold
Price Unknown
7615 Woodthrush Dr #15, Dallas, TX 75230
3beds
1,535sqft
Condominium
Built in 1969
-- sqft lot
$375,200 Zestimate®
$--/sqft
$2,379 Estimated rent
Home value
$375,200
$345,000 - $409,000
$2,379/mo
Zestimate® history
Owner options
List your home for rent
$2,379/mo
Rent Zestimate®
Find your next renter with Zillow Rental Manager. Plus, with online applications, you can quickly screen prospective tenants – for free.
$2,379/mo
Rent Zestimate®
Refinance and save
$445/mo
Est. payment
Refinancing to a lower rate could help reduce your monthly payments and save thousands over the life of the loan.
$445/mo
Est. payment
Explore your selling options
Work with a Zillow partner agent
Leverage their expertise and Zillow's premium Showcase listings to get your home seen by more buyers.
Get startedList with your own agent
Get your home in front of millions of buyers by listing it on Zillow.
Learn how to do itSell it yourself
Take full control of how buyers see your home on Zillow by listing For Sale by Owner (FSBO).
List your homeWhat's special
Move-in readyRich hardwood floorsBedrooms offer treed viewsRecessed lighting throughoutWall of windowsAbundant natural lightStainless steel appliances
Zillow last checked:
Listing updated:
Listed by:
Kathy Murray 0544981 214-826-0316,
Ebby Halliday, REALTORS 214-826-0316
Bought with:
Susan Baldwin, 0512725
Allie Beth Allman & Assoc.
Source: NTREIS,MLS#: 21202730
Facts & features
Interior
Bedrooms & bathrooms
- Bedrooms: 3
- Bathrooms: 3
- Full bathrooms: 2
- 1/2 bathrooms: 1
Primary bedroom
- Features: Closet Cabinetry, Ceiling Fan(s), Walk-In Closet(s)
- Level: Second
- Dimensions: 14 x 11
Bedroom
- Features: Built-in Features, Ceiling Fan(s)
- Level: Second
- Dimensions: 12 x 10
Bedroom
- Features: Ceiling Fan(s)
- Level: Second
- Dimensions: 11 x 9
Primary bathroom
- Features: En Suite Bathroom, Granite Counters, Stone Counters
- Level: Second
- Dimensions: 12 x 10
Dining room
- Level: First
- Dimensions: 11 x 11
Other
- Level: First
- Dimensions: 10 x 5
Other
- Features: Garden Tub/Roman Tub
- Level: Second
- Dimensions: 10 x 5
Half bath
- Level: First
- Dimensions: 5 x 4
Half bath
- Level: Second
- Dimensions: 5 x 4
Kitchen
- Features: Breakfast Bar, Built-in Features, Kitchen Island, Pantry, Stone Counters, Solid Surface Counters
- Level: First
- Dimensions: 17 x 7
Living room
- Level: First
- Dimensions: 17 x 9
Heating
- Central, Electric
Cooling
- Central Air, Ceiling Fan(s), Electric
Appliances
- Included: Dishwasher, Electric Cooktop, Electric Range, Disposal, Ice Maker, Vented Exhaust Fan
- Laundry: Washer Hookup, Electric Dryer Hookup, Laundry in Utility Room, In Kitchen
Features
- Built-in Features, Decorative/Designer Lighting Fixtures, Eat-in Kitchen, High Speed Internet, Kitchen Island, Open Floorplan, Pantry, Cable TV, Walk-In Closet(s), Wired for Sound
- Flooring: Carpet, Ceramic Tile, Wood
- Has basement: No
- Has fireplace: No
Interior area
- Total interior livable area: 1,535 sqft
Property
Parking
- Total spaces: 2
- Parking features: Assigned, Covered, Carport, Detached Carport, Driveway, Gated, Outside, Community Structure
- Carport spaces: 2
Features
- Levels: Two
- Stories: 2
- Patio & porch: Patio
- Pool features: None, Community
- Fencing: Wood
Lot
- Size: 0.52 Acres
- Features: Interior Lot, Landscaped
Details
- Parcel number: 00000706339700000
Construction
Type & style
- Home type: Condo
- Architectural style: Contemporary/Modern,Mid-Century Modern
- Property subtype: Condominium
- Attached to another structure: Yes
Materials
- Brick, Wood Siding
- Foundation: Slab
- Roof: Composition
Condition
- Year built: 1969
Utilities & green energy
- Sewer: Public Sewer
- Water: Public
- Utilities for property: Sewer Available, Water Available, Cable Available
Community & HOA
Community
- Features: Clubhouse, Gated, Pool, Curbs
- Subdivision: Pagewood Twnhms Ph 01
HOA
- Has HOA: Yes
- Amenities included: Maintenance Front Yard
- Services included: All Facilities, Association Management, Insurance, Maintenance Grounds, Maintenance Structure
- HOA fee: $445 monthly
- HOA name: Snl Associates
- HOA phone: 972-243-2175
Location
- Region: Dallas
Financial & listing details
- Annual tax amount: $7,292
- Date on market: 3/19/2026
- Cumulative days on market: 31 days
- Listing terms: Cash,Conventional
Price history
| Date | Event | Price |
|---|---|---|
| 5/11/2026 | Sold | -- |
Source: NTREIS #21202730 Report a problem | ||
| 4/19/2026 | Pending sale | $380,000$248/sqft |
Source: NTREIS #21202730 Report a problem | ||
| 4/13/2026 | Contingent | $380,000$248/sqft |
Source: NTREIS #21202730 Report a problem | ||
| 3/19/2026 | Listed for sale | $380,000+1.3%$248/sqft |
Source: NTREIS #21202730 Report a problem | ||
| 3/5/2026 | Listing removed | $2,850$2/sqft |
Source: Zillow Rentals Report a problem | ||
| 12/8/2025 | Listed for rent | $2,850$2/sqft |
Source: Zillow Rentals Report a problem | ||
| 5/31/2023 | Sold | -- |
Source: NTREIS #20319265 Report a problem | ||
| 5/12/2023 | Pending sale | $375,000$244/sqft |
Source: NTREIS #20319265 Report a problem | ||
| 5/10/2023 | Contingent | $375,000$244/sqft |
Source: NTREIS #20319265 Report a problem | ||
| 5/4/2023 | Listed for sale | $375,000+41.5%$244/sqft |
Source: NTREIS #20319265 Report a problem | ||
| 7/22/2021 | Sold | -- |
Source: Ebby Halliday solds #14580179_75230_15 Report a problem | ||
| 4/30/2019 | Listing removed | $265,000$173/sqft |
Source: United Real Estate #14021960 Report a problem | ||
| 3/13/2019 | Pending sale | $265,000$173/sqft |
Source: United Real Estate #14021960 Report a problem | ||
| 2/22/2019 | Price change | $265,000-1.5%$173/sqft |
Source: United Real Estate #14021960 Report a problem | ||
| 2/13/2019 | Listed for sale | $269,000$175/sqft |
Source: United Real Estate #14021960 Report a problem | ||
Public tax history
Tax history is unavailable.
Neighborhood: 75230
Nearby homes
- $--2 bd3 ba1.3k sqft7616 Riverbrook Dr #24, Dallas, TX 75230Sold
- $--3 bd3 ba1.6k sqft7510 Riverbrook Dr, Dallas, TX 75230Sold

- $--3 bd3 ba1.5k sqft7518 Riverbrook Dr #33, Dallas, TX 75230Sold

- $226,0002 bd2 ba1k sqft7503 Woodthrush Dr, Dallas, TX 75230Off Market
- $260,5002 bd2 ba1k sqft7505 Woodthrush Dr, Dallas, TX 75230Off Market
- $330,4003 bd2 ba1.5k sqft7509 Woodthrush Dr, Dallas, TX 75230Off Market
- $328,3003 bd2 ba1.5k sqft7511 Woodthrush Dr, Dallas, TX 75230Off Market
- $326,2003 bd3 ba1.5k sqft7515 Woodthrush Dr, Dallas, TX 75230Off Market
Nearby schools
GreatSchools rating
- 7/10Arthur Kramer Elementary SchoolGrades: PK-5Distance: 1 mi
- 5/10Benjamin Franklin Middle SchoolGrades: 6-8Distance: 0.6 mi
- 4/10Hillcrest High SchoolGrades: 9-12Distance: 0.7 mi
Schools provided by the listing agent
- Elementary: Kramer
- Middle: Benjamin Franklin
- High: Hillcrest
- District: Dallas ISD
Source: NTREIS. This data may not be complete. We recommend contacting the local school district to confirm school assignments for this home.
Get a cash offer in 3 minutes
Find out how much your home could sell for in as little as 3 minutes with a no-obligation cash offer.
Estimated market value
$375,200
Get a cash offer in 3 minutes
Find out how much your home could sell for in as little as 3 minutes with a no-obligation cash offer.
Estimated market value
$375,200
- Texas
- Dallas County
- Dallas
- 75230
- 7615 Woodthrush Dr Unit 15
Nearby cities
Nearby neighborhoods
Nearby zip codes
Other Dallas Topics
