Welcome to this beautifully renovated single-level brick ranch home in the highly sought-after neighborhood of Wellington Heights. The home offers 3 bedrooms and 2 full bathrooms that blends classic charm with modern updates for comfortable, easy living. The bedrooms have low maintenance plantation shutters ensuring year-round comfort and energy savings while adding character and functionality to the rooms and their mirrored closets and ceiling fans. The home features vaulted ceilings in the living room, den, office, and kitchen with 6 sky lights and a floor to ceiling field stone log fireplace and gas fireplace in the living room and den respectively. Refinished oak hardwood floors flow seamlessly throughout the home, creating a warm and inviting atmosphere. The kitchen has been completely renovated to include custom cabinetry with dampened door closures, shelves with rail lighting, floating shelves, and tile back splashes along all base cabinets and large pantry. The modern cabinets are complemented by all new stainless-steel appliances and quartz countertops including a peninsula quartz waterfall counter that seats 4. The kitchen is spacious and has an open area for a 6-person table and chairs with floor to ceiling windows and skylights that open onto a flagstone patio and landscaped outdoor living area. The 2 full marble bathrooms have been updated with new flooring, medicine cabinets, and vanity. Situated on a half-acre lot, in a park-like setting, filled with mature plantings, ornamental trees, lush flowering bushes, and fruit trees (e.g., persimmons, figs, Asian pear), and 100’s of bulbs providing a pallet of colorful blooms over spring, summer and fall. Hardscape dry stack stone walls accent outdoor living areas in secluded setting providing a relaxed environment to enjoy and entertain. A single garage with storage space and full-size refrigerator/freezer with automatic door and 2 remotes allow easy access to the home if inclement weather. A driveway that allows 5 vehicles and a side cul-de-sac accommodates larger gatherings while maintaining privacy. A partially fenced side and back yard host a tool shed and garden with a separate vegetable garden near the treehouse. The expansive yard provides endless opportunities for outdoor enjoyment, gardening, or simply relaxing in your private oasis. Located in the highly sought-after Waynewood School district, this home also offers convenient proximity to Washington, DC, Pentagon, Fort Belvoir, Reagan National Airport, Old Town, scenic bike trails, and numerous parks—making commuting and recreation effortless. This move-in ready gem combines location, lifestyle, and quality upgrades.
Sold for $1,080,000
$1,080,000
7616 Admiral Dr, Alexandria, VA 22308
3beds
1,851sqft
Single Family Residence
Built in 1950
0.5 Acres Lot
$1,083,700 Zestimate®
$583/sqft
$4,163 Estimated rent
Home value
$1,083,700
$1.02M - $1.15M
$4,163/mo
Zestimate® history
Owner options
List your home for rent
$4,163/mo
Rent Zestimate®
Find your next renter with Zillow Rental Manager. Plus, with online applications, you can quickly screen prospective tenants – for free.
$4,163/mo
Rent Zestimate®
Refinance and save
$6,669/mo
Est. payment
Refinancing to a lower rate could help reduce your monthly payments and save thousands over the life of the loan.
$6,669/mo
Est. payment
Explore your selling options
Work with a Zillow partner agent
Leverage their expertise and Zillow's premium Showcase listings to get your home seen by more buyers.
Get startedList with your own agent
Get your home in front of millions of buyers by listing it on Zillow.
Learn how to do itSell it yourself
Take full control of how buyers see your home on Zillow by listing For Sale by Owner (FSBO).
List your homeWhat's special
Flagstone patioHalf-acre lotCeiling fansLow maintenance plantation shuttersLarge pantryRefinished oak hardwood floorsFloating shelves
Zillow last checked:
Listing updated:
Listed by:
Joanne Sawczuk 703-328-5427,
TTR Sotheby's International Realty
Bought with:
Pia Taylor, 0225210036
Compass
Source: Bright MLS,MLS#: VAFX2302744
Facts & features
Interior
Bedrooms & bathrooms
- Bedrooms: 3
- Bathrooms: 2
- Full bathrooms: 2
- Main level bathrooms: 2
- Main level bedrooms: 3
Rooms
- Room types: Living Room, Bedroom 2, Bedroom 3, Kitchen, Family Room, Bedroom 1, Laundry, Office, Bathroom 1, Bathroom 2
Bedroom 1
- Features: Flooring - HardWood, Ceiling Fan(s), Window Treatments
- Level: Main
Bedroom 2
- Features: Flooring - HardWood, Ceiling Fan(s), Window Treatments
- Level: Main
Bedroom 3
- Features: Flooring - HardWood, Ceiling Fan(s), Window Treatments
- Level: Main
Bathroom 1
- Features: Bathroom - Tub Shower, Flooring - Marble
- Level: Main
Bathroom 2
- Features: Bathroom - Tub Shower, Flooring - Marble
- Level: Main
Family room
- Features: Fireplace - Gas, Flooring - HardWood
- Level: Main
Kitchen
- Features: Breakfast Bar, Cathedral/Vaulted Ceiling, Countertop(s) - Quartz, Dining Area, Flooring - HardWood, Eat-in Kitchen, Kitchen - Gas Cooking, Skylight(s), Window Treatments
- Level: Main
Laundry
- Level: Main
Living room
- Features: Cathedral/Vaulted Ceiling, Ceiling Fan(s), Fireplace - Wood Burning, Flooring - HardWood, Lighting - Wall sconces, Skylight(s)
- Level: Main
Office
- Features: Flooring - HardWood
- Level: Main
Heating
- Forced Air, Natural Gas
Cooling
- Central Air, Natural Gas
Appliances
- Included: Microwave, Built-In Range, Dishwasher, Disposal, Dryer, Refrigerator, Stainless Steel Appliance(s), Washer, Extra Refrigerator/Freezer, Oven/Range - Gas, Gas Water Heater
- Laundry: Main Level, Laundry Room
Features
- Attic, Breakfast Area, Built-in Features, Ceiling Fan(s), Dining Area, Entry Level Bedroom, Floor Plan - Traditional, Eat-in Kitchen, Kitchen - Gourmet, Kitchen Island, Kitchen - Table Space, Recessed Lighting, Bathroom - Tub Shower, Upgraded Countertops
- Flooring: Hardwood, Wood
- Windows: Skylight(s), Window Treatments
- Has basement: No
- Number of fireplaces: 2
- Fireplace features: Brick, Gas/Propane, Wood Burning
Interior area
- Total structure area: 2,135
- Total interior livable area: 1,851 sqft
- Finished area above ground: 1,851
- Finished area below ground: 0
Property
Parking
- Total spaces: 6
- Parking features: Garage Faces Front, Garage Door Opener, Inside Entrance, Circular Driveway, Driveway, Attached
- Attached garage spaces: 1
- Uncovered spaces: 5
- Details: Garage Sqft: 284
Accessibility
- Accessibility features: None
Features
- Levels: One
- Stories: 1
- Patio & porch: Patio, Terrace
- Exterior features: Play Area
- Pool features: None
Lot
- Size: 0.5 Acres
Details
- Additional structures: Above Grade, Below Grade
- Parcel number: 1022 07010025
- Zoning: 120
- Special conditions: Standard
Construction
Type & style
- Home type: SingleFamily
- Architectural style: Ranch/Rambler
- Property subtype: Single Family Residence
Materials
- Brick
- Foundation: Slab
Condition
- Excellent
- New construction: No
- Year built: 1950
- Major remodel year: 2026
Utilities & green energy
- Sewer: Public Sewer
- Water: Public
Community & HOA
Community
- Subdivision: Wellington Heights
HOA
- Has HOA: No
Location
- Region: Alexandria
Financial & listing details
- Price per square foot: $583/sqft
- Tax assessed value: $838,880
- Annual tax amount: $10,419
- Date on market: 4/16/2026
- Listing agreement: Exclusive Right To Sell
- Ownership: Fee Simple
Price history
| Date | Event | Price |
|---|---|---|
| 5/29/2026 | Sold | $1,080,000$583/sqft |
Source:  Bright MLS #VAFX2302744 Report a problem Bright MLS #VAFX2302744 Report a problem | ||
| 5/8/2026 | Contingent | $1,080,000$583/sqft |
Source: Bright MLS #VAFX2302744 Report a problem | ||
| 4/16/2026 | Listed for sale | $1,080,000+483.8%$583/sqft |
Source: Bright MLS #VAFX2302744 Report a problem | ||
| 6/20/1995 | Sold | $185,000$100/sqft |
Source: Public Record Report a problem | ||
Public tax history
| Year | Property taxes | Tax assessment |
|---|---|---|
| 2025 | $10,419 +8.1% | $834,800 +8.2% |
| 2024 | $9,639 +1.4% | $771,490 -2.5% |
| 2023 | $9,511 +2.8% | $790,930 +4.1% |
| 2022 | $9,256 | $759,930 +13.2% |
| 2021 | -- | $671,150 +4.9% |
| 2020 | $8,017 +2.6% | $639,620 +2.9% |
| 2019 | $7,816 +3.6% | $621,620 +3.3% |
| 2018 | $7,548 +8.7% | $601,570 +7% |
| 2017 | $6,946 +0% | $562,270 |
| 2016 | $6,943 +3.6% | $562,270 |
| 2015 | $6,704 +0.2% | $562,270 |
| 2014 | $6,690 | $562,270 +12.3% |
| 2013 | -- | $500,860 +0.5% |
| 2012 | -- | $498,230 +11% |
| 2011 | -- | $448,750 -10.8% |
| 2010 | -- | $502,870 -7% |
| 2009 | -- | $540,640 -6.8% |
| 2008 | -- | $580,270 |
| 2007 | -- | $580,270 +79.6% |
| 2003 | -- | $323,055 +25% |
| 2002 | -- | $258,445 +8% |
| 2001 | -- | $239,300 |
Find assessor info on the county website
Neighborhood: 22308
Nearby homes
- $1,972,1706 bd6 ba6.5k sqft1211 Lyndale Dr, Alexandria, VA 22308Sold
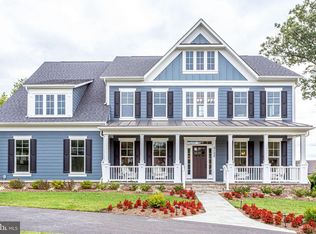
- $1,875,0005 bd5 ba3.7k sqft7621 Admiral Dr, Alexandria, VA 22308Sold
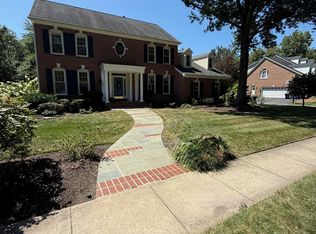
- $1,076,7004 bd3 ba2.8k sqft1214 Lyndale Dr, Alexandria, VA 22308Off Market
- $670,0003 bd2 ba1.5k sqft7613 Fort Hunt Rd, Alexandria, VA 22308Sold
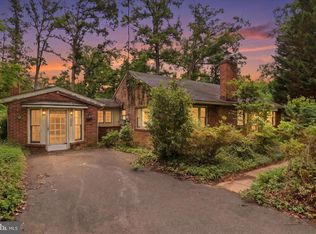
- $1,757,5005 bd5 ba4.3k sqft1204 Essex Manor Ct, Alexandria, VA 22308Off Market
- $1,257,6004 bd2 ba2.5k sqft1210 Lyndale Dr, Alexandria, VA 22308Off Market
- $1,008,6004 bd2 ba1.8k sqft7617 Admiral Dr, Alexandria, VA 22308Off Market
- $1,039,5004 bd2 ba2.7k sqft7612 Admiral Dr, Alexandria, VA 22308Off Market
Nearby schools
GreatSchools rating
- 10/10Waynewood Elementary SchoolGrades: PK-6Distance: 1.8 mi
- 5/10Sandburg Middle SchoolGrades: 7-8Distance: 1.5 mi
- 4/10West Potomac High SchoolGrades: 9-12Distance: 1.9 mi
Schools provided by the listing agent
- Elementary: Waynewood
- Middle: Carl Sandburg
- High: West Potomac
- District: Fairfax County Public Schools
Source: Bright MLS. This data may not be complete. We recommend contacting the local school district to confirm school assignments for this home.
Get a cash offer in 3 minutes
Find out how much your home could sell for in as little as 3 minutes with a no-obligation cash offer.
Estimated market value
$1,083,700
Get a cash offer in 3 minutes
Find out how much your home could sell for in as little as 3 minutes with a no-obligation cash offer.
Estimated market value
$1,083,700
- Virginia
- Fairfax County
- Fort Hunt
- 22308
- 7616 Admiral Dr
Nearby cities
Nearby zip codes
Other Fort Hunt Topics
