Skip main navigation
Off market
Street View
  • $945,700

    7616 Ashleywood Dr, Louisville, KY 40241

    6beds
    4baths
    2,878sqft
    SingleFamily
    Built in 2007
    0.3 Acres Lot
    $945,700 Zestimate®
    $329/sqft
    $3,383 Estimated rent

    Home value

    $945,700

    $880,000 - $1.01M

    $3,383/mo

    Zestimate® history
    Loading
    Loading...

    Owner options

    List your home for rent

    $3,383/mo

    Rent Zestimate®

    Find your next renter with Zillow Rental Manager. Plus, with online applications, you can quickly screen prospective tenants – for free.

    Learn more

    $3,383/mo

    Rent Zestimate®

    Refinance and save

    $4,715/mo

    Est. payment

    Refinancing to a lower rate could help reduce your monthly payments and save thousands over the life of the loan.

    See today's rates

    $4,715/mo

    Est. payment

    Explore your selling options

    Work with a Zillow partner agent

    Leverage their expertise and Zillow's premium Showcase listings to get your home seen by more buyers.

    Get started

    List with your own agent

    Get your home in front of millions of buyers by listing it on Zillow.

    Learn how to do it

    Sell it yourself

    Take full control of how buyers see your home on Zillow by listing For Sale by Owner (FSBO).

    List your home

    What's special

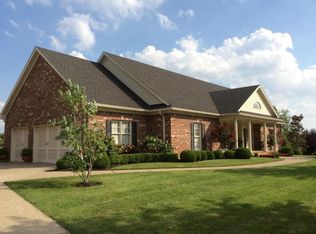
    Fabulous walkout located in the "quiet part" of the subdivision! Filled with all of the features you want, this 4 year old home offers an open floor plan with dramatic vaulted ceilings and beautiful hardwood floors. Just off the foyer is an extra spacious dining room with wainscoting, 9' ceilings and extensive moldings. Opening into the great room you find beautiful built- ins, surround sound, gas fireplace and soaring ceilings. Since the kitchen is always where everyone gathers you will love the features including built in breakfast bar, stainless appliances, including a 5 burner gas cook top, double ovens, maple cabinets, a built in butler's pantry and plenty of room for a large table to gather around. There is easy access to a large screened porch to enjoy the outdoors and the wooded common area this home backs to. A first floor master with trey ceiling and plantation shutters and a closet custom fitted with built ins. Master bath features include dual vanities, granite counters, frameless glass shower, whirlpool, and linen closet. There are 3 nicely sized bedrooms on the second floor with two joined by Jack and Jill bath and one bedroom with its own bath. All bedrooms have walk in closets and all baths offer granite counters. The lower level is an entertainer's delight with large family room, beautiful bar area that includes wine cooler, dishwasher, refrigerator, maple cabinets and granite counters. There are two bedrooms and a full bath in this walkout level as well as an office. Recently added is a beautiful patio with built in grill, pergola, water feature and a covered patio as well. The back yard overlooks a wooded common area too! Both main levels have surround sound. Other items of note are two HVACs', fence, irrigation system, security system and more three car garage. Be sure to see this gorgeous home!

    This property is not currently displayed as for sale or rent on Zillow. This may be different from what's on other websites or public sources.

    Facts & features

    Interior

    Bedrooms & bathrooms
    • Bedrooms: 6
    • Bathrooms: 4.5
    Heating
    • Other
    Cooling
    • Central
    Features
    • Flooring: Other
    • Basement: Finished
    • Has fireplace: Yes
    Interior area
    • Total interior livable area: 2,878 sqft

    Property

    Parking
    • Parking features: Garage - Attached, Off-street
    Features
    • Exterior features: Brick
    Lot
    • Size: 0.3 Acres
    Details
    • Parcel number: 21378800300000

    Construction

    Type & style
    • Home type: SingleFamily
    Materials
    • Wood
    • Roof: Composition
    Condition
    • Year built: 2007

    Community & HOA

    Location
    • Region: Louisville

    Financial & listing details

    • Price per square foot: $329/sqft
    • Tax assessed value: $665,730
    • Annual tax amount: $7,430

    Price history

    DateEventPrice
    10/18/2012Sold$585,000-2.5%$203/sqft
    Source: Metro Search Inc. LLC DBA Apex MLS #1336878 Report a problem
    7/12/2012Listed for sale$600,000+368.8%$208/sqft
    Source: Semonin Realtors #1336878 Report a problem
    5/15/2007Sold$128,000+20.8%$44/sqft
    Source: Public Record Report a problem
    1/17/2006Sold$105,950$37/sqft
    Source: Public Record Report a problem

    Public tax history

    YearProperty taxesTax assessment
    2025$7,430 -1.9%$665,730
    2024$7,576 -1.7%$665,730
    2023$7,709 -0.3%$665,730
    2022$7,736 +4.4%$665,730 +12.7%
    2021$7,411 +8.9%$590,550
    2020$6,803 $590,550
    2019$6,803 +3.7%$590,550
    2018$6,558 $590,550
    2017$6,558 +12.1%$590,550 +0.9%
    2013$5,850 -2.5%$585,000 -2.5%
    2011$5,999 $599,900
    2010$5,999 $599,900
    2009$5,999 $599,900 +466.2%
    2007-- $105,950 +187.8%
    2006-- $36,810
    Find assessor info on the county website

    Neighborhood: 40241

    Nearby schools

    GreatSchools rating
    Sell for more on Zillow
    Get a Zillow Showcase℠ listing at no additional cost and you could sell for .
    $945,700
    2% more
    +$18,914
    With Zillow Showcase(estimated)
    $964,614
    Sell for more on Zillow
    Get a Zillow Showcase℠ listing at no additional cost and you could sell for .
    $945,700
    2% more
    +$18,914
    With Zillow Showcase(estimated)
    $964,614