Here's a smart opportunity for buyers who can see past the surface. This 3-bedroom, 1.5-bath ranch offers 1,132 square feet of single-level living on a generous 0.399-acre lot -- one of the larger parcels you'll find at this price point. Built in 1964, it carries the solid bones and roomy feel of its era, just waiting for a little attention to shine.
Yes, it's a touch rough around the edges right now -- but that's exactly where the value is. With some cosmetic updates and a good cleanup, this home has the potential to transform into a comfortable, move-in-ready gem. The generous lot gives you room to breathe, garden, or expand, and the practical three-bedroom layout is ideal for a first home, a rental, or a flip with real upside.
Whether you're an investor hunting for your next project or a buyer ready to build instant equity with a little sweat and vision, 7616 Austin Drive is priced to reward the effort. Bring your imagination -- this one cleans up very nicely.
Contingent
$175,000
7616 Austin Dr, Chattanooga, TN 37416
3beds
1,132sqft
Single Family Residence
Built in 1964
0.4 Acres Lot
$192,900 Zestimate®
$155/sqft
$-- HOA
What's special
Practical three-bedroom layout
- 7 days |
- 678 |
- 53 |
Likely to sell faster than
Zillow last checked:
Listing updated:
Listed by:
Michael Burge 423-777-6453,
Southern Property Shop 423-888-5217
Source: Greater Chattanooga Realtors,MLS#: 1538709
Facts & features
Interior
Bedrooms & bathrooms
- Bedrooms: 3
- Bathrooms: 2
- Full bathrooms: 1
- 1/2 bathrooms: 1
Heating
- Electric
Cooling
- Central Air, Ceiling Fan(s), Electric
Appliances
- Included: Built-In Electric Range, Built-In Electric Oven
- Laundry: None
Features
- Ceiling Fan(s), Chandelier, Laminate Counters
- Flooring: Carpet, Vinyl, Wood
- Windows: Aluminum Frames, Blinds
- Has basement: No
- Has fireplace: No
Interior area
- Total structure area: 1,132
- Total interior livable area: 1,132 sqft
- Finished area above ground: 1,132
Property
Parking
- Total spaces: 1
- Parking features: Concrete, Driveway, Garage Faces Front
- Attached garage spaces: 1
Features
- Levels: Multi/Split
- Stories: 2
- Patio & porch: None
- Exterior features: Private Yard
- Fencing: Back Yard,Wire
Lot
- Size: 0.4 Acres
- Dimensions: 83.5 x 260
- Features: Back Yard
Details
- Parcel number: 129n H 029
- Special conditions: Standard
Construction
Type & style
- Home type: SingleFamily
- Property subtype: Single Family Residence
Materials
- Brick, Vinyl Siding
- Foundation: Brick/Mortar
- Roof: Shingle
Condition
- New construction: No
- Year built: 1964
Utilities & green energy
- Sewer: Public Sewer
- Water: Public
- Utilities for property: Electricity Available
Community & HOA
Community
- Subdivision: Austin Farms
HOA
- Has HOA: No
Location
- Region: Chattanooga
Financial & listing details
- Price per square foot: $155/sqft
- Tax assessed value: $148,200
- Annual tax amount: $1,276
- Date on market: 7/14/2026
- Listing terms: Cash
Estimated market value
$192,900
$158,000 - $222,000
$1,885/mo
Price history
| Date | Event | Price |
|---|---|---|
| 7/20/2026 | Contingent | $175,000$155/sqft |
Source: Greater Chattanooga Realtors #1538709 Report a problem | ||
| 7/14/2026 | Listed for sale | $175,000$155/sqft |
Source: Greater Chattanooga Realtors #1538709 Report a problem | ||
Public tax history
| Year | Property taxes | Tax assessment |
|---|---|---|
| 2025 | $562 -9.8% | $37,050 +33.2% |
| 2024 | $623 | $27,825 |
| 2023 | $623 | $27,825 |
| 2022 | $623 | $27,825 |
| 2021 | $623 +6.3% | $27,825 +31.4% |
| 2020 | $586 | $21,175 |
| 2019 | $586 | $21,175 |
| 2018 | $586 -51% | $21,175 |
| 2017 | $1,194 +6.5% | $21,175 |
| 2016 | $1,121 | -- |
| 2015 | $1,121 | $19,825 |
| 2014 | $1,121 +11% | -- |
| 2013 | $1,010 | $19,825 -0.4% |
| 2012 | $1,010 | $19,900 |
| 2011 | $1,010 | $19,900 |
| 2010 | $1,010 +7.9% | $19,900 |
| 2009 | $936 | $19,900 +11% |
| 2008 | -- | $17,925 |
| 2007 | -- | $17,925 |
| 2006 | -- | $17,925 |
| 2005 | -- | $17,925 +10.8% |
| 2004 | -- | $16,175 |
| 2003 | -- | $16,175 |
| 2002 | -- | $16,175 |
| 2001 | -- | $16,175 +35.6% |
| 2000 | -- | $11,925 |
Find assessor info on the county website
Monthly payment
Est. payment
Payment breakdown
Explore the cost of this home by adjusting the details. Changes won't be saved.Climate risks
Neighborhood: 37416
Nearby schools
GreatSchools rating
- 5/10Bess T Shepherd Elementary SchoolGrades: PK-5Distance: 1.6 mi
- 4/10Tyner Middle AcademyGrades: 6-8Distance: 1.1 mi
- 5/10Tyner AcademyGrades: 9-12Distance: 1.1 mi
Schools provided by the listing agent
- Elementary: Bess T. Shepherd Elementary
- Middle: Tyner Middle Academy
- High: Tyner Academy
Source: Greater Chattanooga Realtors. This data may not be complete. We recommend contacting the local school district to confirm school assignments for this home.
- $268,7004 bd2 ba1.6k sqft7618 Austin Dr, Chattanooga, TN 37416Off Market
- $276,400-- bd2 ba1.3k sqft7614 Austin Dr, Chattanooga, TN 37416Off Market
- $--2 bd1 ba1.7k sqft7620 Austin Dr APT B, Chattanooga, TN 37416Off Market

- $184,200-- bd1 ba1.1k sqft7612 Austin Dr, Chattanooga, TN 37416Off Market
- $390,0008 bd3 ba3.5k sqft7620 Austin Dr, Chattanooga, TN 37416Sold
- $216,2002 bd2 ba960 sqft7617 Bonnie Dr, Chattanooga, TN 37416Off Market
- $267,5004 bd2 ba1.6k sqft7619 Bonnie Dr, Chattanooga, TN 37416Off Market
- $192,400-- bd1 ba1k sqft7622 Austin Dr, Chattanooga, TN 37416Off Market
A local agent can set up tours, give advice and negotiate with sellers.
A local lender can help you make sure your offer is ready when you are.
Similar homes
- $180,0003 bd1 ba1.1k sqft2106 Tunnel Blvd, Chattanooga, TN 37406For Sale
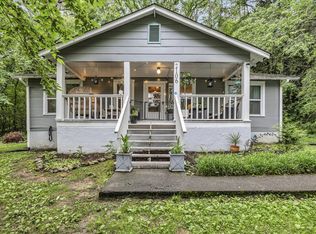 MLS ID #1539121, Randy Durham. Greater Chattanooga Realtors
 - $180,0003 bd2 ba1.2k sqft5504 Kenyon Rd, Chattanooga, TN 37416For Sale
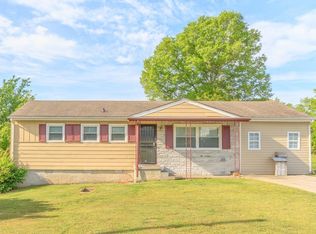 MLS ID #1530966, Philip H Lancaster. Greater Chattanooga Realtors
 - $180,0004 bd2 ba1.3k sqft5007 Jarrett Rd, Chattanooga, TN 37416For Sale
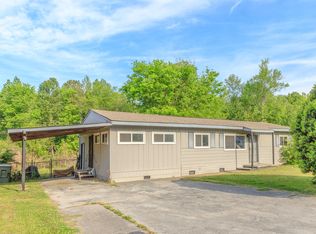 MLS ID #1530968, Philip H Lancaster. Greater Chattanooga Realtors
 - $200,0002 bd1 ba768 sqft6410 Vulcan Ln, Chattanooga, TN 37416For Sale
 MLS ID #1538367, Kim Woodlief. Greater Chattanooga Realtors
 - $179,0003 bd2 ba1.6k sqft1124 Collins Cir, Chattanooga, TN 37411For SaleMLS ID #1538438, Michael Burge. Greater Chattanooga Realtors
- $145,0002 bd1 ba700 sqft6504 Middle Dr, Chattanooga, TN 37416For SaleMLS ID #1538114, Natalie Mahmoud. Greater Chattanooga Realtors
- $169,9003 bd2 ba1k sqft2031 Tunnel Blvd, Chattanooga, TN 37406For SaleMLS ID #1537410, Erica Fears. Greater Chattanooga Realtors
- $--2 bd1 ba810 sqft208 N Lovell Ave, Chattanooga, TN 37411AuctionAuction.com 2
- $249,9003 bd2 ba1.2k sqft6407 Vulcan Ln, Chattanooga, TN 37416For SaleMLS ID #1538611, Dawn O'Neil. Greater Chattanooga Realtors
- $139,9003 bd2 ba1.6k sqft1035 N Sanctuary Rd, Chattanooga, TN 37421For SaleMLS ID #1539199, Wendy Lawhorn. Greater Chattanooga Realtors
- $164,9003 bd2 ba1.1k sqft746 Graysville Rd, Chattanooga, TN 37421For SaleMLS ID #1538457, Jonathan Campbell. Greater Chattanooga Realtors
- $200,0003 bd2 ba1k sqft1009 N Hawthorne St, Chattanooga, TN 37406For SaleMLS ID #1538933, Grace Edrington. Greater Chattanooga Realtors
- $238,5003 bd2 ba825 sqft5012 Irvin Rd, Chattanooga, TN 37416For SaleMLS ID #1536486, Betsy Bellot. Greater Chattanooga Realtors
- $194,0003 bd2 ba1.3k sqft1608 Monterey Dr, Chattanooga, TN 37411For SaleMLS ID #1529010, Darla Eskew. Greater Chattanooga Realtors
- $225,0004 bd2 ba1.4k sqft6136 Champion Rd, Chattanooga, TN 37416For SaleMLS ID #1537231, Rommel C Ramos. Greater Chattanooga Realtors
- $177,5003 bd1 ba888 sqft2636 N Orchard Knob Ave, Chattanooga, TN 37406For SaleMLS ID #1535769, Angela M Fowler. Greater Chattanooga Realtors
- $185,0003 bd2 ba1k sqft1886 Greenwood Rd, Chattanooga, TN 37406For Sale By Owner
- $150,0003 bd2 ba982 sqft2428 Campbell St, Chattanooga, TN 37406For SaleMLS ID #1532447, Grace Frank. Greater Chattanooga Realtors
- $195,0003 bd2 ba1k sqft4922 Marylin Ln, Chattanooga, TN 37411For SaleMLS ID #1536098, Tate Trentham. Greater Chattanooga Realtors
- $229,0003 bd1 ba912 sqft7740 Hancock Rd, Chattanooga, TN 37416For SaleMLS ID #1534301, Kathy Mittelstadt. Greater Chattanooga Realtors
