Skip main navigation
Sold
  • $580,000

    7616 Ballinshire S, Indianapolis, IN 46254

    4beds
    5,102sqft
    Residential, Single Family Residence
    Built in 1991
    0.37 Acres Lot
    $586,500 Zestimate®
    $114/sqft
    $4,365 Estimated rent

    Home value

    $586,500

    $545,000 - $633,000

    $4,365/mo

    Zestimate® history
    Loading
    Loading...

    Owner options

    List your home for rent

    $4,365/mo

    Rent Zestimate®

    Find your next renter with Zillow Rental Manager. Plus, with online applications, you can quickly screen prospective tenants – for free.

    Learn more

    $4,365/mo

    Rent Zestimate®

    Refinance and save

    $3,006/mo

    Est. payment

    Refinancing to a lower rate could help reduce your monthly payments and save thousands over the life of the loan.

    See today's rates

    $3,006/mo

    Est. payment

    Explore your selling options

    Work with a Zillow partner agent

    Leverage their expertise and Zillow's premium Showcase listings to get your home seen by more buyers.

    Get started

    List with your own agent

    Get your home in front of millions of buyers by listing it on Zillow.

    Learn how to do it

    Sell it yourself

    Take full control of how buyers see your home on Zillow by listing For Sale by Owner (FSBO).

    List your home

    What's special

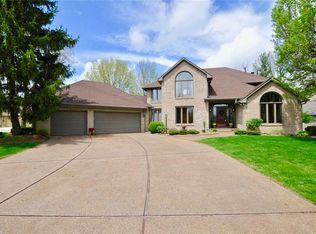
    Finished basementFully fenced yardDouble sided fireplaceWet barPrimary suiteStained deckGenerous driveway
    Wow!! This one has it all! Perfect for a large family and hosting gatherings! There is not a shortage of space or features! Beautiful hardwood floors throughout. This house has been well maintained and loved! The main level boasts a primary suite, laundry, formal dinning, and study. A beautiful wet bar is conveniently located on main level as well. Amazing windows perfectly frame a scenic view of the water. The beautifully updated kitchen shares a double sided fireplace with the great room. The recently stained deck is just gorgeous! A fully fenced yard with a play set that stays, is fantastic for kids and pets alike! Three additional bedrooms and two full bathrooms are located upstairs, along with extra attic storage. Two of the bedrooms offer built in book shelves. The fully finished basement is perfect for hosting holidays and gatherings, featuring a bar, fireplace, 2 bonus rooms, a full bathroom, plus additional storage!! The central vacuum system is rare and convenient! A three car garage with a generous driveway is a dream for multiple cars. This one is move in ready, waiting for your own personal touches to make it home sweet home!

    Zillow last checked:

    Listing updated:

    Listed by:

    Blythe Mongeau 317-361-7800,

    Realty One Group Envision

    Bought with:

    Camelia Cucuruz

    Runnebohm Realty, LLC

    Source: MIBOR as distributed by MLS GRID,MLS#: 22066315MLS Logo

    Facts & features

    Interior

    Bedrooms & bathrooms
    • Bedrooms: 4
    • Bathrooms: 5
    • Full bathrooms: 4
    • 1/2 bathrooms: 1
    • Main level bathrooms: 2
    • Main level bedrooms: 1
    Primary bedroom
    • Level: Main
    • Area: 210 Square Feet
    • Dimensions: 15X14
    Bedroom 2
    • Level: Upper
    • Area: 143 Square Feet
    • Dimensions: 13X11
    Bedroom 3
    • Level: Upper
    • Area: 156 Square Feet
    • Dimensions: 12X13
    Bedroom 4
    • Level: Upper
    • Area: 144 Square Feet
    • Dimensions: 12X12
    Bonus room
    • Level: Basement
    • Area: 294 Square Feet
    • Dimensions: 14X21
    Breakfast room
    • Level: Main
    • Area: 110 Square Feet
    • Dimensions: 10X11
    Dining room
    • Level: Main
    • Area: 180 Square Feet
    • Dimensions: 15X12
    Great room
    • Level: Main
    • Area: 380 Square Feet
    • Dimensions: 20X19
    Kitchen
    • Level: Main
    • Area: 330 Square Feet
    • Dimensions: 22X15
    Laundry
    • Level: Main
    • Area: 54 Square Feet
    • Dimensions: 06X09
    Library
    • Level: Main
    • Area: 143 Square Feet
    • Dimensions: 13X11
    Heating
    • Electric, Zoned, Forced Air, Natural Gas
    Cooling
    • Central Air
    Appliances
    • Included: Dishwasher, Disposal, Gas Water Heater, Exhaust Fan, Electric Oven, Range Hood, Refrigerator, Bar Fridge, Water Softener Owned, Wine Cooler
    • Laundry: Sink, Laundry Room
    Features
    • Attic Stairway, Built-in Features, Vaulted Ceiling(s), Kitchen Island, Central Vacuum, Hardwood Floors, Wet Bar
    • Flooring: Hardwood
    • Basement: Daylight,Finished Ceiling,Finished Walls,Interior Entry,Partially Finished
    • Attic: Permanent Stairs
    • Number of fireplaces: 2
    • Fireplace features: Double Sided, Basement, Gas Log, Great Room, Living Room, Masonry
    Interior area
    • Total structure area: 5,102
    • Total interior livable area: 5,102 sqft
    • Finished area below ground: 1,818

    Property

    Parking
    • Total spaces: 3
    • Parking features: Attached
    • Attached garage spaces: 3
    Features
    • Levels: Two
    • Stories: 2
    • Patio & porch: Deck
    • Exterior features: Sprinkler System
    • Fencing: Fenced,Full
    • Has view: Yes
    • View description: Trees/Woods, Water
    • Has water view: Yes
    • Water view: Water
    • Waterfront features: Pond, Waterfront
    Lot
    • Size: 0.37 Acres
    • Features: Sidewalks
    Details
    • Parcel number: 490510111023000600
    • Horse amenities: None

    Construction

    Type & style
    • Home type: SingleFamily
    • Architectural style: Traditional
    • Property subtype: Residential, Single Family Residence
    Materials
    • Brick, Cedar, Stone
    • Foundation: Concrete Perimeter
    Condition
    • New construction: No
    • Year built: 1991

    Utilities & green energy

    • Water: Public

    Community & HOA

    Community
    • Features: Sidewalks, Suburban, Playground
    • Security: Smoke Detector(s)
    • Subdivision: Ballinshire
    HOA
    • Has HOA: Yes
    • Amenities included: Playground
    • HOA fee: $90 monthly
    Location
    • Region: Indianapolis

    Financial & listing details

    • Price per square foot: $114/sqft
    • Tax assessed value: $526,000
    • Annual tax amount: $5,552
    • Date on market: 10/3/2025
    • Cumulative days on market: 4 days

    Price history

    DateEventPrice
    11/7/2025Sold$580,000+9.4%$114/sqft
    Source: MIBOR as distributed by MLS GRID #22066315 Report a problem
    10/6/2025Pending sale$530,000$104/sqft
    Source: MIBOR as distributed by MLS GRID #22066315 Report a problem
    10/3/2025Listed for sale$530,000+26.2%$104/sqft
    Source: MIBOR as distributed by MLS GRID #22066315 Report a problem
    10/25/2018Sold$420,000+9.8%$82/sqft
    Source: MIBOR as distributed by MLS GRID #21594728 Report a problem
    9/11/2000Sold$382,500$75/sqft
    Source: MIBOR as distributed by MLS GRID #2029013 Report a problem

    Public tax history

    YearProperty taxesTax assessment
    2025$5,551 +6.7%$526,000 +7.6%
    2024$5,205 +12.9%$489,000 -6.1%
    2023$4,612 +8.2%$520,500 +12.9%
    2022$4,261 +4.8%$461,200 +8.2%
    2021$4,064 +1.6%$426,100 +4.8%
    2020$3,999 +8%$406,400 +1.6%
    2019$3,703 -5.5%$399,900 +8%
    2018$3,917 +0.2%$370,300 -4.7%
    2017$3,908 +7.1%$388,500 +1.8%
    2016$3,649 +11.2%$381,700 +16.3%
    2014$3,282 -9%$328,200
    2013$3,606 $328,200 -1.7%
    2012$3,606 $333,900 -1.3%
    2011-- $338,300 -2%
    2010$3,661 +12.7%$345,100 +6.3%
    2009$3,248 $324,800 -16.5%
    2007-- $389,000 +2.7%
    2006-- $378,800 +8.7%
    2005-- $348,400
    2004-- $348,400
    2003-- $348,400 +51.9%
    2002-- $229,300 +200%
    2001-- $76,430
    2000-- $76,430
    Find assessor info on the county website

    Neighborhood: Eagle Creek

    Nearby schools

    GreatSchools rating
    Get a cash offer in 3 minutes
    Find out how much your home could sell for in as little as 3 minutes with a no-obligation cash offer.
    Estimated market value
    $586,500
    Get a cash offer in 3 minutes
    Find out how much your home could sell for in as little as 3 minutes with a no-obligation cash offer.
    Estimated market value
    $586,500