MLS# 1845907 - Built by Drees Custom Homes - Aug 2026 completion! ~ New 5-Bedroom home in Austin, TX! Introducing the exquisite two-story Wynters plan, where luxury meets functionality. Boasting four spacious bedrooms and four baths, along with a convenient half bath, this residence offers ample room. Need extra space? Opt for the optional fifth bedroom and bath to accommodate your evolving needs. Work from home effortlessly in the dedicated home office, while the included gameroom provides the perfect retreat for leisure and entertainment. Enhance your entertainment options further with the option to add a media room, ideal for movie nights and gaming sessions. The primary suite is a sanctuary of tranquility, featuring a spacious walk-in closet and the option for a super shower, ensuring relaxation and rejuvenation at every turn. Discover the epitome of luxury living with the Wynters plan, where every detail is crafted with your comfort and convenience in mind.
Pending
$1,099,900
7616 Becasseau Dr, Austin, TX 78738
5beds
4,110sqft
:
Get pre-qualified$7,600/mo
Single Family Residence
Built in 2026
9,583 Square Feet Lot
$1,063,500 Zestimate®
$268/sqft
$83/mo HOA
What's special
Dedicated home officeFour spacious bedroomsSpacious walk-in closet
- 173 days |
- 31 |
- 0 |
Zillow last checked:
Listing updated:
Listed by:
Ben Caballero (888) 872-6006,
HomesUSA.com (888) 872-6006
Source: Unlock MLS,MLS#: 1845907
Facts & features
Interior
Bedrooms & bathrooms
- Bedrooms: 5
- Bathrooms: 6
- Full bathrooms: 5
- 1/2 bathrooms: 1
- Main level bedrooms: 2
Primary bedroom
- Features: Recessed Lighting, Walk-in Shower
- Level: Main
Primary bathroom
- Features: Double Vanity, Separate Shower, Soaking Tub, Walk-in Shower
- Level: Main
Game room
- Level: Second
Kitchen
- Features: Kitchn - Breakfast Area, Kitchen Island, Dining Area, Gourmet Kitchen, Open to Family Room, Pantry, Recessed Lighting
- Level: Main
Laundry
- Level: Main
Living room
- Level: First
Media room
- Level: Second
Office
- Level: First
Heating
- Central, Fireplace(s), Natural Gas, Zoned
Cooling
- Central Air, Multi Units, Zoned
Appliances
- Included: Built-In Electric Oven, Built-In Gas Oven, Built-In Oven(s), Built-In Range, Cooktop
Features
- Ceiling Fan(s), Double Vanity, Entrance Foyer, High Ceilings, Primary Bedroom on Main, Tray Ceiling(s), Study/Home Office
- Flooring: Carpet, Tile, Wood
- Windows: Double Pane Windows, Screens, Vinyl Windows
- Number of fireplaces: 1
- Fireplace features: Family Room, Gas, Living Room
Interior area
- Total interior livable area: 4,110 sqft
Property
Parking
- Total spaces: 3
- Parking features: Attached, Concrete, Door-Single, Driveway, Garage Door Opener, Garage Faces Front, Inside Entrance, Kitchen Level, Lighted, Private, Tandem
- Attached garage spaces: 3
Accessibility
- Accessibility features: None
Features
- Levels: Two
- Stories: 2
- Patio & porch: Covered, Front Porch, Rear Porch
- Exterior features: Lighting, Private Yard
- Pool features: None
- Fencing: Wood
- Has view: Yes
- View description: None
- Waterfront features: None
Lot
- Size: 9,583 Square Feet
- Dimensions: 70' x 130'
- Features: Agricultural, Back to Park/Greenbelt, Back Yard, Curbs, Few Trees, Front Yard, Interior Lot, Landscaped
Details
- Additional structures: None
- Parcel number: 7616 Becasseau Dr, Austin TX 78738
- Special conditions: Standard
Construction
Type & style
- Home type: SingleFamily
- Property subtype: Single Family Residence
Materials
- Foundation: Slab
- Roof: Composition, Shingle
Condition
- Under Construction
- New construction: No
- Year built: 2026
Details
- Builder name: DREES CUSTOM HOMES
Utilities & green energy
- Sewer: Municipal Utility District (MUD)
- Water: Municipal Utility District (MUD)
- Utilities for property: Cable Available, Natural Gas Available, Phone Available, Sewer Connected, Underground Utilities, Water Connected
Community & HOA
Community
- Features: Clubhouse, Common Grounds, Planned Social Activities
- Subdivision: Provence
HOA
- Has HOA: Yes
- Services included: Common Area Maintenance
- HOA fee: $999 annually
- HOA name: Goodwin and Company
Location
- Region: Austin
Financial & listing details
- Price per square foot: $268/sqft
- Date on market: 2/5/2026
- Listing terms: Cash,Conventional,VA Loan
Estimated market value
$1,063,500
$1.01M - $1.12M
$5,486/mo
Price history
| Date | Event | Price |
|---|---|---|
| 5/13/2026 | Pending sale | $1,099,900$268/sqft |
Source:  Unlock MLS #1845907 Report a problem Unlock MLS #1845907 Report a problem | ||
| 2/26/2026 | Price change | $1,099,900-4.3%$268/sqft |
Source: Unlock MLS #1845907 Report a problem | ||
| 2/5/2026 | Listed for sale | $1,149,900$280/sqft |
Source: Unlock MLS #1845907 Report a problem | ||
Public tax history
Tax history is unavailable.
Monthly payment
Est. payment
Payment breakdown
Explore the cost of this home by adjusting the details. Changes won't be saved.Climate risks
Neighborhood: 78738
Nearby schools
GreatSchools rating
- 8/10Bee Cave Elementary SchoolGrades: PK-5Distance: 3.7 mi
- 10/10Bee Cave MiddleGrades: 6-8Distance: 2.1 mi
- 8/10Lake Travis High SchoolGrades: 9-12Distance: 4.2 mi
Schools provided by the listing agent
- Elementary: Bee Cave
- Middle: Bee Cave Middle School
- High: Lake Travis
- District: Lake Travis ISD
Source: Unlock MLS. This data may not be complete. We recommend contacting the local school district to confirm school assignments for this home.
- $804,3004 bd3 ba3.8k sqft7608 Becasseau Dr, Austin, TX 78738Off Market
- $936,500-- bd-- ba-- sqft7604 Becasseau Dr, Austin, TX 78738Off Market
- $1,062,9005 bd5 ba4.6k sqft7609 Becasseau Dr, Austin, TX 78738Off Market
- $961,0004 bd2 ba5.2k sqft7625 Becasseau Dr, Austin, TX 78738Off Market
- $1,012,2005 bd6 ba4.1k sqft7628 Becasseau Dr, Austin, TX 78738Off Market
- $1,063,9004 bd5 ba3.7k sqft7605 Becasseau Dr, Austin, TX 78738Off Market
- $817,5004 bd3 ba3.6k sqft7601 Becasseau Dr, Austin, TX 78738Off Market
- $995,7004 bd5 ba4k sqft7524 Becasseau Dr, Austin, TX 78738Off Market
A local agent can set up tours, give advice and negotiate with sellers.
Similar homes
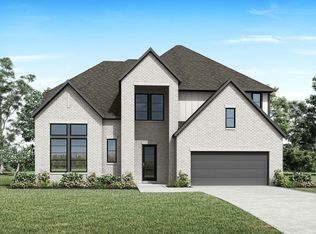
- from $869,9004 bd5 ba3.7k sqftWYATT Plan, Provence - 60', Austin, TX 78738New Construction
 Drees Homes
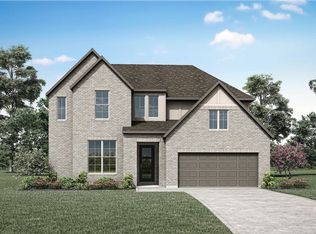
 - from $829,9004 bd4 ba3.3k sqftWHITNEY Plan, Provence - 60', Austin, TX 78738New Construction
 Drees Homes
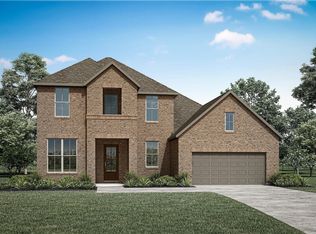
 - from $839,9004 bd4 ba3.5k sqftDAKOTA Plan, Provence - 60', Austin, TX 78738New Construction
 Drees Homes
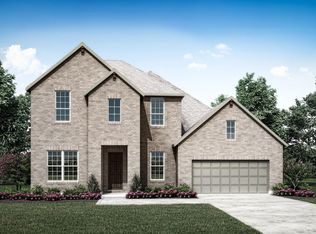
 - from $839,9004 bd4 ba3.4k sqftDEERFIELD II Plan, Provence - 60', Austin, TX 78738New Construction
 Drees Homes
 - from $829,9004 bd3 ba2.7k sqftAUDREY Plan, Provence - 60', Austin, TX 78738New ConstructionDrees Homes
- from $795,9004 bd4 ba2.8k sqftPRESWICK Plan, Provence - 60', Austin, TX 78738New ConstructionDrees Homes
- from $1,229,9004 bd5 ba4k sqftGRANTLEY Plan, Lakeside Estates, Lakeway, TX 78738New ConstructionDrees Homes
- from $1,149,9004 bd4 ba3.5k sqftBROOKDALE II Plan, Lakeside Estates, Lakeway, TX 78738New ConstructionDrees Homes
- from $1,123,9004 bd5 ba4.3k sqft4336W Plan, Parten 75'/85', Austin, TX 78737New ConstructionPerry Homes
- from $1,085,9904 bd6 ba3.6k sqftPlan Treviso Plan, Parten: 75ft. lots, Austin, TX 78737New ConstructionHighland Homes
- from $1,174,9004 bd4 ba3.5k sqftLAUREN II Plan, Lakeside Estates, Lakeway, TX 78738New ConstructionDrees Homes
- from $1,079,9905 bd5 ba4.8k sqftThe Fulton Plan, Sola Vista at West Cypress Hills, Spicewood, TX 78669New ConstructionDR Horton
- $950,0004 bd4 ba3.6k sqft534 Prairie Clover Dr, Dripping Springs, TX 78620Active
 MLS ID #9989587, Nicole English, Kuper Sotheby's Int'l Realty. Unlock MLS
 - from $1,265,9005 bd5 ba4.6k sqftBRIARGATE Plan, Lakeside Estates, Lakeway, TX 78738New ConstructionDrees Homes
- $1,350,0005 bd5 ba4.7k sqft200 Silver Sage Ct, Dripping Springs, TX 78620ActiveUnlock MLS
- $1,099,0004 bd5 ba4.5k sqft2508 Chiavari Way, Leander, TX 78641ActiveUnlock MLS
- from $1,065,9004 bd5 ba3.4k sqft3433W Plan, Parten 75'/85', Austin, TX 78737New ConstructionPerry Homes
- from $1,325,9005 bd7 ba4.8k sqftTIVOLI Plan, Lakeside Estates, Lakeway, TX 78738New ConstructionDrees Homes
- from $1,067,9904 bd6 ba3.3k sqftPlan Verona Plan, Parten: 75ft. lots, Austin, TX 78737New ConstructionHighland Homes
- from $1,061,9004 bd5 ba3.5k sqft3525W Plan, Parten 75'/85', Austin, TX 78737New ConstructionPerry Homes
