Nestled on the scenic Rowlett peninsula, this beautifully upgraded home offers the perfect blend of comfort and convenience—just minutes from Lake Ray Hubbard, Sapphire Bay Marina, and the exciting new Resort development. Inside, you’ll love the modern updates, including stainless steel appliances, granite countertops in the Kitchen and both Bathrooms, and tons of wood flooring - no carpet! The open-concept Living and Dining areas are anchored by a stunning stacked stone fireplace and features newly added sliding doors that lead to an open patio and a large grassy side yard—ideal for entertaining or relaxing outdoors. The nicely sized secondary Bedroom provides a comfortable retreat, with a door directly to a full bath, while the oversized Primary Suite boasts its own sliding door to a covered deck and a small, private yard. A versatile flex room with double doors can easily function as an office, playroom, or even be converted into a 3rd bedroom to suit your needs. Additional highlights include a 2-car rear-entry garage, sprinkler system, Ring doorbell, smart thermostat, and thoughtful design throughout. Don’t miss this rare opportunity to enjoy stylish, flexible living just moments from the lake! Only 20 minutes to downtown Dallas, choice of schools in the Garland ISD, minutes from historic downtown Rowlett, and no HOA!
Sold
Price Unknown
7616 Cousteau Dr, Rowlett, TX 75088
2beds
1,344sqft
Duplex, Single Family Residence
Built in 1987
4,312 Square Feet Lot
$248,600 Zestimate®
$--/sqft
$1,849 Estimated rent
Home value
$248,600
$226,000 - $273,000
$1,849/mo
Zestimate® history
Owner options
List your home for rent
$1,849/mo
Rent Zestimate®
Find your next renter with Zillow Rental Manager. Plus, with online applications, you can quickly screen prospective tenants – for free.
$1,849/mo
Rent Zestimate®
Refinance and save
Refinancing to a lower rate could help reduce your monthly payments and save thousands over the life of the loan.
Explore your selling options
Work with a Zillow partner agent
Leverage their expertise and Zillow's premium Showcase listings to get your home seen by more buyers.
Get startedList with your own agent
Get your home in front of millions of buyers by listing it on Zillow.
Learn how to do itSell it yourself
Take full control of how buyers see your home on Zillow by listing For Sale by Owner (FSBO).
List your homeWhat's special
Modern updatesStunning stacked stone fireplaceBeautifully upgraded homeLarge grassy side yardPrivate yardWood flooringOpen patio
Zillow last checked:
Listing updated:
Listed by:
Jocelyn Mills 0686517,
Keller Williams Realty 972-732-6000
Bought with:
Jeremeka Bradley Bird
Walzel Properties - Corporate Office
Source: NTREIS,MLS#: 20992214
Facts & features
Interior
Bedrooms & bathrooms
- Bedrooms: 2
- Bathrooms: 2
- Full bathrooms: 2
Primary bedroom
- Features: Ceiling Fan(s), En Suite Bathroom, Walk-In Closet(s)
- Level: First
- Dimensions: 13 x 20
Bedroom
- Features: Ceiling Fan(s)
- Level: First
- Dimensions: 10 x 11
Primary bathroom
- Features: Built-in Features, Dual Sinks, En Suite Bathroom, Granite Counters
- Level: First
- Dimensions: 6 x 10
Dining room
- Level: First
- Dimensions: 8 x 14
Other
- Features: Built-in Features, Granite Counters
- Level: First
- Dimensions: 6 x 8
Kitchen
- Features: Built-in Features, Eat-in Kitchen, Granite Counters, Pantry
- Level: First
- Dimensions: 11 x 14
Laundry
- Level: First
- Dimensions: 6 x 3
Living room
- Features: Ceiling Fan(s), Fireplace
- Level: First
- Dimensions: 12 x 14
Office
- Features: Ceiling Fan(s), Other
- Level: First
- Dimensions: 10 x 11
Heating
- Central, Fireplace(s)
Cooling
- Central Air, Ceiling Fan(s)
Appliances
- Included: Dishwasher, Electric Range, Disposal, Gas Water Heater, Microwave
- Laundry: In Kitchen
Features
- Built-in Features, Decorative/Designer Lighting Fixtures, Eat-in Kitchen, Granite Counters, Open Floorplan, Walk-In Closet(s)
- Flooring: Ceramic Tile, Wood
- Windows: Window Coverings
- Has basement: No
- Number of fireplaces: 1
- Fireplace features: Living Room
Interior area
- Total interior livable area: 1,344 sqft
Property
Parking
- Total spaces: 2
- Parking features: Alley Access, Door-Multi, Driveway, Garage, Garage Faces Rear
- Attached garage spaces: 2
- Has uncovered spaces: Yes
Features
- Levels: One
- Stories: 1
- Patio & porch: Front Porch, Patio, Side Porch, Covered, Deck
- Exterior features: Deck, Lighting, Private Yard, Rain Gutters
- Pool features: None
- Fencing: Wood
- Body of water: Ray Hubbard
Lot
- Size: 4,312 Square Feet
- Features: Interior Lot, Landscaped, Level, Sprinkler System
Details
- Parcel number: 440161800B04B0000
Construction
Type & style
- Home type: SingleFamily
- Architectural style: Ranch
- Property subtype: Duplex, Single Family Residence
- Attached to another structure: Yes
Materials
- Brick
- Foundation: Slab
- Roof: Composition
Condition
- Year built: 1987
Utilities & green energy
- Sewer: Public Sewer
- Water: Public
- Utilities for property: Electricity Connected, Natural Gas Available, Sewer Available, Separate Meters, Water Available
Community & HOA
Community
- Features: Curbs, Sidewalks
- Security: Smoke Detector(s)
- Subdivision: Peninsula 03a Rep
HOA
- Has HOA: No
Location
- Region: Rowlett
Financial & listing details
- Tax assessed value: $280,800
- Annual tax amount: $5,459
- Date on market: 7/8/2025
- Cumulative days on market: 30 days
- Listing terms: Cash,Conventional,FHA,VA Loan
- Exclusions: Security cameras and bird feeder cameras
- Electric utility on property: Yes
Price history
| Date | Event | Price |
|---|---|---|
| 8/26/2025 | Sold | -- |
Source: NTREIS #20992214 Report a problem | ||
| 8/25/2025 | Pending sale | $249,000$185/sqft |
Source: NTREIS #20992214 Report a problem | ||
| 8/8/2025 | Contingent | $249,000$185/sqft |
Source: NTREIS #20992214 Report a problem | ||
| 7/8/2025 | Listed for sale | $249,000+4.2%$185/sqft |
Source: NTREIS #20992214 Report a problem | ||
| 12/1/2021 | Sold | -- |
Source: NTREIS #14693589 Report a problem | ||
| 11/8/2021 | Pending sale | $239,000$178/sqft |
Source: NTREIS #14693589 Report a problem | ||
| 11/2/2021 | Contingent | $239,000$178/sqft |
Source: NTREIS #14693589 Report a problem | ||
| 10/29/2021 | Price change | $239,000-6.3%$178/sqft |
Source: NTREIS #14693589 Report a problem | ||
| 10/21/2021 | Listed for sale | $255,000$190/sqft |
Source: NTREIS #14693589 Report a problem | ||
Public tax history
| Year | Property taxes | Tax assessment |
|---|---|---|
| 2025 | $3,111 +13.7% | $280,800 +21.1% |
| 2024 | $2,736 +4.3% | $231,930 |
| 2023 | $2,624 -10.3% | $231,930 |
| 2022 | $2,924 +18.1% | $231,930 +27.6% |
| 2021 | $2,476 -1.7% | $181,830 |
| 2020 | $2,518 +38.1% | $181,830 +39.9% |
| 2019 | $1,824 -0.7% | $129,930 |
| 2018 | $1,837 -51.2% | $129,930 |
| 2017 | $3,760 +225.2% | $129,930 +226.1% |
| 2016 | $1,156 -35.9% | $39,840 -50.2% |
| 2015 | $1,803 | $80,000 -10.6% |
| 2014 | $1,803 | $89,520 |
| 2013 | -- | -- |
| 2012 | -- | -- |
| 2011 | -- | -- |
| 2010 | -- | -- |
| 2009 | -- | -- |
| 2008 | -- | -- |
| 2007 | -- | -- |
| 2005 | -- | -- |
| 2004 | -- | -- |
| 2003 | -- | -- |
| 2002 | -- | -- |
| 2001 | -- | -- |
Find assessor info on the county website
Neighborhood: The Peninsula
Nearby homes
- $224,0003 bd2 ba1.3k sqft7702 Cousteau Dr, Rowlett, TX 75088Off Market
- $1,6502 bd2 ba1k sqft7614 Cousteau Dr, Rowlett, TX 75088For Rent

- $255,2003 bd2 ba1.3k sqft7704 Cousteau Dr, Rowlett, TX 75088Off Market
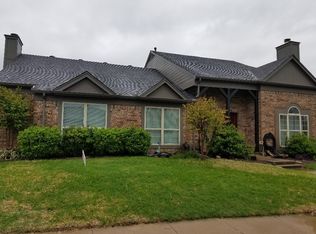
- $248,8003 bd2 ba1.3k sqft7612 Cousteau Dr, Rowlett, TX 75088Off Market
- $--3 bd2 ba1.2k sqft7706 Cousteau Dr, Rowlett, TX 75088Sold
- $232,9003 bd2 ba1.2k sqft7615 Calypso Dr, Rowlett, TX 75088Off Market
- $236,8003 bd2 ba1.4k sqft7610 Cousteau Dr, Rowlett, TX 75088Off Market
- $220,3002 bd2 ba1.2k sqft7613 Calypso Dr, Rowlett, TX 75088Off Market
Nearby schools
GreatSchools rating
- 3/10Nita Pearson Elementary SchoolGrades: PK-5Distance: 0.6 mi
- 3/10Vernon Schrade Middle SchoolGrades: 6-8Distance: 1.4 mi
- 4/10Rowlett High SchoolGrades: 9-12Distance: 2 mi
Schools provided by the listing agent
- District: Garland ISD
Source: NTREIS. This data may not be complete. We recommend contacting the local school district to confirm school assignments for this home.
Get a cash offer in 3 minutes
Find out how much your home could sell for in as little as 3 minutes with a no-obligation cash offer.
Estimated market value
$248,600
Get a cash offer in 3 minutes
Find out how much your home could sell for in as little as 3 minutes with a no-obligation cash offer.
Estimated market value
$248,600
- Texas
- Dallas County
- Rowlett
- 75088
- The Peninsula
- 7616 Cousteau Dr
