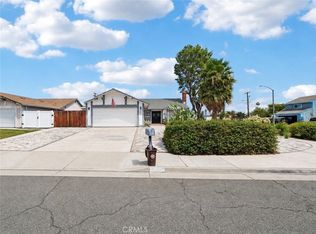
First time on the market since 1978! Amazing opportunity to own this attractive SFR single-story home with a highly desirable cul-de-sac location near a cute park with playground. Featuring an excellent layout and a fresh remodel, this home is absolutely turnkey and perfect for any Buyer or Investor. The generous-sized living room features a fireplace that opens to the dining area with rear sliding door access to private back yard. Property has been tastefully renovated with a brand new roof, new water heater, waterproof engineered wood flooring throughout, remodeled kitchen with new shaker-style cabinetry and marble counter tops, and remodeled bathrooms with walk-in showers and new faucets/ vanity. Recessed LED lights installed in many areas, and plenty of natural light in all rooms. Enjoy your privacy within the large rear yard and appreciate a covered patio and fully-fenced block walls great for pets and/or entertaining guests. Wrought iron security-gate at front yard entrance provides added security and privacy. New vinyl fencing at side yard and provides a serene backyard with exotic fruit trees and tons of hidden potential! Truly an ideal space for your outdoor enjoyment activites and/or creative ideas or projects. Property also features plenty of parking within its over-sized concrete driveway and a spacious 2-car garage with automatic remote(s). This home is perfect for anyone, a must-see to appreciate!
For sale
Listed by: Coldwell Banker Dynasty T.C. • Joseph Wong • Contact: 909-835-8336
$642,000
7616 Della St, Riverside, CA 92503
4beds
1,456sqft
Single Family Residence
Built in 1978
8,276 Square Feet Lot
$642,700 Zestimate®
$441/sqft
$-- HOA
What's special
- 16 days
- 897
- 60
Zillow last checked:
Listing updated:
Listed by:
Joseph Wong DRE #01257441 909-835-8336,
Coldwell Banker Dynasty T.C.
Source: CRMLS,MLS#: AR26190258 Originating MLS: California Regional MLS
Originating MLS: California Regional MLSFacts & features
Interior
Bedrooms & bathrooms
- Bedrooms: 4
- Bathrooms: 2
- Full bathrooms: 2
- Main level bathrooms: 2
- Main level bedrooms: 4
Rooms
- Room types: Bedroom, Dining Room
Bedroom
- Features: All Bedrooms Down
Bathroom
- Features: Separate Shower
Kitchen
- Features: Kitchen/Family Room Combo, Remodeled, Solid Surface Counters, Updated Kitchen
Heating
- Combination, Central, Fireplace(s)
Cooling
- Central Air
Appliances
- Laundry: In Garage
Features
- Block Walls, Separate/Formal Dining Room, All Bedrooms Down
- Flooring: Vinyl
- Has fireplace: Yes
- Fireplace features: Living Room
- Common walls with other units/homes: 2+ Common Walls,No One Above,No One Below
Interior area
- Total interior livable area: 1,456 sqft
Property
Parking
- Total spaces: 2
- Parking features: Garage - Attached
- Attached garage spaces: 2
Features
- Levels: One
- Stories: 1
- Entry location: front
- Pool features: None
- Fencing: Block,Vinyl
- Has view: Yes
- View description: Park/Greenbelt, Neighborhood
Lot
- Size: 8,276 Square Feet
- Features: Back Yard, Cul-De-Sac, Sprinkler System, Street Level
Details
- Parcel number: 145081018
- Zoning: R1
- Special conditions: Standard
Construction
Type & style
- Home type: SingleFamily
- Property subtype: Single Family Residence
- Attached to another structure: Yes
Materials
- Copper Plumbing
- Roof: Composition
Condition
- New construction: No
- Year built: 1978
Utilities & green energy
- Sewer: Public Sewer
- Water: Public
- Utilities for property: Cable Available, Electricity Connected, Natural Gas Connected, Sewer Connected
Community & HOA
Community
- Features: Park, Sidewalks
Location
- Region: Riverside
Financial & listing details
- Price per square foot: $441/sqft
- Tax assessed value: $153,287
- Date on market: 9/2/2026
- Cumulative days on market: 17 days
- Listing terms: Cash,Cash to New Loan
Estimated market value
$642,700
$611,000 - $675,000
$3,577/mo
Price history
| Date | Event | Price |
|---|---|---|
| 9/15/2026 | Listed for sale | $642,000$441/sqft |
Source:  CRMLS #AR26190258 Report a problem CRMLS #AR26190258 Report a problem | ||
| 9/11/2026 | Contingent | $642,000$441/sqft |
Source: CRMLS #AR26190258 Report a problem | ||
| 9/2/2026 | Listed for sale | $642,000$441/sqft |
Source: CRMLS #AR26190258 Report a problem | ||
Public tax history
| Year | Property taxes | Tax assessment |
|---|---|---|
| 2026 | -- | $153,287 +2% |
| 2025 | $1,819 +2.3% | $150,283 +2% |
| 2024 | $1,778 -2.2% | $147,337 +2% |
| 2023 | $1,818 +6.3% | $144,449 +2% |
| 2022 | $1,710 +0.9% | $141,618 +2% |
| 2021 | $1,695 +1.6% | $138,842 +1% |
| 2020 | $1,668 +1.3% | $137,419 +2% |
| 2019 | $1,647 +1.4% | $134,726 +2% |
| 2018 | $1,625 +1.8% | $132,085 +2% |
| 2017 | $1,596 | $129,496 +2% |
| 2016 | $1,596 +3.1% | $126,958 +1.5% |
| 2015 | $1,547 +0.4% | $125,053 +2% |
| 2014 | $1,541 | $122,604 +0.5% |
| 2013 | -- | $122,052 +2% |
| 2012 | -- | $119,660 +2% |
| 2011 | -- | $117,315 +0.8% |
| 2010 | -- | $116,440 -0.2% |
| 2009 | -- | $116,719 +2% |
| 2008 | -- | $114,431 +2% |
| 2007 | -- | $112,188 +2% |
| 2006 | -- | $109,989 +2% |
| 2005 | -- | $107,833 +3.9% |
| 2003 | -- | $103,785 +2% |
| 2002 | -- | $101,751 +2% |
| 2001 | $1,103 +1.4% | $99,757 +2% |
| 2000 | $1,087 | $97,802 |
Find assessor info on the county website
Monthly payment
Est. payment
Payment breakdown
Explore the cost of this home by adjusting the details. Changes won't be saved.Climate risks
Neighborhood: Arlanza
Nearby schools
Schools provided by the listing agent
- Elementary: Foothill
- High: Arlington
Source: CRMLS. This data may not be complete. We recommend contacting the local school district to confirm school assignments for this home.

Similar homes
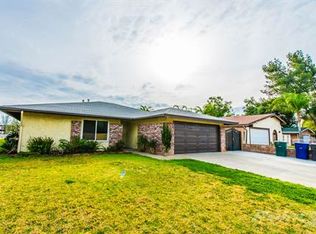
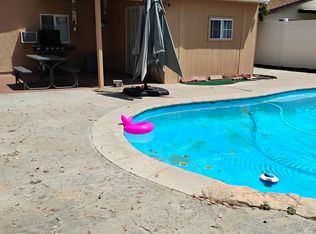
- $650,0004 bd2 ba1.2k sqft5138 Challen Ave, Riverside, CA 92503For Sale
 MLS ID #IV26198619, DANIEL VALDIVIA, MONACO REALTY. CRMLS
 - $629,9003 bd2 ba1.3k sqft3986 Van Buren Blvd, Riverside, CA 92503For Sale
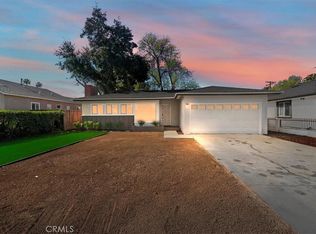 MLS ID #IV26204180, JASON SPARKS, Tower Agency. CRMLS
 - $640,0003 bd2 ba1.1k sqft9229 Delano Dr, Riverside, CA 92503For Sale
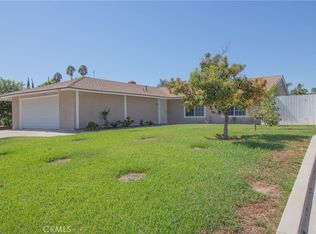 MLS ID #IV26200376, CLAUDIA VARGAS, Claudia Vargas, Broker. CRMLS
 - $625,0003 bd2 ba1.6k sqft4535 Albion Dr, Riverside, CA 92503For Sale
 MLS ID #IV26196393, SCOTT TUCKER, PROVIDENCE REALTY. CRMLS
Local buyer's agents are ready to help
