Skip main navigation
Sold for $505,000
  • $505,000

    7616 Earnshaw Dr, Brandywine, MD 20613

    5beds
    2,240sqft
    Single Family Residence
    Built in 1967
    0.55 Acres Lot
    $505,100 Zestimate®
    $225/sqft
    $3,643 Estimated rent

    Home value

    $505,100

    $455,000 - $561,000

    $3,643/mo

    Zestimate® history
    Loading
    Loading...

    Owner options

    List your home for rent

    $3,643/mo

    Rent Zestimate®

    Find your next renter with Zillow Rental Manager. Plus, with online applications, you can quickly screen prospective tenants – for free.

    Learn more

    $3,643/mo

    Rent Zestimate®

    Refinance and save

    $3,194/mo

    Est. payment

    Refinancing to a lower rate could help reduce your monthly payments and save thousands over the life of the loan.

    See today's rates

    $3,194/mo

    Est. payment

    Explore your selling options

    Work with a Zillow partner agent

    Leverage their expertise and Zillow's premium Showcase listings to get your home seen by more buyers.

    Get started

    List with your own agent

    Get your home in front of millions of buyers by listing it on Zillow.

    Learn how to do it

    Sell it yourself

    Take full control of how buyers see your home on Zillow by listing For Sale by Owner (FSBO).

    List your home

    What's special

    Attic storageRubber mulchKoi pondNewer washer and dryerHerb gardenThompson creek doorsExtra parking
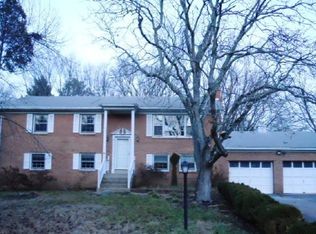
    Welcome to 7616 Earnshaw Drive — a beautifully maintained home where pride of ownership truly shines. With 5 bedrooms and 3 full baths, this residence offers the perfect blend of comfort, space, and thoughtful updates throughout. Recent improvements include a new roof, Thompson Creek doors, Green Energy windows, updated appliances, and gleaming hardwood floors on the main level. The bright and inviting kitchen features oak cabinetry and granite countertops, opening to spacious living and dining areas ideal for everyday living and entertaining. The main level also offers two generously sized bedrooms, an updated hall bath, and a large primary suite with ample closet space and a private, updated bath. The lower level expands your living space with a large family room centered around a stunning brick hearth with a pellet stove insert, two additional bedrooms, a full bath, and a laundry area complete with a convenient wet bar and newer washer and dryer. Set on a large, level lot, the outdoor space is your own private retreat featuring a koi pond, herb garden, freshly painted deck, and a massive two-level shed with electricity. A carport with a Level 2 EV charger, extra parking, attic storage, and unique touches like a laundry chute and rubber mulch add even more functionality. Ideally located just minutes from I-495, Joint Base Andrews, and National Harbor, this home offers both tranquility and convenience.

    Zillow last checked:

    Listing updated:

    Listed by:

    Jim Schaecher 301-928-4246,

    Keller Williams Flagship,

    Listing Team: Jim Schaecher Group Of Keller Williams Flagship

    Bought with:

    Yvonne Lee, 644794

    Keller Williams Capital Properties

    Source: Bright MLS,MLS#: MDPG2199318MLS Logo

    Facts & features

    Interior

    Bedrooms & bathrooms
    • Bedrooms: 5
    • Bathrooms: 3
    • Full bathrooms: 3
    • Main level bathrooms: 2
    • Main level bedrooms: 3
    Family room
    • Level: Unspecified
    Laundry
    • Level: Unspecified
    Utility room
    • Level: Unspecified
    Heating
    • Forced Air, Natural Gas
    Cooling
    • Central Air, Ceiling Fan(s), Electric
    Appliances
    • Included: Dishwasher, Dryer, Oven/Range - Electric, Range Hood, Refrigerator, Washer, Extra Refrigerator/Freezer, Gas Water Heater
    • Laundry: In Basement, Has Laundry, Dryer In Unit, Washer In Unit, Laundry Chute, Laundry Room
    Features
    • Kitchen - Table Space, Dining Area, Primary Bath(s), Attic, Bathroom - Tub Shower, Bathroom - Walk-In Shower, Breakfast Area, Ceiling Fan(s), Chair Railings, Crown Molding, Open Floorplan, Kitchen - Gourmet, Upgraded Countertops
    • Flooring: Ceramic Tile, Carpet, Hardwood, Wood
    • Windows: Window Treatments
    • Basement: Finished,Connecting Stairway,Full,Interior Entry,Exterior Entry,Walk-Out Access
    • Number of fireplaces: 2
    • Fireplace features: Brick, Insert, Mantel(s), Pellet Stove
    Interior area
    • Total structure area: 2,480
    • Total interior livable area: 2,240 sqft
    • Finished area above ground: 1,240
    • Finished area below ground: 1,000

    Property

    Parking
    • Total spaces: 5
    • Parking features: Asphalt, Attached Carport, Driveway
    • Carport spaces: 1
    • Uncovered spaces: 4
    Accessibility
    • Accessibility features: Other
    Features
    • Levels: Split Foyer,Two
    • Stories: 2
    • Patio & porch: Deck, Patio, Porch
    • Exterior features: Extensive Hardscape, Other
    • Pool features: None
    Lot
    • Size: 0.55 Acres
    Details
    • Additional structures: Above Grade, Below Grade, Outbuilding
    • Parcel number: 17111149780
    • Zoning: RR
    • Special conditions: Standard

    Construction

    Type & style
    • Home type: SingleFamily
    • Property subtype: Single Family Residence
    Materials
    • Brick
    • Foundation: Block
    • Roof: Composition
    Condition
    • Excellent
    • New construction: No
    • Year built: 1967
    • Major remodel year: 2025

    Utilities & green energy

    • Sewer: Public Sewer
    • Water: Public

    Community & neighborhood

    Security
    • Security features: Security System
    Location
    • Region: Brandywine
    • Subdivision: Clinton Acres

    Other

    Other facts
    • Listing agreement: Exclusive Right To Sell
    • Ownership: Fee Simple

    Price history

    DateEventPrice
    5/21/2026Sold$505,000-1%$225/sqft
    Source: Bright MLS #MDPG2199318 Report a problem
    4/24/2026Pending sale$510,000$228/sqft
    Source: Bright MLS #MDPG2199318 Report a problem
    4/16/2026Listed for sale$510,000+148.8%$228/sqft
    Source: Bright MLS #MDPG2199318 Report a problem
    3/8/2002Sold$205,000$92/sqft
    Source: Public Record Report a problem

    Public tax history

    YearProperty taxesTax assessment
    2025$4,710 +24.1%$377,000 +10.4%
    2024$3,796 +11.6%$341,400 +11.6%
    2023$3,401 +13.2%$305,800 +13.2%
    2022$3,005 +5.4%$270,200 +5.4%
    2021$2,851 +5.7%$256,367 +5.7%
    2020$2,697 -20.1%$242,533 +6.7%
    2019$3,377 $227,233
    2018$3,377 +0.6%$227,233 +0.6%
    2017$3,355 +9.6%$225,767 +0.7%
    2016$3,060 $224,300 +2.6%
    2015$3,060 $218,633 +2.7%
    2014$3,060 $212,967 +2.7%
    2013-- $207,300
    2012-- $207,300
    2011-- $207,300 -41.5%
    2010-- $354,150 +14%
    2009-- $310,702 +16.3%
    2008-- $267,256 +19.4%
    2007-- $223,810 +9.9%
    2006-- $203,712 +10.9%
    2005-- $183,616 +12.3%
    2004-- $163,520
    2003-- $163,520 +5.8%
    2002-- $154,620 +13%
    2001-- $136,820

    Find assessor info on the county website

    Neighborhood: 20613

    Nearby schools

    GreatSchools rating
    Schools provided by the listing agent
    • Elementary: Brandywine
    • Middle: Gwynn Park
    • High: Gwynn Park
    • District: Prince George's County Public Schools

    Source: Bright MLS. This data may not be complete. We recommend contacting the local school district to confirm school assignments for this home.

    Get a cash offer in 3 minutes
    Find out how much your home could sell for in as little as 3 minutes with a no-obligation cash offer.
    Estimated market value
    $505,100
    Get a cash offer in 3 minutes
    Find out how much your home could sell for in as little as 3 minutes with a no-obligation cash offer.
    Estimated market value
    $505,100