Skip main navigation
Sold for $370,000
  • $370,000

    7616 Fostoria Rd, Mayville, MI 48744

    3beds
    2,199sqft
    Single Family Residence
    Built in 1998
    4.4 Acres Lot
    $370,100 Zestimate®
    $168/sqft
    $1,961 Estimated rent

    Home value

    $370,100

    $344,000 - $396,000

    $1,961/mo

    Zestimate® history
    Loading
    Loading...

    Owner options

    List your home for rent

    $1,961/mo

    Rent Zestimate®

    Find your next renter with Zillow Rental Manager. Plus, with online applications, you can quickly screen prospective tenants – for free.

    Learn more

    $1,961/mo

    Rent Zestimate®

    Refinance and save

    $2,419/mo

    Est. payment

    Refinancing to a lower rate could help reduce your monthly payments and save thousands over the life of the loan.

    See today's rates

    $2,419/mo

    Est. payment

    Explore your selling options

    Work with a Zillow partner agent

    Leverage their expertise and Zillow's premium Showcase listings to get your home seen by more buyers.

    Get started

    List with your own agent

    Get your home in front of millions of buyers by listing it on Zillow.

    Learn how to do it

    Sell it yourself

    Take full control of how buyers see your home on Zillow by listing For Sale by Owner (FSBO).

    List your home

    What's special

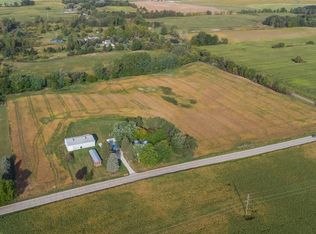
    Your own private slice of country paradise — where the neighbors disappear and every window frames a view worth slowing down for. Nestled on 4.4 scenic acres, this nearly 2,000 sq ft home offers the privacy, outdoor space, and craftsmanship that's becoming harder to find. With fields bordering both sides, a creek along the back, wooded acreage, and abundant wildlife, the setting creates natural boundaries and a true up-north feel. Outside, enjoy a large playscape, volleyball court, covered deck and porch, gazebo with electricity, chicken coop, and plenty of room to roam, entertain, or hunt. Inside, a stunning foyer welcomes you with soaring ceilings, a dramatic spiral staircase, and custom millwork that showcases the home's character. The main level features a spacious living room with a Harman wood stove, flexible bonus space, and a well-appointed kitchen with high-end Whirlpool stainless appliances, bar-height seating, coffee bar area, and generous dining space. Durable luxury vinyl plank flooring flows throughout most of the main floor. An exceptional breezeway serves as the perfect drop zone between the home and finished attached 3-car garage, complete with water spigot and dedicated workshop space. The updated main-floor bath offers tile flooring, granite vanity, and walk-in shower. Upstairs are three bedrooms, including a primary suite with tiered ceilings, reclaimed barn wood accent wall, walk-in closet, and direct bath access that could be converted into two baths. The partially finished basement provides additional living space and storage. Updates include a metal roof (2018), Rheem water heater (2019), Carrier furnace, and Midwest water softener. Conveniently located near M-46 and M-24 with easy access to Evergreen Lake, Greenbrier Golf Course, and state land. Acreage, privacy, craftsmanship, and a 3-car garage—this one checks all the boxes.

    Zillow last checked:

    Listing updated:

    Listed by:

    Rachel M Opperman Clark 989-385-1959,

    Knockout Real Estate

    Bought with:

    Brianna Gazley, 6501429279

    Knockout Real Estate

    Source: Realcomp II,MLS#: 20261041375MLS Logo

    Facts & features

    Interior

    Bedrooms & bathrooms
    • Bedrooms: 3
    • Bathrooms: 2
    • Full bathrooms: 2
    Primary bedroom
    • Level: Second
    • Area: 238
    • Dimensions: 14 X 17
    Bedroom
    • Level: Second
    • Area: 168
    • Dimensions: 14 X 12
    Bedroom
    • Level: Entry
    • Area: 130
    • Dimensions: 13 X 10
    Primary bathroom
    • Level: Second
    • Area: 98
    • Dimensions: 14 X 7
    Other
    • Level: Entry
    • Area: 70
    • Dimensions: 10 X 7
    Dining room
    • Level: Entry
    • Area: 273
    • Dimensions: 13 X 21
    Flex room
    • Level: Entry
    • Area: 110
    • Dimensions: 10 X 11
    Flex room
    • Level: Basement
    • Area: 270
    • Dimensions: 18 X 15
    Kitchen
    • Level: Entry
    • Area: 168
    • Dimensions: 12 X 14
    Laundry
    • Level: Basement
    • Area: 850
    • Dimensions: 34 X 25
    Living room
    • Level: Entry
    • Area: 266
    • Dimensions: 14 X 19
    Mud room
    • Level: Entry
    • Area: 66
    • Dimensions: 6 X 11
    Heating
    • Forced Air, Propane
    Cooling
    • Ceiling Fans, Central Air
    Appliances
    • Included: Dishwasher, Dryer, Free Standing Electric Range, Free Standing Refrigerator, Microwave, Washer
    Features
    • Entrance Foyer
    • Basement: Full,Partially Finished
    • Has fireplace: No
    • Fireplace features: Wood Burning Stove
    Interior area
    • Total interior livable area: 2,199 sqft
    • Finished area above ground: 1,944
    • Finished area below ground: 255

    Property

    Parking
    • Total spaces: 3
    • Parking features: Three Car Garage, Attached, Garage Door Opener
    • Garage spaces: 3
    Features
    • Levels: Two
    • Stories: 2
    • Entry location: GroundLevelwSteps
    • Patio & porch: Breezeway, Covered, Deck, Porch
    • Pool features: None
    • On waterfront: Yes
    • Waterfront features: Creek, Direct Water Frontage
    • Body of water: Evergreen Creek
    Lot
    • Size: 4.4 Acres
    • Dimensions: 251 x 738 x 255 x 788
    • Features: Wooded
    Details
    • Parcel number: 021011000010002
    • Special conditions: Short Sale No,Standard

    Construction

    Type & style
    • Home type: SingleFamily
    • Architectural style: Farmhouse
    • Property subtype: Single Family Residence
    Materials
    • Vinyl Siding
    • Foundation: Basement, Block
    Condition
    • New construction: No
    • Year built: 1998
    • Major remodel year: 2016

    Utilities & green energy

    • Sewer: Septic Tank
    • Water: Well

    Community & HOA

    HOA
    • Has HOA: No
    Location
    • Region: Mayville

    Financial & listing details

    • Price per square foot: $168/sqft
    • Tax assessed value: $113,201
    • Annual tax amount: $2,888
    • Date on market: 6/6/2026
    • Cumulative days on market: 15 days
    • Listing agreement: Exclusive Right To Sell
    • Listing terms: Cash,Conventional
    • Exclusions: Exclusion(s) Do Not Exist

    Price history

    DateEventPrice
    7/28/2026Sold$370,000+0.3%$168/sqft
    Source: Realcomp II #20261041375 Report a problem
    6/19/2026Pending sale$369,000$168/sqft
    Source: Realcomp II #20261041375 Report a problem
    6/6/2026Listed for sale$369,000+172.3%$168/sqft
    Source: Realcomp II #20261041375 Report a problem
    7/8/2016Sold$135,500+27.8%$62/sqft
    Source: Public Record Report a problem
    6/4/2012Sold$106,000+9.5%$48/sqft
    Source: Public Record Report a problem
    1/18/2011Sold$96,835-30.8%$44/sqft
    Source: Public Record Report a problem
    5/2/2008Sold$139,900-16%$64/sqft
    Source: Public Record Report a problem
    7/26/2007Sold$166,500-22.6%$76/sqft
    Source: Public Record Report a problem
    1/18/2005Sold$215,000$98/sqft
    Source: Public Record Report a problem

    Public tax history

    YearProperty taxesTax assessment
    2025$2,557 +8.2%$168,100 -0.2%
    2024$2,364 0%$168,400 +15%
    2023$2,365 +0.5%$146,400 +19.5%
    2022$2,354 $122,500 +11%
    2021-- $110,400 +0.9%
    2020$2,358 $109,400 +1.4%
    2019$2,358 +5.9%$107,900 +13.6%
    2018$2,226 +419937.7%$95,000 +9.3%
    2017$1 $86,900 +3.2%
    2016$0 $84,200 +6.9%
    2015$6 $78,800 +10.2%
    2014$6 +439.8%$71,500 +3%
    2013$1 $69,400
    Find assessor info on the county website

    Neighborhood: 48744

    Nearby schools

    GreatSchools rating
    Get pre-qualified for a loan
    At Zillow Home Loans, we can pre-qualify you in as little as 5 minutes with no impact to your credit score.

    An equal housing lender. NMLS #10287.