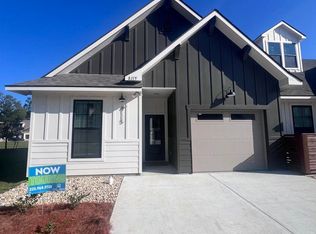
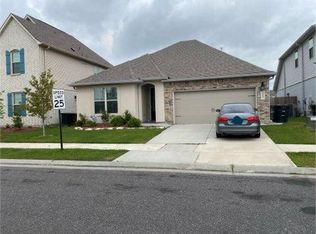
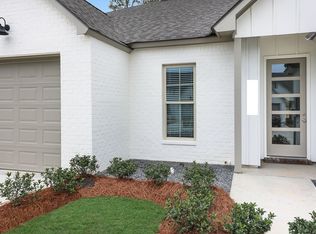
Introducing the "Dayton" floorplan by Level Homes to Materra, one of Baton Rouge's newest TND's, located conveniently next to Woman's Hospital! The Dayton is a spacious one-story home with 3 beds and 2 full baths and just over 1800 sq. ft. Enter from the inviting front porch into the large open living which is open to the kitchen and formal dining. French doors lead you from the kitchen to the large covered side porch which is perfect for entertaining! The living room is centered around a vent-less gas fireplace with granite surround and views to the front porch and streetscape. The gourmet kitchen features painted custom cabinetry with 5" cabinet hardware and soft close drawers and hinges, stainless appliance package including gas cooktop with wall oven and built-in microwave, 3 cm Fantasy Brown granite countertops, 2x2 polished marble thassos hexagon backsplash, oversized island with hanging pendant lights and walk-in pantry. Brushed nickel lighting and satin nickel plumbing fixtures throughout. Large master suite is tucked away at the rear of the home with a spa-like bath featuring dual vanities with Fantasy Brown granite countertops, soaking tub, job built tiled shower with seamless glass enclosure, separate water closet, a linen cabinet and a walk-in closet. Beautiful engineered wood flooring throughout living areas, plush carpet in all bedrooms and oversized tile in all wet areas. Spacious laundry room and mud room with space for an "optional" mud bench / desk are locat
This property is not currently displayed as for sale or rent on Zillow. This may be different from what's on other websites or public sources.