Welcome to your cozy, custom ranch home, nestled in the heart of Franktown! Located just 12-15 minutes from both Castle Rock & Parker, this home offers the perfect blend of peaceful country living on 5.33 acres, with a welcoming neighborhood vibe—it's truly a lifestyle. Surrounded by pines, the property provides a serene, quiet setting, while the interior boasts oversized rooms, high ceilings, thoughtful updates, & multi-generational living options.
The main floor primary suite is a true retreat, complete with a gas fireplace, large picture windows, & direct access to the covered deck. The en-suite bathroom includes a steam shower & walk-in closet. The living room is warm & inviting, with wood accents & a gas fireplace, seamlessly connecting to the dining room—perfect for gatherings, especially during golden hour.
The family room filled with natural light, also features an electric fireplace. Just off the family room is the eat-in kitchen nook & the fully equipped kitchen—remodeled in 2019—boasts top-tier appliances (Wolf, Subzero & Asko) + a reverse osmosis water at the sink. A large walk-in pantry & a spacious laundry room add to the functionality of the home.
The main floor office is beautifully appointed with custom built-ins & dark wood accents, offering a quiet & spacious environment for work or study. There are staircases on both sides of the home leading down to the fully finished, walk-out basement. Downstairs, you'll find another large living area, two storage rooms, & four additional bedrooms—two of which are generously sized with exterior access & large closets, making them perfect for multi-generational living or renting out rooms. One of these rooms serves as a second primary suite, complete with an en-suite bathroom. Outside, enjoy a 4-car garage, greenhouse, shed, electric fence, irrigation system, two decks, and included tractor with attachments. This home offers the perfect combination of coziness & functionality, with a peaceful setting.
Sold for $1,273,000
Street View
$1,273,000
7616 Kelty Trail, Franktown, CO 80116
5beds
6,129sqft
Single Family Residence
Built in 1998
5.33 Acres Lot
$1,268,900 Zestimate®
$208/sqft
$7,330 Estimated rent
Home value
$1,268,900
$1.21M - $1.33M
$7,330/mo
Zestimate® history
Owner options
List your home for rent
$7,330/mo
Rent Zestimate®
Find your next renter with Zillow Rental Manager. Plus, with online applications, you can quickly screen prospective tenants – for free.
$7,330/mo
Rent Zestimate®
Refinance and save
$8,149/mo
Est. payment
Refinancing to a lower rate could help reduce your monthly payments and save thousands over the life of the loan.
$8,149/mo
Est. payment
Explore your selling options
Work with a Zillow partner agent
Leverage their expertise and Zillow's premium Showcase listings to get your home seen by more buyers.
Get startedList with your own agent
Get your home in front of millions of buyers by listing it on Zillow.
Learn how to do itSell it yourself
Take full control of how buyers see your home on Zillow by listing For Sale by Owner (FSBO).
List your homeWhat's special
Gas fireplaceElectric fenceMain floor officeSurrounded by pinesCovered deckOversized roomsCustom built-ins
Zillow last checked:
Listing updated:
Listed by:
Cassie Roberts 720-261-8379,
eXp Realty, LLC
Bought with:
John Taylor, 100090075
Compass - Denver
Source: REcolorado as distributed by MLS GRID,MLS#: 9805070
Facts & features
Interior
Bedrooms & bathrooms
- Bedrooms: 5
- Bathrooms: 5
- Full bathrooms: 2
- 3/4 bathrooms: 1
- 1/2 bathrooms: 2
- Main level bathrooms: 2
- Main level bedrooms: 1
Bedroom
- Description: Primary Suite With Fireplace, Access To Deck, Walk In Closet
- Level: Main
Bedroom
- Description: Second Primary With Attached Bathroom And Walk In Closet, Exterior Access As Well
- Level: Basement
Bedroom
- Description: Very Large Room (Could Be 3rd Primary) With Shared Bathroom, Walk In Closet, Exterior Access As Well
- Level: Basement
Bedroom
- Description: Share A Bathroom
- Level: Basement
Bedroom
- Level: Basement
Bathroom
- Level: Main
Bathroom
- Level: Main
Bathroom
- Description: Private Entry From Second Primary
- Level: Basement
Bathroom
- Description: Shared Between 2 Bedrooms
- Level: Basement
Bathroom
- Level: Basement
Bonus room
- Description: Large Extra Living Space For Downstairs Rooms
- Level: Basement
Dining room
- Level: Main
Family room
- Level: Main
Kitchen
- Level: Main
Laundry
- Level: Main
Living room
- Level: Main
Office
- Level: Main
Utility room
- Level: Basement
Heating
- Forced Air
Cooling
- Central Air
Appliances
- Included: Dishwasher, Disposal, Dryer, Freezer, Gas Water Heater, Microwave, Oven, Range, Range Hood, Refrigerator, Warming Drawer, Washer, Water Purifier, Wine Cooler
Features
- Built-in Features, Ceiling Fan(s), Entrance Foyer, Five Piece Bath, Granite Counters, High Ceilings, Jack & Jill Bathroom, Kitchen Island, Pantry, Primary Suite, Smart Thermostat, Tile Counters, Vaulted Ceiling(s), Walk-In Closet(s)
- Flooring: Carpet, Tile, Wood
- Windows: Double Pane Windows, Window Treatments
- Basement: Exterior Entry,Finished,Full,Interior Entry,Walk-Out Access
- Number of fireplaces: 3
- Fireplace features: Basement, Bedroom, Family Room, Gas
Interior area
- Total structure area: 6,129
- Total interior livable area: 6,129 sqft
- Finished area above ground: 3,110
- Finished area below ground: 2,817
Property
Parking
- Total spaces: 4
- Parking features: Concrete, Exterior Access Door, Heated Garage, Insulated Garage, Lighted
- Attached garage spaces: 4
Features
- Levels: One
- Stories: 1
- Patio & porch: Covered, Deck, Patio
- Exterior features: Garden, Lighting, Private Yard, Rain Gutters
- Fencing: Partial
Lot
- Size: 5.33 Acres
- Features: Irrigated, Landscaped, Level, Many Trees
Details
- Parcel number: R0397234
- Zoning: RR
- Special conditions: Standard
- Horses can be raised: Yes
Construction
Type & style
- Home type: SingleFamily
- Property subtype: Single Family Residence
Materials
- Brick, Stucco
- Foundation: Slab
- Roof: Composition
Condition
- Year built: 1998
Utilities & green energy
- Water: Well
- Utilities for property: Electricity Connected, Natural Gas Connected
Green energy
- Energy efficient items: Appliances, Thermostat, Windows
Community & HOA
Community
- Security: Carbon Monoxide Detector(s), Security System, Smoke Detector(s)
- Subdivision: Kelty Farms
HOA
- Has HOA: Yes
- Services included: Recycling, Trash
- HOA fee: $270 annually
- HOA name: Kelty Farms
- HOA phone: 303-663-6324
Location
- Region: Franktown
Financial & listing details
- Price per square foot: $208/sqft
- Tax assessed value: $1,631,920
- Annual tax amount: $8,778
- Date on market: 10/17/2025
- Listing terms: 1031 Exchange,Cash,Conventional,FHA,Jumbo,VA Loan
- Exclusions: Seller's Personal Property, Staging Items
- Ownership: Individual
- Electric utility on property: Yes
- Road surface type: Paved
Price history
| Date | Event | Price |
|---|---|---|
| 11/21/2025 | Sold | $1,273,000-8.7%$208/sqft |
Source:  REcolorado as distributed by MLS GRID #9805070 Report a problem REcolorado as distributed by MLS GRID #9805070 Report a problem | ||
| 10/22/2025 | Pending sale | $1,395,000$228/sqft |
Source: REcolorado as distributed by MLS GRID #9805070 Report a problem | ||
| 10/17/2025 | Listed for sale | $1,395,000+43.1%$228/sqft |
Source: REcolorado as distributed by MLS GRID #9805070 Report a problem | ||
| 3/24/2021 | Listing removed | -- |
Source: Owner Report a problem | ||
| 3/24/2011 | Listing removed | $975,000+3.2%$159/sqft |
Source: Owner Report a problem | ||
| 11/1/2010 | Sold | $945,000-3.1%$154/sqft |
Source: Public Record Report a problem | ||
| 5/31/2010 | Price change | $975,000+2.6%$159/sqft |
Source: Owner Report a problem | ||
| 5/2/2009 | Listed for sale | $950,000-5%$155/sqft |
Source: Owner Report a problem | ||
| 11/1/2008 | Listing removed | $1,000,000$163/sqft |
Source: NCI #637861 Report a problem | ||
| 6/24/2008 | Price change | $1,000,000-5.7%$163/sqft |
Source: NCI #637861 Report a problem | ||
| 6/22/2008 | Price change | $1,060,000-3.6%$173/sqft |
Source: NCI #637861 Report a problem | ||
| 6/11/2008 | Price change | $1,100,000+10%$179/sqft |
Source: Homes & Land #576288 Report a problem | ||
| 5/28/2008 | Price change | $1,000,000-9.1%$163/sqft |
Source: Homes & Land #576288 Report a problem | ||
| 4/26/2008 | Price change | $1,100,000+3%$179/sqft |
Source: Homes & Land #576288 Report a problem | ||
| 3/21/2008 | Price change | $1,068,000-2.9%$174/sqft |
Source: Homes & Land #576288 Report a problem | ||
| 11/21/2007 | Price change | $1,100,000-6.7%$179/sqft |
Source: Homes & Land #576288 Report a problem | ||
| 6/17/2007 | Price change | $1,178,478+4.8%$192/sqft |
Source: Homes & Land #576288 Report a problem | ||
| 2/28/2007 | Price change | $1,125,000+2.3%$184/sqft |
Source: Homes & Land #576288 Report a problem | ||
| 2/22/2007 | Listed for sale | $1,099,874+41.2%$179/sqft |
Source: Homes & Land #576288 Report a problem | ||
| 4/5/2006 | Sold | $779,000+938.7%$127/sqft |
Source: Public Record Report a problem | ||
| 8/25/1997 | Sold | $75,000$12/sqft |
Source: Public Record Report a problem | ||
Public tax history
| Year | Property taxes | Tax assessment |
|---|---|---|
| 2025 | $8,778 -1.1% | $102,000 -9.1% |
| 2024 | $8,876 +42.5% | $112,240 -1% |
| 2023 | $6,230 -3.5% | $113,320 +39.3% |
| 2022 | $6,457 | $81,370 -2.8% |
| 2021 | -- | $83,700 +10.4% |
| 2020 | $6,430 +9.7% | $75,830 |
| 2019 | $5,861 0% | $75,830 +12.2% |
| 2018 | $5,861 +7.4% | $67,580 |
| 2017 | $5,457 +4.2% | $67,580 +6.3% |
| 2016 | $5,237 -2.2% | $63,600 |
| 2015 | $5,356 +11.1% | $63,600 +18.8% |
| 2014 | $4,823 | $53,530 |
| 2013 | -- | $53,530 -15.5% |
| 2012 | -- | $63,340 |
| 2011 | -- | $63,340 -29.3% |
| 2010 | -- | $89,530 +11.6% |
| 2009 | $3,564 | $80,210 |
| 2008 | -- | $80,210 -0.5% |
| 2007 | -- | $80,580 |
| 2006 | $7,108 +19.8% | $80,580 +14.6% |
| 2004 | $5,932 +9.1% | $70,320 +5.4% |
| 2003 | $5,437 | $66,710 |
| 2002 | -- | $66,710 +7.3% |
| 2001 | $5,220 -2.8% | $62,180 +0% |
| 2000 | $5,369 | $62,178 |
Find assessor info on the county website
Neighborhood: 80116
Nearby homes
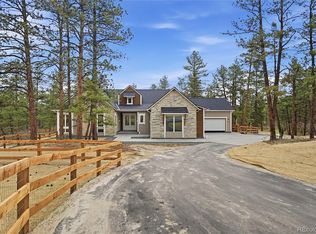
- $2,287,8884 bd5 ba5.1k sqft7572 Kelty Trl, Franktown, CO 80116Sold
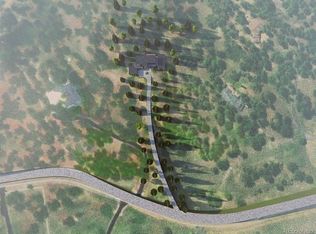
- $400,0004.86 Acres7572 Kelty Trl #23, Franktown, CO 80116Sold
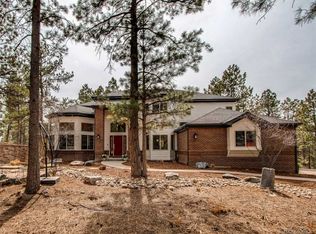
- $1,528,6006 bd5 ba5.9k sqft7702 Kelty Trl, Franktown, CO 80116Off Market
- $1,548,8004 bd5 ba4.9k sqft7780 Kelty Trl, Franktown, CO 80116Off Market
- $1,407,7004 bd4 ba4.3k sqft7528 Kelty Trl, Franktown, CO 80116Off Market
- $1,672,3005 bd5 ba7.4k sqft7964 Kelty Trl, Franktown, CO 80116Off Market
- $1,409,6004 bd5 ba4.6k sqft7506 Kelty Trl, Franktown, CO 80116Off Market
- $1,217,3004 bd4 ba3.5k sqft7709 Kelty Trl, Franktown, CO 80116Off Market
Nearby schools
GreatSchools rating
- 8/10Franktown Elementary SchoolGrades: PK-5Distance: 3.7 mi
- 6/10Sagewood Middle SchoolGrades: 6-8Distance: 2.5 mi
- 8/10Ponderosa High SchoolGrades: 9-12Distance: 2.8 mi
Schools provided by the listing agent
- Elementary: Franktown
- Middle: Sagewood
- High: Ponderosa
- District: Douglas RE-1
Source: REcolorado as distributed by MLS GRID. This data may not be complete. We recommend contacting the local school district to confirm school assignments for this home.
Get a cash offer in 3 minutes
Find out how much your home could sell for in as little as 3 minutes with a no-obligation cash offer.
Estimated market value
$1,268,900
Get a cash offer in 3 minutes
Find out how much your home could sell for in as little as 3 minutes with a no-obligation cash offer.
Estimated market value
$1,268,900
- Colorado
- Douglas County
- Franktown
- 80116
- 7616 Kelty Trail
Nearby cities
Nearby zip codes
Other Franktown Topics
