Skip main navigation
Accepting backups
  • $340,000

    7616 LAUREL OAK COURT, PORT RICHEY, FL 34668

    3beds
    2,123sqft
    : 
    $2,271/mo
    Get pre-qualified
    Single Family Residence
    Built in 1982
    9,862 Square Feet Lot
    $335,100 Zestimate®
    $160/sqft
    $-- HOA

    What's special

    Private above-ground poolDesirable open-layout floor planLaundry room located insideModern kitchenSpacious shaded patioLuxurious primary suiteMassive walk-in closet
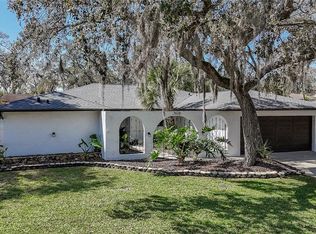
    Under contract-accepting backup offers. Welcome to this beautiful 3-bedroom, 2-bathroom home featuring a desirable open-layout floor plan designed for modern living! Inhabiting 1,753 SqFt of main living space, this property also includes an additional 370 SqFt of fully air-conditioned/heated bonus space; perfect for a family room, home office, or gym. Beat the summer heat in your private above-ground pool, or host the perfect weekend cookout on the spacious, shaded patio. The big ticket items include: A Brand new electrical panel (late 2025), an A/C Unit (2021), water heater (2018), and roof (2010). The modern kitchen comes outfitted with a complete set of updated appliances (2023). The luxurious primary suite is a perfect retreat boasting a massive walk-in closet and an en-suite bath complete with a soaking tub and standalone shower. The first guest bedroom features a built-in closet, while the second guest bedroom sits just off the living room, featuring sliding glass doors that flood the space with natural light and allows direct backyard access. Laundry Room located inside. The spacious 2-car garage provides plenty of room for vehicles, extra storage and a 2nd driveway is located to the right of the house. The home is located in a premier location conveniently located just off US-19 where you are only minutes away from prime shopping, dining, entertainment, and local businesses. Opportunities like this don't last long! Schedule your tour today and claim this beautiful property as your forever home!
    44 days
    |
    558
    |
    54
    |

    Likely to sell faster than

    Zillow last checked:

    Listing updated:

    Listed by:

    Tamatha Spangler 941-302-3824,

    NORTHGROUP REAL ESTATE, INC 561-222-1850,

    Mason Spangler-McDonald 941-302-9206,

    NORTHGROUP REAL ESTATE, INC

    Source: Stellar MLS,MLS#: TB8525472MLS LogoOriginating MLS: Orlando Regional

      Facts & features

      Interior

      Bedrooms & bathrooms
      • Bedrooms: 3
      • Bathrooms: 2
      • Full bathrooms: 2
      Primary bedroom
      • Features: Built-in Closet
      • Level: First
      • Area: 204 Square Feet
      • Dimensions: 12x17
      Bedroom 2
      • Features: Built-in Closet
      • Level: First
      • Area: 169 Square Feet
      • Dimensions: 13x13
      Bedroom 3
      • Features: Built-in Closet
      • Level: First
      • Area: 153 Square Feet
      • Dimensions: 9x17
      Dining room
      • Features: No Closet
      • Level: First
      • Area: 160 Square Feet
      • Dimensions: 10x16
      Florida room
      • Features: No Closet
      • Level: First
      Kitchen
      • Features: No Closet
      • Level: First
      • Area: 150 Square Feet
      • Dimensions: 10x15
      Living room
      • Features: No Closet
      • Level: First
      • Area: 340 Square Feet
      • Dimensions: 17x20
      Heating
      • Central
      Cooling
      • Central Air
      Appliances
      • Included: Dishwasher, Dryer, Electric Water Heater, Microwave, Range, Refrigerator, Washer, Water Softener
      • Laundry: In Garage
      Features
      • Built-in Features, Ceiling Fan(s), Kitchen/Family Room Combo, Stone Counters
      • Flooring: Ceramic Tile, Luxury Vinyl
      • Has fireplace: No
      Interior area
      • Total structure area: 2,123
      • Total interior livable area: 2,123 sqft
      Video & virtual tour

      Property

      Parking
      • Total spaces: 2
      • Parking features: Garage
      • Garage spaces: 2
      Features
      • Levels: One
      • Stories: 1
      • Exterior features: None
      • Has private pool: Yes
      • Pool features: Above Ground, Deck
      • Fencing: Vinyl
      Lot
      • Size: 9,862 Square Feet
      Details
      • Parcel number: 162527005.B000.00118.0
      • Zoning: R4
      • Special conditions: None

      Construction

      Type & style
      • Home type: SingleFamily
      • Property subtype: Single Family Residence
      Materials
      • Block, Stucco
      • Foundation: Slab
      • Roof: Shingle
      Condition
      • New construction: No
      • Year built: 1982

      Utilities & green energy

      • Sewer: Public Sewer
      • Water: Public
      • Utilities for property: Cable Connected, Electricity Connected, Sewer Connected, Water Connected

      Community & HOA

      Community
      • Pet fee: $0 monthly
      • Subdivision: FOREST LAKE ESTATES
      HOA
      • Has HOA: No
      Location
      • Region: Port Richey

      Financial & listing details

      • Price per square foot: $160/sqft
      • Tax assessed value: $306,937
      • Annual tax amount: $2,369
      • Date on market: 7/5/2026
      • Cumulative days on market: 38 days
      • Listing terms: Cash,Conventional,FHA,VA Loan
      • Ownership: Fee Simple
      • Total actual rent: 0
      • Electric utility on property: Yes
      • Road surface type: Asphalt

        Estimated market value

        $335,100

        $318,000 - $352,000

        $2,422/mo

        Price history

        DateEventPrice
        8/11/2026Listed for sale$340,000$160/sqft
        Source: Stellar MLS #TB8525472 Report a problem
        8/6/2026Contingent$340,000$160/sqft
        Source: Stellar MLS #TB8525472 Report a problem
        7/5/2026Listed for sale$340,000+94.3%$160/sqft
        Source: Stellar MLS #TB8525472 Report a problem
        4/17/2018Sold$175,000-16.3%$82/sqft
        Source: Public Record Report a problem
        2/6/2018Listed for sale$209,000+30.7%$98/sqft
        Source: DAVIS CLARKE INC #W7637654 Report a problem
        8/6/2010Listing removed$159,900$75/sqft
        Source: CENTURY 21 Palm Realty of Pasco, Inc. #7439964 Report a problem
        5/27/2010Listed for sale$159,900$75/sqft
        Source: CENTURY 21 Palm Realty of Pasco, Inc. #7439964 Report a problem
        11/20/2009Listing removed$159,900$75/sqft
        Source: CENTURY 21 Palm Realty of Pasco, Inc. #7412973 Report a problem
        9/6/2009Price change$159,900+14.3%$75/sqft
        Source: CENTURY 21 Palm Realty of Pasco, Inc. #7412973 Report a problem
        6/1/2009Listed for sale$139,900+72.7%$66/sqft
        Source: Century 21 #7412973 Report a problem
        10/4/2000Sold$81,000+2.5%$38/sqft
        Source: Public Record Report a problem
        12/29/1997Sold$79,000$37/sqft
        Source: Public Record Report a problem

        Public tax history

        YearProperty taxesTax assessment
        2025$2,369 +2.8%$171,270 +2.9%
        2024$2,304 +4.2%$166,450
        2023$2,210 +11.6%$166,450 +3%
        2022$1,980 +2.4%$161,610 +6.1%
        2021$1,933 +1.9%$152,340 +1.4%
        2020$1,897 -28.4%$150,244 -0.2%
        2019$2,650 $150,552 +69.3%
        2018$2,650 +164.3%$88,943 +2.1%
        2017$1,003 +4.2%$87,104 +4.2%
        2016$962 +5%$83,557 +0.7%
        2015$916 +3.3%$82,976 -8.2%
        2014$887 $90,398 +11.5%
        2013-- $81,100 -6.3%
        2012-- $86,524 -13.8%
        2011-- $100,423 -0.1%
        2010-- $100,564 -19.1%
        2009-- $124,262 -16.7%
        2008-- $149,129 -15%
        2007-- $175,351 +5.1%
        2006-- $166,826 +19.8%
        2005-- $139,264 +21.9%
        2004-- $114,214 +18.3%
        2003-- $96,568 +23.2%
        2002-- $78,388 +10.5%
        2000-- $70,908
        1999-- $70,908
        Find assessor info on the county website

        Monthly payment

        Est. payment

        Payment breakdown

        Explore the cost of this home by adjusting the details. Changes won't be saved.
        All calculations are estimates and provided by Zillow, Inc. for informational purposes only. Actual amounts may vary.
        HOA fees may include property taxes on listings classified as Co-Ops. Contact the listing agent and/or owner for fee details.
        See how much you could borrow to make a competitive offer.

        Climate risks

        Neighborhood: 34668

        Getting around

        33 / 100
        Car-Dependent
        39 / 100
        Somewhat Bikeable

        Nearby schools

        GreatSchools rating
        Schools provided by the listing agent
        • Elementary: Chasco Elementary-PO
        • Middle: Chasco Middle-PO
        • High: Fivay High-PO

        Source: Stellar MLS. This data may not be complete. We recommend contacting the local school district to confirm school assignments for this home.

        A local agent can set up tours, give advice and negotiate with sellers.

        Browse local experts

        Similar homes