Light, bright & move in ready with an open main living area that makes this home feel spacious and inviting. The living room has a wood burning stove to stay extra warm and cozy on those cold winter days. The dining area leads into the kitchen with a nice size island, plenty of cupboard space and a pantry. The master suite has a spacious walk-in closet and bathroom with walk-in shower. There are 2 more bedrooms on the main floor and the laundry closet. The bonus room above the garage would be a great family room or 4th bedroom as it has a closet and door. The 3 car garage is insulated and mostly sheet rocked and has a heater. The lot is over an acre of lush green space. It is fenced, has a huge custom shed and underground sprinklers fed from the subdivision water system for only $300 a year. If you are looking for space and a country feel, but close to town, this is the home for you!
Sold
Price Unknown
7616 Leopard Ave, Billings, MT 59106
3beds
1,937sqft
SingleFamily
Built in 2013
1.07 Acres Lot
$487,100 Zestimate®
$--/sqft
$2,818 Estimated rent
Home value
$487,100
$463,000 - $511,000
$2,818/mo
Zestimate® history
Owner options
List your home for rent
$2,818/mo
Rent Zestimate®
Find your next renter with Zillow Rental Manager. Plus, with online applications, you can quickly screen prospective tenants – for free.
$2,818/mo
Rent Zestimate®
Refinance and save
$25/mo
Est. payment
Refinancing to a lower rate could help reduce your monthly payments and save thousands over the life of the loan.
$25/mo
Est. payment
Explore your selling options
Work with a Zillow partner agent
Leverage their expertise and Zillow's premium Showcase listings to get your home seen by more buyers.
Get startedList with your own agent
Get your home in front of millions of buyers by listing it on Zillow.
Learn how to do itSell it yourself
Take full control of how buyers see your home on Zillow by listing For Sale by Owner (FSBO).
List your homeWhat's special
Facts & features
Interior
Bedrooms & bathrooms
- Bedrooms: 3
- Bathrooms: 2
- Full bathrooms: 2
Heating
- Other
Cooling
- Central
Features
- Pantry
- Basement: None
- Has fireplace: Yes
Interior area
- Total interior livable area: 1,937 sqft
Property
Parking
- Parking features: Garage
Features
- Exterior features: Other
Lot
- Size: 1.07 Acres
Details
- Additional structures: Shed
- Parcel number: 03092512309430000
Construction
Type & style
- Home type: SingleFamily
- Architectural style: Conventional
Materials
- Frame
- Foundation: Concrete
- Roof: Asphalt
Condition
- Year built: 2013
Utilities & green energy
- Sewer: Septic Tank
Community & HOA
HOA
- Has HOA: Yes
- HOA fee: $25 monthly
Location
- Region: Billings
Financial & listing details
- Tax assessed value: $457,700
- Annual tax amount: $1,975
Price history
| Date | Event | Price |
|---|---|---|
| 9/4/2025 | Sold | -- |
Source: Agent Provided Report a problem | ||
| 11/21/2019 | Listing removed | $319,900$165/sqft |
Source: 406 Realty Group, LLC #301317 Report a problem | ||
| 10/17/2019 | Pending sale | $319,900$165/sqft |
Source: 406 Realty Group, LLC #301317 Report a problem | ||
| 10/16/2019 | Listed for sale | $319,900$165/sqft |
Source: 406 Realty Group, LLC #301317 Report a problem | ||
| 2/28/2013 | Sold | -- |
Source: Agent Provided Report a problem | ||
Public tax history
| Year | Property taxes | Tax assessment |
|---|---|---|
| 2025 | $1,975 -26.8% | $457,700 +12.4% |
| 2024 | $2,700 -0.8% | $407,300 |
| 2023 | $2,722 +3.8% | $407,300 +25.6% |
| 2022 | $2,621 0% | $324,300 |
| 2021 | $2,621 +1.4% | $324,300 +9.2% |
| 2020 | $2,586 +11.2% | $297,000 +11.2% |
| 2019 | $2,326 +1.1% | $267,200 +3.9% |
| 2018 | $2,301 +26.4% | $257,100 |
| 2017 | $1,821 +5.3% | $257,100 +3.1% |
| 2016 | $1,728 | $249,400 |
| 2015 | $1,728 +6.2% | $249,400 +102.7% |
| 2014 | $1,628 +352% | $123,066 +334% |
| 2013 | $360 | $28,359 |
Find assessor info on the county website
Neighborhood: 59106
Nearby homes
- $640,5004 bd3 ba4.6k sqft2020 Eastridge Dr, Billings, MT 59106Off Market
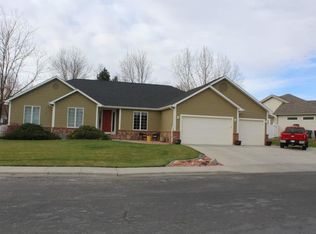
- $412,5003 bd2 ba1k sqft5824 Foxtail Loop, Billings, MT 59106Off Market
- $--3 bd2 ba1.4k sqft5815 Foxtail Loop, Billings, MT 59106Sold
- $374,6003 bd2 ba1.4k sqft5823 Foxtail Loop, Billings, MT 59106Off Market
- $441,4004 bd3 ba2.4k sqft3451 Scout Trl, Billings, MT 59106Off Market
- $635,6003 bd2 ba3.3k sqft5806 Kit Ln, Billings, MT 59106Off Market
- $663,0005 bd3 ba1.7k sqft30 S 52nd St W, Billings, MT 59106Off Market
- $740,7005 bd3 ba3.6k sqft3688 Vickery Dr, Billings, MT 59106Off Market
- $346,0003 bd2 ba1.3k sqft1511 Twin Oaks Dr, Billings, MT 59106Off Market
Nearby schools
GreatSchools rating
- 8/10Meadowlark Elementary SchoolGrades: PK-5Distance: 4.6 mi
- 5/10Ben Steele Middle SchoolGrades: 6-8Distance: 1.1 mi
- 5/10Billings West High SchoolGrades: 9-12Distance: 5.4 mi
Schools provided by the listing agent
- Elementary: Elder Grove
- Middle: Elder Grove
- High: West
Source: The MLS. This data may not be complete. We recommend contacting the local school district to confirm school assignments for this home.
Sell for more on Zillow
Get a Zillow Showcase℠ listing at no additional cost and you could sell for .
$487,100
2% more
+$9,742
With Zillow Showcase(estimated)
$496,842
Sell for more on Zillow
Get a Zillow Showcase℠ listing at no additional cost and you could sell for .
$487,100
2% more
+$9,742
With Zillow Showcase(estimated)
$496,842
- Montana
- Yellowstone County
- Billings
- 59106
- 7616 Leopard Ave
