SUPER LAND CONTRACT TERMS, $7,000 DOWN, $1000 P&I PAYMENT, 10YRS or more , 10% interest negotiable. Move-in ready! Welcome to this charming 3-bedroom, 1-bathroom ranch, ideally situated in a highly desirable area near the main Van Dyke corridor and 8 Mile Road. This well-maintained home offers comfortable one-level living with a practical slab foundation, aluminum siding, and numerous recent updates inside and out. Step inside to find a freshly painted interior complemented by new carpet throughout the bedrooms and living room, new window treatments with updated blinds, and a cozy wood-burning fireplace that creates a warm and inviting atmosphere in the living room. The kitchen has been refreshed with new cabinets, providing a clean and functional space for everyday living and entertaining. New House exterior painted. Major updates include: House Roof(2023), Hot Water Tank(2023), Furnace +20 years. The detached 1 -car garage, with a roof replaced in 2016, offers additional storage and parking. Outside, enjoy a nice-sized backyard with plenty of space for relaxing, entertaining, or gardening. With its desirable location, recent updates, spacious backyard, and move-in-ready appeal, this ranch is a wonderful opportunity for a first-time buyer, downsizer, or investor. Don’t miss the opportunity to make this inviting home your own!
For sale
Price cut: $5K (9/21)
$114,900
7616 Meadow Ave, Warren, MI 48091
3beds
1,045sqft
Single Family Residence
Built in 1940
4,791 Square Feet Lot
$-- Zestimate®
$110/sqft
$-- HOA
What's special
Spacious backyardFreshly painted interiorComfortable one-level livingNew house exterior painted
- 48 days
- 286
- 16
Zillow last checked:
Listing updated:
Listed by:
Florin Toduti 313-434-9670,
Synergy Realty Group 734-289-7355
Source: MiRealSource,MLS#: 50219437 Originating MLS: Southeastern Border Association of REALTORS
Originating MLS: Southeastern Border Association of REALTORSFacts & features
Interior
Bedrooms & bathrooms
- Bedrooms: 3
- Bathrooms: 1
- Full bathrooms: 1
Bedroom 1
- Features: Carpet
- Level: Entry
- Area: 104
- Dimensions: 8 x 13
Bedroom 2
- Features: Carpet
- Level: Entry
- Area: 99
- Dimensions: 9 x 11
Bedroom 3
- Features: Carpet
- Level: Entry
- Area: 144
- Dimensions: 12 x 12
Bathroom 1
- Features: Tile
- Level: Entry
- Area: 48
- Dimensions: 6 x 8
Family room
- Features: Carpet
- Level: Entry
- Area: 169
- Dimensions: 13 x 13
Kitchen
- Level: Entry
- Area: 100
- Dimensions: 10 x 10
Living room
- Features: Carpet
- Level: Entry
- Area: 140
- Dimensions: 10 x 14
Heating
- Forced Air, Natural Gas
Cooling
- Ceiling Fan(s), None
Appliances
- Included: Refrigerator, Gas Water Heater
Features
- Flooring: Carpet
- Has basement: No
- Number of fireplaces: 1
- Fireplace features: Living Room, Wood Burning
Interior area
- Total structure area: 1,045
- Total interior livable area: 1,045 sqft
- Finished area above ground: 1,045
- Finished area below ground: 0
Property
Parking
- Total spaces: 1
- Parking features: Detached, Electric in Garage
- Garage spaces: 1
Features
- Levels: One
- Stories: 1
- Patio & porch: Patio, Porch
- Exterior features: Sidewalks
- Frontage type: Road
- Frontage length: 40
Lot
- Size: 4,791 Square Feet
- Dimensions: 40.00 x 119.00
Details
- Parcel number: 121333428015
- Zoning description: Residential
- Special conditions: Trust
Construction
Type & style
- Home type: SingleFamily
- Architectural style: Ranch
- Property subtype: Single Family Residence
Materials
- Aluminum Siding
- Foundation: Slab
Condition
- New construction: No
- Year built: 1940
Utilities & green energy
- Electric: 100 Amp Service
- Sewer: Public At Street
- Water: Public
Community & HOA
Community
- Subdivision: Pipers Van Dyke # 09
HOA
- Has HOA: No
Location
- Region: Warren
Financial & listing details
- Price per square foot: $110/sqft
- Tax assessed value: $97,940
- Annual tax amount: $1,184
- Date on market: 8/21/2026
- Cumulative days on market: 50 days
- Listing agreement: Exclusive Right To Sell
- Listing terms: Cash,Conventional,Land Contract
- Ownership: Trust
Estimated market value
Not available
Estimated sales range
Not available
$1,284/mo
Price history
| Date | Event | Price |
|---|---|---|
| 9/21/2026 | Price change | $114,900-4.2%$110/sqft |
Source:  MiRealSource #50219437 Report a problem MiRealSource #50219437 Report a problem | ||
| 9/15/2026 | Price change | $119,900-4%$115/sqft |
Source: MiRealSource #50219437 Report a problem | ||
| 9/8/2026 | Price change | $124,900-3.8%$120/sqft |
Source: MiRealSource #50219437 Report a problem | ||
| 8/24/2026 | Listed for sale | $129,900+51.9%$124/sqft |
Source: MiRealSource #50219437 Report a problem | ||
| 12/17/2021 | Listing removed | -- |
Source:  Realcomp II #2210088214 Report a problem Realcomp II #2210088214 Report a problem | ||
| 10/20/2021 | Listed for sale | $85,500+877.1%$82/sqft |
Source: Realcomp II #2210088214 Report a problem | ||
| 10/23/2013 | Sold | $8,750-1.7%$8/sqft |
Source: MiRealSource #31165519 Report a problem | ||
| 9/13/2013 | Listed for sale | $8,900-79.3%$9/sqft |
Source: WEICHERT REALTORS-Excel #213094227 Report a problem | ||
| 8/18/1999 | Sold | $42,900+114.5%$41/sqft |
Source: Public Record Report a problem | ||
| 6/4/1998 | Sold | $20,000$19/sqft |
Source: Public Record Report a problem | ||
Public tax history
| Year | Property taxes | Tax assessment |
|---|---|---|
| 2026 | $1,185 +2.6% | $48,970 +1.6% |
| 2025 | $1,154 +4% | $48,190 +8.2% |
| 2024 | $1,110 +4.4% | $44,550 +29.6% |
| 2023 | $1,064 +2.4% | $34,370 +21.4% |
| 2022 | $1,039 -38.3% | $28,320 +15.1% |
| 2021 | $1,684 | $24,600 +8.9% |
| 2020 | $1,684 +70.3% | $22,590 +19.7% |
| 2019 | $989 +2.9% | $18,880 +29.3% |
| 2018 | $961 | $14,600 +2.2% |
| 2017 | -- | $14,290 |
| 2016 | -- | $14,290 -0.6% |
| 2015 | $2,462 | $14,380 +13.4% |
| 2013 | $2,462 | $12,680 |
| 2010 | -- | -- |
| 2009 | -- | $26,750 -14% |
| 2008 | -- | $31,090 -5.8% |
| 2007 | -- | $33,020 0% |
| 2006 | -- | $33,030 +5.7% |
| 2005 | -- | $31,240 +10.6% |
| 2004 | -- | $28,250 +46.3% |
| 2001 | $736 +3.4% | $19,310 +3.2% |
| 2000 | $712 | $18,720 |
Find assessor info on the county website
Monthly payment
Est. payment
Payment breakdown
Explore the cost of this home by adjusting the details. Changes won't be saved.Climate risks
Neighborhood: 48091
Nearby schools
Schools provided by the listing agent
- District: Van Dyke Public Schools
Source: MiRealSource. This data may not be complete. We recommend contacting the local school district to confirm school assignments for this home.
Similar homes
- $109,9003 bd1 ba1.1k sqft7027 Meadow Ave, Warren, MI 48091For Sale
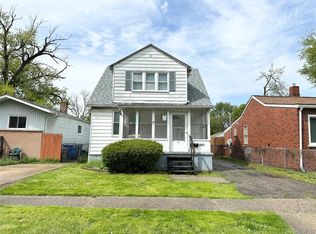
 MLS ID #20261026227, Claudio Meroli, R2M Realty,. Realcomp II
 - $135,0003 bd1 ba1k sqft7552 Westminster Ave, Warren, MI 48091For Sale
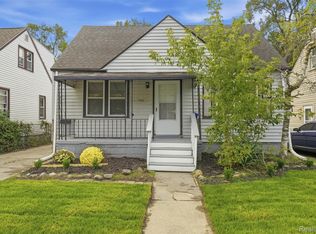 MLS ID #20261077910, Francys Ramirez, Evernest, LLC. Realcomp II
 - $119,9002 bd1 ba700 sqft7251 Yacht Ave, Warren, MI 48091For Sale

 MLS ID #50222284, Remo Petrucci, Century 21 Professionals. MiRealSource
 - $114,9003 bd1 ba980 sqft18949 Washtenaw St, Harper Woods, MI 48225For Sale
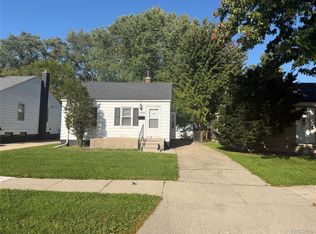 MLS ID #20261080896, Mike Weinraub, Vantage Realty Group. Realcomp II
 - $110,0003 bd2 ba876 sqft8086 Jackson Ave, Warren, MI 48089For SaleMLS ID #50217469, Nadeem A Gebrael, Gebrael Management. MiRealSource
- $135,0003 bd2 ba864 sqft8144 Orchard Ave, Warren, MI 48089For Sale
 MLS ID #26045042, Michael Weinraub, Vantage Realty Group, LLC. MichRIC
 - $134,5003 bd1 ba1.3k sqft2216 Goulson Ave, Warren, MI 48091For SaleMLS ID #26048800, James Lucas, Vantage Realty Group, LLC. MichRIC
- $149,9003 bd2 ba1.3k sqft7252 Packard Ave, Warren, MI 48091For SaleMLS ID #20261072363, M N M Tanveer, Wasim International Realty. Realcomp II
- $119,9002 bd1 ba950 sqft8708 Jewett Ave, Warren, MI 48089For SaleMLS ID #50220344, Robert D Kluck, Professional Leasing & Sales LLC. MiRealSource
- $127,5003 bd1 ba901 sqft8134 Hudson Ave, Warren, MI 48089For SaleMLS ID #26009166, James Keefer, Vantage Realty Group, LLC. MichRIC
- $119,0003 bd1 ba1k sqft1455 E George Ave, Hazel Park, MI 48030For SaleMLS ID #20261036495, Patti Martini, The Home Store Inc.. Realcomp II
- $115,0003 bd1 ba1.1k sqft24811 Valley Ave, Eastpointe, MI 48021For SaleMLS ID #20261024591, Tadario James, Keller Williams Realty-Great Lakes. Realcomp II
- $129,9993 bd1 ba1k sqft19753 Westphalia St, Detroit, MI 48205For SaleMLS ID #20261076939, Colleen Hanna, Keller Williams Realty-Great Lakes. Realcomp II
- $149,0002 bd1 ba1k sqft24650 Stewart Ave, Warren, MI 48089For SaleMLS ID #50224176, Tiffany Henry, Realty Executives Home Towne Shelby. MiRealSource
- $114,9952 bd1 ba900 sqft22464 Rein Ave, Eastpointe, MI 48021For SaleMLS ID #26047366, Michael Sonntag, Sonntag Realty & Assoc.. MichRIC
- $119,0002 bd1 ba775 sqft23122 Davey Ave, Hazel Park, MI 48030For SaleMLS ID #20261064513, Heather Castelli, The Home Store Inc.. Realcomp II
- $129,9004 bd1 ba1.2k sqft32 E George Ave, Hazel Park, MI 48030For SaleMLS ID #26051057, James Keefer, Vantage Realty Group, LLC. MichRIC
- $127,0003 bd2 ba1k sqft20237 Kingsville St, Harper Woods, MI 48225For SaleMLS ID #26034682, James Lucas, Vantage Realty Group, LLC. MichRIC
- $105,0003 bd1 ba1.5k sqft15514 Griggs St, Detroit, MI 48238For SaleMLS ID #20261078770, Jesus Coronado, EXP Realty Main. Realcomp II
- $135,0004 bd2 ba1.2k sqft8033 Jackson Ave, Warren, MI 48089For SaleMLS ID #20261022363, Kevin Mahone, Keller Williams Realty-Great Lakes. Realcomp II
