Skip main navigation
Sold
  • Price Unknown

    7616 Mission Summit, Boerne, TX 78015

    3beds
    1,709sqft
    Single Family Residence
    Built in 2016
    6,621 Square Feet Lot
    $336,400 Zestimate®
    $--/sqft
    $2,301 Estimated rent

    Home value

    $336,400

    $316,000 - $360,000

    $2,301/mo

    Zestimate® history
    Loading
    Loading...

    Owner options

    List your home for rent

    $2,301/mo

    Rent Zestimate®

    Find your next renter with Zillow Rental Manager. Plus, with online applications, you can quickly screen prospective tenants – for free.

    Learn more

    $2,301/mo

    Rent Zestimate®

    Refinance and save

    $100/mo

    Est. payment

    Refinancing to a lower rate could help reduce your monthly payments and save thousands over the life of the loan.

    See today's rates

    $100/mo

    Est. payment

    Explore your selling options

    Work with a Zillow partner agent

    Leverage their expertise and Zillow's premium Showcase listings to get your home seen by more buyers.

    Get started

    List with your own agent

    Get your home in front of millions of buyers by listing it on Zillow.

    Learn how to do it

    Sell it yourself

    Take full control of how buyers see your home on Zillow by listing For Sale by Owner (FSBO).

    List your home

    What's special

    Wood-burning fireplaceStone-and-brick exteriorRecessed lightingFormal dining roomStainless steel appliancesCustom built-insSleek granite countertops
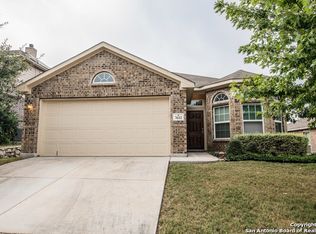
    Welcome to a home where refined design meets everyday comfort. This stunning single-story residence combines upscale craftsmanship, thoughtful upgrades, and elegant custom touches throughout-nestled within a sought-after neighborhood perfectly positioned near premier amenities and essential conveniences. From the moment you arrive, the curb appeal captivates with its graceful stone-and-brick exterior, arched front porch, and timeless architectural detailing. Step inside to discover a luminous interior adorned with upgraded chandeliers, recessed lighting, and rich molding accents that elevate each space. A formal dining room framed by picture windows and elegant wall trim sets the tone for memorable gatherings. The gourmet kitchen is a true centerpiece, showcasing custom cabinetry, designer tile backsplash, sleek granite countertops, stainless steel appliances, and a peninsula bar ideal for casual dining or entertaining guests. The living room exudes warmth and sophistication, featuring accent walls and a beautifully tiled wood-burning fireplace that anchors the space with style. Retreat to the expansive primary suite, offering ample room for a cozy reading nook and a spa-inspired ensuite bath complete with a walk-in shower, soaking tub, dual vanities, and a generous walk-in closet. Two additional bedrooms provide versatility and comfort, with one enhanced by custom built-ins for added functionality. Outdoors, an extended partially covered tiled patio invites al fresco dining and relaxed entertaining in a private, beautifully finished setting. Elegant inside and out, this home embodies comfort, craftsmanship, and convenience-an exceptional opportunity to experience refined living in a prime location. Schedule your private showing today.

    Zillow last checked:

    Listing updated:

    Listed by:

    Michael Fay TREC #829600 (210) 551-6784,

    Keller Williams City-View

    Source: LERA MLS,MLS#: 1916177MLS Logo

    Facts & features

    Interior

    Bedrooms & bathrooms
    • Bedrooms: 3
    • Bathrooms: 2
    • Full bathrooms: 2
    Primary bedroom
    • Features: Walk-In Closet(s), Ceiling Fan(s), Full Bath
    • Area: 221
    • Dimensions: 17 x 13
    Bedroom 2
    • Area: 132
    • Dimensions: 12 x 11
    Bedroom 3
    • Area: 132
    • Dimensions: 12 x 11
    Primary bathroom
    • Features: Tub/Shower Separate, Double Vanity
    • Area: 88
    • Dimensions: 11 x 8
    Dining room
    • Area: 132
    • Dimensions: 12 x 11
    Family room
    • Area: 208
    • Dimensions: 13 x 16
    Kitchen
    • Area: 168
    • Dimensions: 14 x 12
    Heating
    • Central, Electric
    Cooling
    • Central Air
    Appliances
    • Included: Washer, Dryer, Microwave, Range, Refrigerator, Disposal, Dishwasher, Plumbed For Ice Maker, Electric Water Heater, Plumb for Water Softener
    • Laundry: Main Level, Washer Hookup, Dryer Connection
    Features
    • One Living Area, Separate Dining Room, Two Eating Areas, Breakfast Bar, Pantry, Utility Room Inside, 1st Floor Lvl/No Steps, High Ceilings, Open Floorplan, High Speed Internet, All Bedrooms Downstairs, Walk-In Closet(s), Master Downstairs, Ceiling Fan(s), Solid Counter Tops, Custom Cabinets
    • Flooring: Ceramic Tile, Laminate
    • Windows: Double Pane Windows, Window Coverings
    • Has basement: No
    • Attic: Pull Down Stairs,Attic - Radiant Barrier Decking
    • Number of fireplaces: 1
    • Fireplace features: Living Room, Wood Burning
    Interior area
    • Total interior livable area: 1,709 sqft

    Property

    Parking
    • Total spaces: 2
    • Parking features: Two Car Garage, Attached, Garage Door Opener
    • Attached garage spaces: 2
    Accessibility
    • Accessibility features: Accessible Entrance, Accessible Hallway(s), Doors-Swing-In, No Carpet
    Features
    • Levels: One
    • Stories: 1
    • Patio & porch: Covered
    • Pool features: None
    • Fencing: Privacy
    Lot
    • Size: 6,621 Square Feet
    Details
    • Parcel number: 047114280260

    Construction

    Type & style
    • Home type: SingleFamily
    • Architectural style: Ranch
    • Property subtype: Single Family Residence
    Materials
    • Brick, Stone, Fiber Cement
    • Foundation: Slab
    • Roof: Composition
    Condition
    • Pre-Owned
    • New construction: No
    • Year built: 2016
    Details
    • Builder name: CASTLEROCK COMMUNITIES LP

    Utilities & green energy

    • Electric: CPS
    • Sewer: SAWS, Sewer System
    • Water: SAWS, Water System
    • Utilities for property: Cable Available

    Community & HOA

    Community
    • Features: None
    • Security: Prewired
    • Subdivision: Lost Creek
    HOA
    • Has HOA: Yes
    • HOA fee: $101 quarterly
    • HOA name: LOST CREEK HOMEOWNERS ASSOC
    Location
    • Region: Boerne

    Financial & listing details

    • Tax assessed value: $350,060
    • Annual tax amount: $6,348
    • Date on market: 10/17/2025
    • Cumulative days on market: 511 days
    • Listing terms: Conventional,FHA,VA Loan,Cash

    Price history

    DateEventPrice
    2/17/2026Sold--
    Source: LERA MLS #1916177 Report a problem
    1/5/2026Pending sale$365,000$214/sqft
    Source: LERA MLS #1916177 Report a problem
    12/4/2025Price change$365,000-6.2%$214/sqft
    Source: LERA MLS #1916177 Report a problem
    10/17/2025Price change$389,000-2%$228/sqft
    Source: LERA MLS #1916177 Report a problem
    6/19/2025Price change$396,900-0.8%$232/sqft
    Source: LERA MLS #1787946 Report a problem
    5/9/2025Price change$399,900-2.4%$234/sqft
    Source: LERA MLS #1787946 Report a problem
    2/19/2025Price change$409,900-3.5%$240/sqft
    Source: LERA MLS #1787946 Report a problem
    6/26/2024Listed for sale$424,900+11.8%$249/sqft
    Source: LERA MLS #1787946 Report a problem
    6/24/2022Sold--
    Source: LERA MLS #1610770 Report a problem
    6/13/2022Pending sale$380,000$222/sqft
    Source: LERA MLS #1610770 Report a problem
    6/6/2022Contingent$380,000$222/sqft
    Source: LERA MLS #1610770 Report a problem
    6/1/2022Listed for sale$380,000$222/sqft
    Source: LERA MLS #1610770 Report a problem
    12/9/2016Sold--
    Source: LERA MLS #1204478 Report a problem

    Public tax history

    YearProperty taxesTax assessment
    2025$6,360 -0.4%$350,060 -0.8%
    2024$6,386 +1.3%$352,980 +1.3%
    2023$6,303 -2.3%$348,470 +7.4%
    2022$6,452 +20.7%$324,320 +18.7%
    2021$5,344 $273,310 +6.8%
    2020$5,344 +3%$255,830 +4%
    2019$5,190 $245,970 +0.2%
    2018$5,190 +7.7%$245,520 +11.3%
    2017$4,818 +537.5%$220,680 +549.1%
    2016$756 +12.1%$34,000 +26.9%
    2015$674 $26,800 -10.4%
    2014$674 $29,900 +24.6%
    2013-- $24,000
    2012-- $24,000
    2011-- $24,000
    2010-- $24,000 -4%
    2009-- $25,000
    Find assessor info on the county website

    Neighborhood: 78015

    Nearby schools

    GreatSchools rating
    Schools provided by the listing agent
    • Elementary: Leon Springs
    • Middle: Rawlinson
    • High: Clark
    • District: Northside

    Source: LERA MLS. This data may not be complete. We recommend contacting the local school district to confirm school assignments for this home.

    Get a cash offer in 3 minutes
    Find out how much your home could sell for in as little as 3 minutes with a no-obligation cash offer.
    Estimated market value
    $336,400
    Get a cash offer in 3 minutes
    Find out how much your home could sell for in as little as 3 minutes with a no-obligation cash offer.
    Estimated market value
    $336,400