Skip main navigation
Sold
  • Price Unknown

    7616 Mohawk Dr, Prairie Village, KS 66208

    4beds
    1,471sqft
    Single Family Residence
    Built in 1955
    0.27 Acres Lot
    $415,200 Zestimate®
    $--/sqft
    $2,515 Estimated rent

    Home value

    $415,200

    $386,000 - $448,000

    $2,515/mo

    Zestimate® history
    Loading
    Loading...

    Owner options

    List your home for rent

    $2,515/mo

    Rent Zestimate®

    Find your next renter with Zillow Rental Manager. Plus, with online applications, you can quickly screen prospective tenants – for free.

    Learn more

    $2,515/mo

    Rent Zestimate®

    Refinance and save

    Refinancing to a lower rate could help reduce your monthly payments and save thousands over the life of the loan.

    See today's rates

    Explore your selling options

    Work with a Zillow partner agent

    Leverage their expertise and Zillow's premium Showcase listings to get your home seen by more buyers.

    Get started

    List with your own agent

    Get your home in front of millions of buyers by listing it on Zillow.

    Learn how to do it

    Sell it yourself

    Take full control of how buyers see your home on Zillow by listing For Sale by Owner (FSBO).

    List your home

    What's special

    Breakfast eating areaFully equipped kitchenGleaming hardwood floorsExpansive yardPrivate cul-de-sac lotNew vinyl plank flooringOpen floor plan
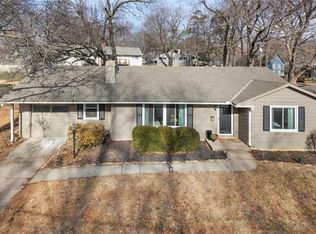
    Back on the market at no fault to seller. You'll be thanking your lucky stars that you found this spacious 4-bedroom, 1.5-bath ranch home, nestled on a large, private cul-de-sac lot. Three bedrooms on the main level, fourth bedroom in lower level. The home features gleaming hardwood floors in living and dining areas, kitchen has new vinyl plank flooring offering warmth and elegance. Imagine cooking a pot of chili in the fully equipped kitchen with breakfast eating area overlooking the backyard. The open floor plan flows seamlessly, making it ideal for both daily living and entertaining. Unfinished lower level with daylight windows offers many opportunities to make your own finishes. Enjoy the convenience of a two-car garage, providing ample storage space. Outside, the expansive yard offers endless possibilities for outdoor activities, gardening, or even adding custom landscaping to suit your tastes. Location is unsurpassed for convenience to shopping, restaurants, schools, the Plaza and easy hiway access. This move-in-ready gem is perfect for those seeking single-level living, privacy, and space to grow. Don’t miss out—schedule your showing today!

    Zillow last checked:

    Listing updated:

    Listing Provided by:

    Charlie Potchad 913-522-0929,

    ReeceNichols -Johnson County W

    Bought with:

    Melissa Larson, SP00233920

    Compass Realty Group

    Source: Heartland MLS as distributed by MLS GRID,MLS#: 2517000MLS Logo

    Facts & features

    Interior

    Bedrooms & bathrooms
    • Bedrooms: 4
    • Bathrooms: 2
    • Full bathrooms: 1
    • 1/2 bathrooms: 1
    Primary bedroom
    • Features: Carpet, Ceiling Fan(s)
    • Level: First
    • Area: 110 Square Feet
    • Dimensions: 11 x 10
    Bedroom 2
    • Features: Carpet
    • Level: First
    • Area: 110 Square Feet
    • Dimensions: 11 x 10
    Bedroom 3
    • Features: Carpet
    • Level: First
    • Area: 110 Square Feet
    • Dimensions: 11 x 10
    Bedroom 4
    • Features: All Carpet
    • Level: Basement
    Den
    • Features: Carpet
    • Level: First
    • Area: 90 Square Feet
    • Dimensions: 10 x 9
    Dining room
    • Level: First
    • Area: 120 Square Feet
    • Dimensions: 12 x 10
    Kitchen
    • Features: Vinyl
    • Level: First
    • Area: 255 Square Feet
    • Dimensions: 17 x 15
    Living room
    • Level: First
    • Area: 240 Square Feet
    • Dimensions: 16 x 15
    Heating
    • Forced Air
    Cooling
    • Electric
    Appliances
    • Laundry: In Basement
    Features
    • Flooring: Carpet, Luxury Vinyl, Wood
    • Windows: Window Coverings
    • Basement: Walk-Out Access
    • Has fireplace: No
    • Fireplace features: Living Room
    Interior area
    • Total structure area: 1,471
    • Total interior livable area: 1,471 sqft
    • Finished area above ground: 1,371
    • Finished area below ground: 100

    Property

    Parking
    • Total spaces: 2
    • Parking features: Attached, Garage Faces Front
    • Attached garage spaces: 2
    Features
    • Patio & porch: Deck
    • Fencing: Partial
    Lot
    • Size: 0.27 Acres
    • Features: City Lot
    Details
    • Parcel number: OP31000004 0020

    Construction

    Type & style
    • Home type: SingleFamily
    • Architectural style: Traditional
    • Property subtype: Single Family Residence
    Materials
    • Brick/Mortar, Vinyl Siding
    • Roof: Composition
    Condition
    • Year built: 1955

    Utilities & green energy

    • Sewer: Public Sewer
    • Water: Public

    Community & neighborhood

    Location
    • Region: Prairie Village
    • Subdivision: Mohawk Hills

    Other

    Other facts
    • Listing terms: Cash,Conventional,FHA,VA Loan
    • Ownership: Private

    Price history

    DateEventPrice
    2/27/2025Sold--
    Source: Heartland MLS as distributed by MLS GRID #2517000 Report a problem
    1/15/2025Pending sale$400,000$272/sqft
    Source: Heartland MLS as distributed by MLS GRID #2517000 Report a problem
    12/16/2024Listed for sale$400,000$272/sqft
    Source: Heartland MLS as distributed by MLS GRID #2517000 Report a problem
    12/13/2024Contingent$400,000$272/sqft
    Source: Heartland MLS as distributed by MLS GRID #2517000 Report a problem
    11/20/2024Listed for sale$400,000$272/sqft
    Source: Heartland MLS as distributed by MLS GRID #2517000 Report a problem
    11/5/2024Contingent$400,000$272/sqft
    Source: Heartland MLS as distributed by MLS GRID #2517000 Report a problem
    11/4/2024Listed for sale$400,000+105.1%$272/sqft
    Source: Heartland MLS as distributed by MLS GRID #2517000 Report a problem
    12/7/2016Sold--
    Source: Heartland MLS as distributed by MLS GRID #2015695 Report a problem
    10/10/2016Pending sale$195,000$133/sqft
    Source: Keller Williams - Olathe #2015695 Report a problem
    10/7/2016Listed for sale$195,000+14.7%$133/sqft
    Source: Keller Williams Diamond Part #2015695 Report a problem
    7/18/2009Listing removed$169,950$116/sqft
    Source: RE/MAX Premier Realty #1518421 Report a problem
    3/14/2009Listed for sale$169,950$116/sqft
    Source: RE/MAX Premier Realty #1518421 Report a problem

    Public tax history

    YearProperty taxesTax assessment
    2025$5,467 +8.1%$46,771 +9.2%
    2024$5,059 +1.1%$42,849 +2.4%
    2023$5,004 +11.2%$41,825 +11.8%
    2022$4,499 $37,398 +8.9%
    2021-- $34,350 +15.3%
    2020$3,851 $29,785 +8.7%
    2019-- $27,405 +11.2%
    2018-- $24,644 +8.2%
    2017$3,050 +14.6%$22,770 +17.8%
    2016$2,663 +2.6%$19,332 +1.4%
    2015$2,595 +3.9%$19,067 +3.8%
    2013$2,498 +18.2%$18,377 +0.4%
    2012$2,114 -17.3%$18,297 +2%
    2010$2,557 +53.6%$17,940 +24.8%
    2009$1,664 -19.4%$14,375 -4.9%
    2008$2,064 +10.3%$15,111 +3%
    2007$1,871 +18.2%$14,674
    2006$1,583 $14,674
    2005-- $14,674

    Find assessor info on the county website

    Neighborhood: 66208

    Nearby schools

    GreatSchools rating
    Schools provided by the listing agent
    • Elementary: Belinder
    • Middle: Indian Hills
    • High: SM East

    Source: Heartland MLS as distributed by MLS GRID. This data may not be complete. We recommend contacting the local school district to confirm school assignments for this home.

    Get a cash offer in 3 minutes
    Find out how much your home could sell for in as little as 3 minutes with a no-obligation cash offer.
    Estimated market value
    $415,200
    Get a cash offer in 3 minutes
    Find out how much your home could sell for in as little as 3 minutes with a no-obligation cash offer.
    Estimated market value
    $415,200