Discover the epitome of charm and originality in this captivating 4-unit building, perfectly suited for both owner occupants and astute investors seeking a lucrative cash-flow property. Just 2 blocks from Lake Michigan, Lake front park w tennis Courts and Beach, this property is nestled on a fenced, oversized lot, offering an idyllic setting complete with gardening space, a rear patio, a 2-car garage, and 2 exterior parking spaces. Enjoy a newer architectural shingled roof and newly painted exterior, including the fence. Two of the units exude timeless elegance with hardwood flooring, spacious living rooms, 2 sun rooms, 2 bedrooms, 1.5 baths, separate dining rooms, cozy eating areas off the kitchen and enjoy central heat on both floors and central air conditioning on the 2nd floor. The first floor has been thoughtfully updated, featuring a newly gutted kitchen with brand-new appliances, in-unit electrical panel, freshly painted interiors, modern light fixtures, a new vanity, newly installed in-unit laundry hookups with a washer/dryer, and beautifully refinished hardwood flooring. On the third floor, a stunning oversized 1-bedroom unit boasts vaulted ceilings, skylights, a private staircase, a separate dining room, a rear deck, central heat and air conditioning and convenient washer/dryer hookups in the unit. This floor has been tastefully updated with new flooring, contemporary light fixtures, a fresh coat of paint, a new toilet, a new range, a new hood, and newly installed laundry hookups. The garden unit, just a few steps below grade, offers a versatile layout akin to a studio, with the potential to be effortlessly transformed into a 1-bedroom unit. Recent updates include a fully renovated kitchen with all-new appliances, new flooring, new vanity, new toilet, modern light fixtures, new ceiling tiles, a new tub surround and updated shower plumbing. This remarkable property presents a rare opportunity to own a piece of Chicago's architectural heritage, while enjoying the benefits of modern updates and a prime location just moments from the serene shores of Lake Michigan. Don't miss the chance to make this versatile building your next home and/or investment triumph. AS-IS Sale.
Closed
$850,000
7616 N Rogers Ave, Chicago, IL 60626
5beds
--sqft
Multi Family
Built in 1910
-- sqft lot
$994,300 Zestimate®
$--/sqft
$2,473 Estimated rent
Home value
$994,300
$915,000 - $1.09M
$2,473/mo
Zestimate® history
Owner options
List your home for rent
$2,473/mo
Rent Zestimate®
Find your next renter with Zillow Rental Manager. Plus, with online applications, you can quickly screen prospective tenants – for free.
$2,473/mo
Rent Zestimate®
Refinance and save
$5,003/mo
Est. payment
Refinancing to a lower rate could help reduce your monthly payments and save thousands over the life of the loan.
$5,003/mo
Est. payment
Explore your selling options
Work with a Zillow partner agent
Leverage their expertise and Zillow's premium Showcase listings to get your home seen by more buyers.
Get startedList with your own agent
Get your home in front of millions of buyers by listing it on Zillow.
Learn how to do itSell it yourself
Take full control of how buyers see your home on Zillow by listing For Sale by Owner (FSBO).
List your homeWhat's special
Zillow last checked:
Listing updated:
Listed by:
Santiago Valdez 773-858-2410,
Compass,
Elizabeth Pyle 773-383-5417,
Compass
Bought with:
Patrick O'Brien
Dream Town Real Estate
Source: MRED as distributed by MLS GRID,MLS#: 12071037
Facts & features
Interior
Bedrooms & bathrooms
- Bedrooms: 5
- Bathrooms: 6
- Full bathrooms: 4
- 1/2 bathrooms: 2
Heating
- Natural Gas, Forced Air, Sep Heating Systems - 2+, Indv Controls
Features
- Windows: Screens
- Basement: Partially Finished,Full
Property
Parking
- Total spaces: 4
- Parking features: On Site, Garage Owned, Detached, Garage
- Garage spaces: 2
Lot
- Size: 5,400 Square Feet
- Dimensions: 40X135
Details
- Parcel number: 11291070160000
- Special conditions: None
Construction
Type & style
- Home type: MultiFamily
- Property subtype: Multi Family
Materials
- Stucco
- Roof: Asphalt
Condition
- New construction: No
- Year built: 1910
Utilities & green energy
- Sewer: Public Sewer
- Water: Lake Michigan, Public
Community & HOA
Community
- Features: Lake, Curbs, Sidewalks, Street Lights, Street Paved
Location
- Region: Chicago
Financial & listing details
- Annual tax amount: $10,366
- Date on market: 6/5/2024
- Listing terms: Conventional
- Ownership: Fee Simple
Price history
| Date | Event | Price |
|---|---|---|
| 7/23/2024 | Sold | $850,000+8.3% |
Source:  MRED as distributed by MLS GRID #12071037 Report a problem MRED as distributed by MLS GRID #12071037 Report a problem | ||
| 6/11/2024 | Contingent | $785,000 |
Source: MRED as distributed by MLS GRID #12071037 Report a problem | ||
| 6/5/2024 | Listed for sale | $785,000 |
Source: MRED as distributed by MLS GRID #12071037 Report a problem | ||
Public tax history
Tax history is unavailable.
Neighborhood: Rogers Park
Nearby homes
- $850,0006 bd4 ba4.6k sqft7616 N Rogers Ave, Chicago, IL 60626Sold
- $315,0003 bd2 ba1.8k sqft7612 N Rogers Ave APT G, Chicago, IL 60626Sold
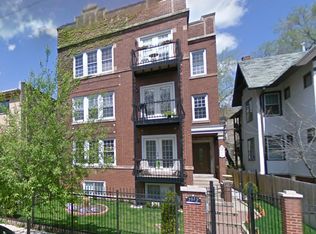
- $395,0003 bd2 ba2.1k sqft7612 N Rogers Ave APT 3, Chicago, IL 60626Sold
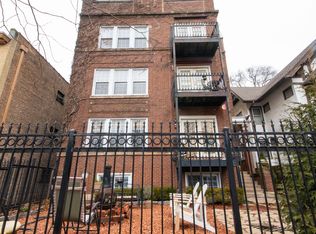
- $441,0003 bd2 ba2k sqft7612 N Rogers Ave APT 1, Chicago, IL 60626Sold
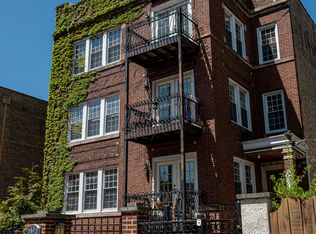
- $484,1003 bd2 ba2.1k sqft7612 N Rogers Ave APT 2, Chicago, IL 60626Off Market
- $---- bd1 ba-- sqft7620 N Rogers Ave #2N, Chicago, IL 60626Off Market
- $---- bd1 ba-- sqft7620 N Rogers Ave #3N, Chicago, IL 60626Off Market
- $806,9008 bd3 ba4.1k sqft7622 N Rogers Ave #1, Chicago, IL 60626Off Market
Nearby schools
GreatSchools rating
- 3/10Gale Elementary Community AcademyGrades: PK-8Distance: 0.2 mi
- 2/10Sullivan High SchoolGrades: 9-12Distance: 1.2 mi
Schools provided by the listing agent
- District: 299
Source: MRED as distributed by MLS GRID. This data may not be complete. We recommend contacting the local school district to confirm school assignments for this home.
Get a cash offer in 3 minutes
Find out how much your home could sell for in as little as 3 minutes with a no-obligation cash offer.
Estimated market value
$994,300
Get a cash offer in 3 minutes
Find out how much your home could sell for in as little as 3 minutes with a no-obligation cash offer.
Estimated market value
$994,300
- Illinois
- Cook County
- Chicago
- 60626
- Rogers Park
- 7616 N Rogers Ave
Nearby cities
Nearby neighborhoods
Nearby zip codes
Other Chicago Topics
