***BRAND NEW & MOVE-IN READY*** this custom home in Mount Airy sits on a private 4.5+ acre homesite and offers a unique blend of rustic charm and modern luxury. Inspired by a rustic mountain retreat, this beautifully crafted home features nearly 4,500 finished square feet including 4 bedroom, 4.5 baths, a spacious MAIN LEVEL PRIMARY SUITE and a finished lower level. Step into the two story foyer via the spacious front porch and enjoy main level amenities including custom wainscotting and crown molding, soaring ceilings, custom light fixtures and high end appointments throughout. The kitchen is the heart of the home and features high end slim shaker Dove & Mocha cabinetry, quartz countertops and slab backsplash, a large center island with breakfast bar, Artisan wood range hood and Z-Line appliances including a dual fuel oven range w/champagne bronze statement collection accessory kit. The upper level features, 3 spacious bedrooms and 2 full baths each equipped with ceramic tile and stylish hunter green and timber cabinetry. The partially finished lower level includes a spacious recreational room, multi purpose den/media/fitness room, another full bath and ample storage space. Additional amenities include 480+ sqft of covered outdoor living space, high efficiency dual zone hvac, 3 car garage, Pella windows, brand new well installed, LVP flooring throughout the main level and basement, 2 gas fireplaces, custom trim package and light fixtures, 400A electric service, EV charging prewire and much more. Enjoy all these amenities on a premium homesite that offers both privacy and usability while being unencumbered by restrictive covenants or an HOA. This special property will not last long, schedule your private tour today!
New construction
Price cut: $40K (9/3)
$1,350,000
7616 Talbot Run Rd, Mount Airy, MD 21771
4beds
4,466sqft
Single Family Residence
Built in 2026
4.59 Acres Lot
$-- Zestimate®
$302/sqft
$-- HOA
What's special
High end appointments throughoutFinished lower levelTwo story foyerBrand new well installedCustom light fixturesSoaring ceilingsArtisan wood range hood
- 48 days
- 898
- 80
Zillow last checked:
Listing updated:
Listed by:
Adam Ellison 301-639-3260,
Long & Foster Real Estate, Inc. 3019459010,
Listing Team: Premier Group
Source: Bright MLS,MLS#: MDFR2081378
Facts & features
Interior
Bedrooms & bathrooms
- Bedrooms: 4
- Bathrooms: 5
- Full bathrooms: 4
- 1/2 bathrooms: 1
- Main level bathrooms: 2
- Main level bedrooms: 1
Rooms
- Room types: Primary Bedroom, Bedroom 2, Bedroom 3, Bedroom 4, Kitchen, Family Room, Den, Breakfast Room, Laundry, Office, Recreation Room, Bathroom 1, Bathroom 2, Bathroom 3, Full Bath, Half Bath
Primary bedroom
- Level: Main
Bedroom 2
- Level: Upper
Bedroom 3
- Level: Upper
Bedroom 4
- Level: Upper
Bathroom 1
- Level: Main
Bathroom 2
- Level: Upper
Bathroom 3
- Level: Upper
Breakfast room
- Level: Main
Den
- Level: Lower
Family room
- Level: Main
Other
- Level: Lower
Half bath
- Level: Main
Kitchen
- Level: Main
Laundry
- Level: Main
Mud room
- Level: Main
Office
- Level: Main
Recreation room
- Level: Lower
Heating
- Central, Propane
Cooling
- Central Air, Ceiling Fan(s), Electric
Appliances
- Included: Microwave, Built-In Range, Dishwasher, Energy Efficient Appliances, Oven/Range - Gas, Range Hood, Refrigerator, Six Burner Stove, Stainless Steel Appliance(s), Water Heater, Electric Water Heater
- Laundry: Main Level, Has Laundry, Hookup, Washer/Dryer Hookups Only, Laundry Room, Mud Room
Features
- Attic, Bathroom - Walk-In Shower, Soaking Tub, Bathroom - Tub Shower, Breakfast Area, Built-in Features, Ceiling Fan(s), Chair Railings, Combination Dining/Living, Combination Kitchen/Dining, Combination Kitchen/Living, Crown Molding, Dining Area, Entry Level Bedroom, Family Room Off Kitchen, Open Floorplan, Eat-in Kitchen, Kitchen - Gourmet, Kitchen Island, Kitchen - Table Space, Pantry, Primary Bath(s), Recessed Lighting, Upgraded Countertops, Walk-In Closet(s), 9'+ Ceilings, 2 Story Ceilings, Dry Wall
- Flooring: Luxury Vinyl, Ceramic Tile, Carpet, Tile/Brick, Wood
- Basement: Connecting Stairway,Partial,Drainage System,Heated,Improved,Interior Entry,Exterior Entry,Partially Finished,Concrete,Rear Entrance,Sump Pump,Walk-Out Access,Water Proofing System
- Number of fireplaces: 2
- Fireplace features: Gas/Propane, Mantel(s)
Interior area
- Total structure area: 5,954
- Total interior livable area: 4,466 sqft
- Finished area above ground: 3,498
- Finished area below ground: 968
Video & virtual tour
Property
Parking
- Total spaces: 7
- Parking features: Garage Faces Side, Garage Door Opener, Inside Entrance, Asphalt, Attached, Driveway
- Attached garage spaces: 3
- Uncovered spaces: 4
- Details: Garage Sqft: 689
Accessibility
- Accessibility features: None
Features
- Levels: Three
- Stories: 3
- Patio & porch: Porch, Roof
- Exterior features: Lighting, Rain Gutters
- Pool features: None
- Has view: Yes
- View description: Trees/Woods
Lot
- Size: 4.59 Acres
- Features: Backs to Trees, Front Yard, Landscaped, Wooded, Premium, Private, Rear Yard, SideYard(s)
Details
- Additional structures: Above Grade, Below Grade
- Parcel number: 1118400189
- Zoning: A
- Special conditions: Standard
Construction
Type & style
- Home type: SingleFamily
- Architectural style: Colonial,Contemporary,Craftsman,Farmhouse/National Folk,Traditional
- Property subtype: Single Family Residence
Materials
- Advanced Framing, Asphalt, Batts Insulation, Combination, Concrete, CPVC/PVC, Masonry
- Foundation: Permanent, Passive Radon Mitigation
- Roof: Architectural Shingle,Asphalt
Condition
- Excellent
- New construction: Yes
- Year built: 2026
Details
- Builder name: Laine Street Homes
Utilities & green energy
- Electric: 200+ Amp Service
- Sewer: Septic Exists, Approved System
- Water: Well
Community & HOA
Community
- Security: Fire Sprinkler System
- Subdivision: White Oaks
HOA
- Has HOA: No
Location
- Region: Mount Airy
Financial & listing details
- Price per square foot: $302/sqft
- Tax assessed value: $177,033
- Annual tax amount: $2,058
- Date on market: 7/31/2026
- Listing agreement: Exclusive Right To Sell
- Ownership: Fee Simple
Estimated market value
Not available
Estimated sales range
Not available
$5,315/mo
Price history
| Date | Event | Price |
|---|---|---|
| 9/3/2026 | Price change | $1,350,000-2.9%$302/sqft |
Source:  Bright MLS #MDFR2081378 Report a problem Bright MLS #MDFR2081378 Report a problem | ||
| 7/31/2026 | Listed for sale | $1,390,000-0.4%$311/sqft |
Source: Bright MLS #MDFR2081378 Report a problem | ||
| 2/11/2026 | Listing removed | $1,395,000$312/sqft |
Source: Bright MLS #MDFR2075890 Report a problem | ||
| 1/30/2026 | Listed for sale | $1,395,000+329.2%$312/sqft |
Source: Bright MLS #MDFR2075890 Report a problem | ||
| 10/31/2025 | Sold | $325,000$73/sqft |
Source: Bright MLS #MDFR2062946 Report a problem | ||
| 5/19/2025 | Pending sale | $325,000$73/sqft |
Source: Bright MLS #MDFR2062946 Report a problem | ||
| 5/12/2025 | Listed for sale | $325,000$73/sqft |
Source: Bright MLS #MDFR2062946 Report a problem | ||
Public tax history
| Year | Property taxes | Tax assessment |
|---|---|---|
| 2025 | $2,075 +4.5% | $169,767 +4.5% |
| 2024 | $1,986 +12.3% | $162,500 +7.7% |
| 2023 | $1,768 +8.4% | $150,833 -7.2% |
| 2022 | $1,631 +9.2% | $162,500 +27.5% |
| 2021 | $1,494 | $127,500 |
| 2020 | $1,494 | -- |
| 2019 | $1,494 | $127,500 |
| 2018 | $1,494 | $127,500 |
| 2017 | $1,494 -29.5% | $127,500 |
| 2016 | $2,120 | $127,500 |
| 2015 | $2,120 | $127,500 |
| 2014 | $2,120 | $127,500 |
| 2013 | -- | $127,500 -29.9% |
| 2012 | -- | $181,900 |
| 2011 | -- | $181,900 |
| 2010 | -- | $181,900 -24.1% |
| 2009 | -- | $239,540 +23.5% |
| 2008 | -- | $194,010 +30.7% |
| 2007 | -- | $148,480 +44.2% |
| 2006 | -- | $102,950 +6.4% |
| 2005 | -- | $96,752 +6.8% |
| 2004 | -- | $90,556 +7.3% |
| 2003 | -- | $84,360 +4.1% |
| 2002 | -- | $81,026 +4.3% |
| 2001 | -- | $77,693 |
Find assessor info on the county website
Monthly payment
Est. payment
Payment breakdown
Explore the cost of this home by adjusting the details. Changes won't be saved.Climate risks
Neighborhood: 21771
Nearby schools
Schools provided by the listing agent
- District: Frederick County Public Schools
Source: Bright MLS. This data may not be complete. We recommend contacting the local school district to confirm school assignments for this home.
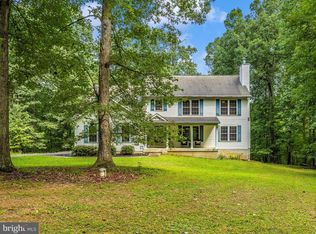

Similar homes
- $949,7424 bd4 ba2.8k sqft14501 Peddicord Rd, Mount Airy, MD 21771New Construction
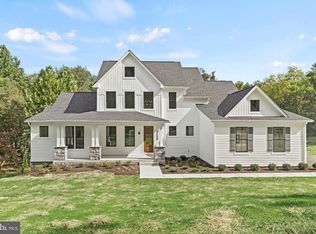
 MLS ID #MDFR2088610, Jeff Cosgrove, RE/MAX Realty Plus. Bright MLS
 - $730,0004 bd4 ba3.1k sqft14903 Chelsea Cir, Mount Airy, MD 21771For Sale
 MLS ID #MDFR2084172, Ellie Mcintire, The KW Collective. Bright MLS
 - $1,200,0005 bd5 ba5.7k sqft13903 Mitchell Ct, Mount Airy, MD 21771For Sale
 MLS ID #MDFR2088636, Blake Haegele, Charis Realty Group. Bright MLS
 - $899,9995 bd6 ba4.1k sqft8730 Mapleville Rd, Mount Airy, MD 21771For Sale
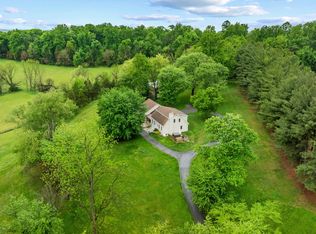 MLS ID #MDFR2082930, Peggy Patschak, Real Estate Innovations. Bright MLS
 - $775,0005 bd4 ba3.5k sqft8840 Mapleville Rd, Mount Airy, MD 21771For SaleMLS ID #MDFR2088778, Brianna Buppert, The KW Collective. Bright MLS
- $1,225,0005 bd5 ba5.3k sqft1650 Village Green Dr, Woodbine, MD 21797For SaleMLS ID #MDCR2037366, Anthony Corrao, Long & Foster Real Estate, Inc.. Bright MLS
- $1,350,0006 bd6 ba5.2k sqft1682 Woodstock Rd, Woodstock, MD 21163For SaleMLS ID #MDHW2073088, Bob Lucido, Keller Williams Lucido Agency. Bright MLS
- $1,495,0004 bd7 ba6.4k sqft21151 Woodfield Rd, Laytonsville, MD 20882For SaleMLS ID #MDMC2255116, Wendy Banner, Compass. Bright MLS
- $1,450,0004 bd3 ba4.3k sqft4833 Reels Mill Rd, Frederick, MD 21704For SaleMLS ID #MDFR2088302, Cheryl Holder, Redfin Corp. Bright MLS
- $885,0005 bd5 ba4.8k sqft1809 Kings Forest Trl, Mount Airy, MD 21771For SaleMLS ID #MDCR2036382, Mercedes Fitzgerald, The Agency DC. Bright MLS
- $1,250,0006 bd4 ba5.1k sqft15612 Bushy Park Rd, Woodbine, MD 21797For SaleMLS ID #MDHW2070602, Lynn Ikle, Redfin Corp. Bright MLS
- $799,5934 bd3 ba3.2k sqftGreen Valley Rd, Union Bridge, MD 21791New ConstructionMLS ID #MDFR2089054, Melissa Lambert, Long & Foster Real Estate, Inc.. Bright MLS
- $1,349,9004 bd4 ba4.8k sqft4325 Buckskin Wood Dr, Ellicott City, MD 21042For SaleMLS ID #MDHW2069318, Janet Rohner, Cummings & Co. Realtors. Bright MLS
- $1,375,0006 bd5 ba5.7k sqft8100 Worthington Manor Pl, Adamstown, MD 21710For SaleMLS ID #MDFR2085294, Solo Zaldivar, Compass. Bright MLS
- $790,0004 bd4 ba3.5k sqft2402 Connor Cir, Mount Airy, MD 21771For SaleMLS ID #MDCR2037108, Bob Chew, Samson Properties. Bright MLS
- $998,8004 bd5 ba4.6k sqft21800 Churchill Downs Ct, Gaithersburg, MD 20882For SaleMLS ID #MDMC2253034, Deborah Cheshire, TTR Sotheby's International Realty. Bright MLS
- $1,350,0006 bd6 ba5.7k sqft12502 Triadelphia Rd, Ellicott City, MD 21042For SaleMLS ID #MDHW2068568, Stefan Holtz, Northrop Realty. Bright MLS
- $799,9005 bd4 ba3.4k sqft800 Berrymans Ln, Reisterstown, MD 21136For SaleMLS ID #MDBC2175662, Chris Cooke, Berkshire Hathaway HomeServices Homesale Realty. Bright MLS
- $875,0004 bd3 ba3.1k sqft3455 Emys Pl, Monrovia, MD 21770For SaleMLS ID #MDFR2085718, Joe Hawkins, Hawkins Real Estate Company. Bright MLS
