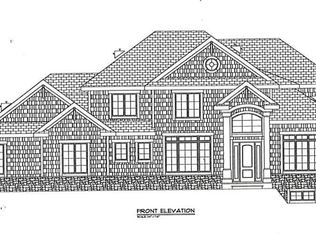
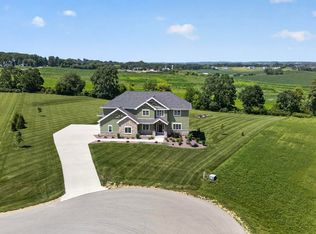
Exceptional custom home offering luxurious finishes & thoughtful design throughout. The stunning great room features a floor-to-ceiling fireplace flanked by custom built-in shelving. A chef's kitchen boasts a large center island, 6-burner range w/ griddle, expansive walk-in pantry, & seamless flow into the dinette, complete w/ a wine bar, beverage refrigerator drawers, & wine cooler. Enjoy year-round entertaining on the screened porch w/ a fireplace & adjoining maintenance-free deck. The main level includes a private office w/ French doors & built-in cabinetry, plus a second office or flex room. Upstairs, the spacious primary suite offers a double vanity, soaking tub, & tiled shower, along w/ convenient second-floor laundry. Two bedrooms share a Jack-and-Jill bath, the third bedroom features private baths. The finished walkout lower level includes family room, a wet bar, bedroom, full bath, & access to the backyard. Completing the home is an oversized 3-car. Overlooks Pioneer Pointe.
Active
Price cut: $100K (8/27)
$1,590,000
7616 Tumbledown Trl, Verona, WI 53593
5beds
4,674sqft
Single Family Residence
Built in 2020
0.66 Acres Lot
$1,548,300 Zestimate®
$340/sqft
$-- HOA
What's special
- --
- on Zillow
- 1,138
- views
- 37
- saves
Zillow last checked:
Listing updated:
Listed by:
Denise Holmes,
Collective Real Estate Group,
Lindsay Koth,
Collective Real Estate Group
Source: SCWMLS,MLS#: 2026810
Facts & features
Interior
Bedrooms & bathrooms
- Bedrooms: 5
- Bathrooms: 5
- Full bathrooms: 5
- Main level bathrooms: 1
Primary bedroom
- Level: Upper
- Area: 294
- Dimensions: 14 x 21
Bedroom 2
- Level: Upper
- Area: 143
- Dimensions: 13 x 11
Bedroom 3
- Level: Upper
- Area: 169
- Dimensions: 13 x 13
Bedroom 4
- Level: Upper
- Area: 156
- Dimensions: 12 x 13
Bedroom 5
- Level: Lower
- Area: 156
- Dimensions: 13 x 12
Dining room
- Level: Main
- Area: 140
- Dimensions: 10 x 14
Family room
- Area: 700
- Dimensions: 20 x 35
Kitchen
- Features: Breakfast Bar, Pantry, Kitchen Island, Range/Oven, Refrigerator, Dishwasher, Microwave, Disposal
- Level: Main
- Area: 238
- Dimensions: 14 x 17
Living room
- Level: Main
- Area: 323
- Dimensions: 19 x 17
Heating
- Forced Air
Cooling
- Central Air
Appliances
- Included: Washer, Dryer, Water Softener Included
- Laundry: Upper Level
Features
- Walk-In Closet(s), Great room, Vaulted Ceiling(s), Wet Bar, At Least 1 tub, Split bedrooms, Den/Office, Bonus Room
- Basement: Full,Full Size Windows/Exposed,Walk-Out Access,Finished,Sump Pump,Radon Mitigation System,Storage Space
- Number of fireplaces: 2
- Fireplace features: 2 fireplaces, Gas
Interior area
- Total structure area: 4,674
- Total interior livable area: 4,674 sqft
- Finished area above ground: 3,562
Video & virtual tour
Property
Parking
- Total spaces: 3
- Parking features: Additional Parking, Attached, Garage Door Opener
- Attached garage spaces: 3
- Has uncovered spaces: Yes
Features
- Levels: Two
- Stories: 2
- Patio & porch: Deck, Patio, Front Porch, Screened Porch
- Exterior features: Sprinkler system
- Fencing: Fenced
Lot
- Size: 0.66 Acres
Details
- Parcel number: 070829320230
- Zoning: Res
- Special conditions: Restrictions/Covenants
Construction
Type & style
- Home type: SingleFamily
- Architectural style: Colonial,Contemporary
- Property subtype: Single Family Residence
Materials
- Wood Siding, Stone
- Foundation: Poured concrete foundatn
Condition
- Year built: 2020
Details
- Builder name: Premier
Utilities & green energy
- Sewer: Non-Municipal/Prvt dispos
- Water: Well
- Utilities for property: Cable Available
Community & HOA
Community
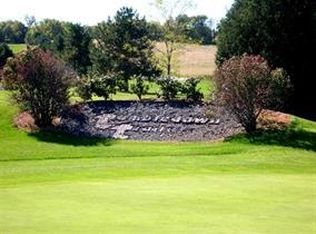
- Subdivision: Tumbledown Farm
Location
- Region: Verona
Financial & listing details
- Price per square foot: $340/sqft
- Tax assessed value: $1,316,600
- Annual tax amount: $16,373
- Date on market: 6/26/2026
- Inclusions: Refrigerators, range/oven, hood vent, dishwasher, microwave, beverage center in serving area off kitchen, lower-level refrigerator, water softener
- Exclusions: Seller's personal property
Estimated market value
$1,548,300
$1.47M - $1.63M
$5,775/mo
Price history
| Date | Event | Price |
|---|---|---|
| 8/27/2026 | Price change | $1,590,000-5.9%$340/sqft |
Source: SCWMLS #2026810 Report a problem | ||
| 7/15/2026 | Listed for sale | $1,690,000+15.4%$362/sqft |
Source: SCWMLS #2026810 Report a problem | ||
| 5/24/2023 | Sold | $1,465,000+1%$313/sqft |
Source: SCWMLS #1954451 Report a problem | ||
| 4/28/2023 | Pending sale | $1,450,000$310/sqft |
Source:  WIREX MLS #1954451 Report a problem WIREX MLS #1954451 Report a problem | ||
| 4/27/2023 | Listed for sale | $1,450,000$310/sqft |
Source: WIREX MLS #1954451 Report a problem | ||
Public tax history
Tax history is unavailable.
Monthly payment
Est. payment
Payment breakdown
Explore the cost of this home by adjusting the details. Changes won't be saved.Climate risks
Neighborhood: 53593
Nearby schools
Schools provided by the listing agent
- Elementary: West Middleton
- Middle: Glacier Creek
- High: Middleton
- District: Middleton-Cross Plains
Source: SCWMLS. This data may not be complete. We recommend contacting the local school district to confirm school assignments for this home.
Similar homes
- $1,400,0005 bd5 ba4.9k sqft7744 Pamela Cir, Verona, WI 53593For Sale
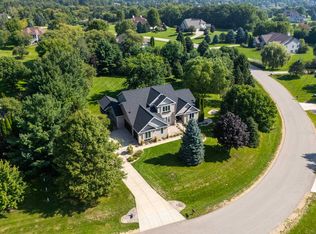 MLS ID #2030777, Kristine Jaeger. SCWMLS
 - $1,199,9005 bd5 ba5.4k sqft7527 Fallen Oak Dr, Verona, WI 53593For Sale
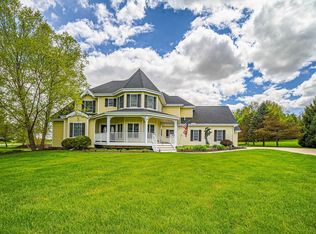 MLS ID #2023426, Timothy Goihl. SCWMLS
 - $1,600,0006 bd4 ba4.3k sqft7876 Dragon Fly Ct, Verona, WI 53593For Sale
 MLS ID #2026722, Michael Weiss. SCWMLS
 - $1,990,0005 bd5 ba5.5k sqft7606 Driftless Ridge Way, Verona, WI 53593For Sale
 MLS ID #2023954, Ferraro Real Estate Team. SCWMLS
